Beautifully Updated & Move-In Ready with Cathedral Ceilings!
Fresh, inviting, and ready for its new owner! This beautifully refreshed home offers an appealing combination of modern updates, comfortable living, and everyday convenience. Step inside to enjoy soaring cathedral ceilings that create a bright, open, and airy atmosphere. The updated kitchen features attractive maple cabinetry, granite countertops, and brand-new stainless steel appliances, making meal preparation a pleasure.
Recent improvements include new energy-efficient replacement windows, updated plumbing fixtures, beautiful new tile, stylish new light fixtures, and fresh paint throughout. The paved driveway adds convenience and curb appeal.
Conveniently situated in the Antioch area, this home offers access to shopping, restaurants, grocery stores, parks, and major commuter routes. Whether you're relaxing at home, entertaining guests, or enjoying nearby amenities, this freshly updated property is ready to welcome you home. Move right in and start enjoying!
Active
$325,000
4452 Stoneview Dr, Antioch, TN 37013
3beds
1,131sqft
Single Family Residence, Residential
Built in 1993
4,791 Square Feet Lot
$-- Zestimate®
$287/sqft
$13/mo HOA
What's special
Paved drivewayFresh paint throughoutBeautiful new tileUpdated kitchenBrand-new stainless steel appliancesUpdated plumbing fixturesCathedral ceilings
- 1 hour
- 14
- 0
Zillow last checked:
Listing updated:
Listed by:
Karen Hoff 615-500-4631,
Coldwell Banker Southern Realty 615-298-9800,
Wanda Williams 615-509-0822,
Historic & Distinctive Homes, LLC
Source: RealTracs MLS as distributed by MLS GRID,MLS#: 3636543
Facts & features
Interior
Bedrooms & bathrooms
- Bedrooms: 3
- Bathrooms: 2
- Full bathrooms: 2
- Main level bedrooms: 3
Bedroom 1
- Features: Suite
- Area: 156 Square Feet
- Dimensions: 12x13
Bedroom 2
- Area: 117 Square Feet
- Dimensions: 13x9
Bedroom 3
- Area: 100 Square Feet
- Dimensions: 10x10
Dining room
- Area: 72 Square Feet
- Dimensions: 8x9
Kitchen
- Area: 96 Square Feet
- Dimensions: 12x8
Living room
- Area: 208 Square Feet
- Dimensions: 13x16
Heating
- Central, Electric
Cooling
- Central Air, Electric
Appliances
- Included: Electric Range, Dishwasher, Microwave, Refrigerator, Stainless Steel Appliance(s)
- Laundry: Electric Dryer Hookup, Washer Hookup
Features
- Flooring: Laminate
- Basement: None
Interior area
- Total structure area: 1,131
- Total interior livable area: 1,131 sqft
- Finished area above ground: 1,131
Property
Parking
- Total spaces: 2
- Parking features: Driveway
- Uncovered spaces: 2
Features
- Levels: One
- Stories: 1
- Patio & porch: Deck, Porch
Lot
- Size: 4,791 Square Feet
- Dimensions: 52 x 100
Details
- Additional structures: Storage
- Parcel number: 165130A06700CO
- Special conditions: Standard,Owner Agent
Construction
Type & style
- Home type: SingleFamily
- Architectural style: Cottage
- Property subtype: Single Family Residence, Residential
Materials
- Brick, Vinyl Siding
- Roof: Asphalt
Condition
- New construction: No
- Year built: 1993
Utilities & green energy
- Sewer: Public Sewer
- Water: Public
- Utilities for property: Electricity Available, Water Available, Cable Connected
Community & HOA
Community
- Subdivision: Peppertree Forest
HOA
- Has HOA: Yes
- HOA fee: $150 annually
Location
- Region: Antioch
Financial & listing details
- Price per square foot: $287/sqft
- Tax assessed value: $266,800
- Annual tax amount: $1,877
- Date on market: 11/14/2026
- Electric utility on property: Yes
Estimated market value
Not available
Estimated sales range
Not available
Not available
Price history
| Date | Event | Price |
|---|---|---|
| 11/14/2026 | Listed for sale | $325,000+51.2%$287/sqft |
Source:  RealTracs MLS as distributed by MLS GRID #3636543 Report a problem | ||
| 10/5/2026 | Sold | $215,000+225.8%$190/sqft |
Source: Public Record Report a problem | ||
| 3/29/1994 | Sold | $66,000$58/sqft |
Source: Public Record Report a problem | ||
Public tax history
| Year | Property taxes | Tax assessment |
|---|---|---|
| 2025 | $1,877 +21.5% | $66,700 +40.5% |
| 2024 | $1,545 | $47,475 |
| 2023 | $1,545 | $47,475 |
| 2022 | $1,545 -1% | $47,475 |
| 2021 | $1,561 +14.6% | $47,475 +47.1% |
| 2020 | $1,362 +33.8% | $32,275 |
| 2019 | $1,018 | $32,275 |
| 2018 | $1,018 | $32,275 |
| 2017 | $1,018 | $32,275 +40.8% |
| 2016 | $1,018 -1.6% | $22,925 |
| 2015 | $1,035 | $22,925 |
| 2014 | $1,035 | $22,925 |
| 2013 | -- | $22,925 -9.2% |
| 2012 | -- | $25,250 |
| 2011 | -- | $25,250 |
| 2010 | -- | $25,250 |
| 2009 | -- | $25,250 +3.6% |
| 2008 | -- | $24,375 |
| 2007 | -- | $24,375 |
| 2006 | -- | -- |
| 2005 | -- | -- |
| 2004 | -- | -- |
| 2003 | -- | -- |
| 2002 | -- | -- |
| 2001 | -- | -- |
| 2000 | -- | -- |
Find assessor info on the county website
Monthly payment
Est. payment
Payment breakdown
Explore the cost of this home by adjusting the details. Changes won't be saved.Climate risks
Neighborhood: 37013
Nearby schools
Schools provided by the listing agent
- Elementary: Mt. View Elementary
- Middle: John F. Kennedy Middle
- High: Antioch High School
Source: RealTracs MLS as distributed by MLS GRID. This data may not be complete. We recommend contacting the local school district to confirm school assignments for this home.

Similar homes
- $--3 bd2 ba1.1k sqft1117 Bluewillow Ct, Antioch, TN 37013Auction
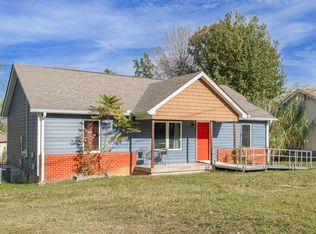
 MLS ID #3635615, Jack Cooter. RealTracs MLS as distributed by MLS GRID
- $325,0003 bd2 ba1.1k sqft832 Trailside Cir, Antioch, TN 37013For Sale
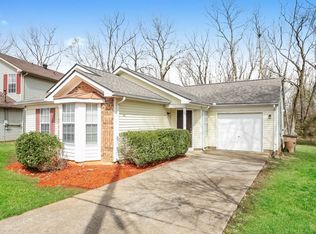 MLS ID #3630094, Marshall Casselman. RealTracs MLS as distributed by MLS GRID
- $349,9003 bd3 ba1.5k sqft1204 Maritime Prt, Antioch, TN 37013For Sale
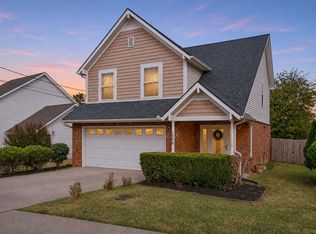 MLS ID #3635092, Alex Mindaga. RealTracs MLS as distributed by MLS GRID
- $318,0003 bd2 ba1.5k sqft228 Oceanfront Cir S, Antioch, TN 37013For Sale
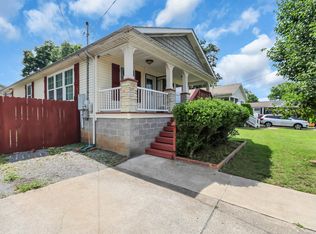 MLS ID #3224804, Marlizet Molina. RealTracs MLS as distributed by MLS GRID
- $365,0003 bd2 ba1.4k sqft6724 Birchbrook Dr, Antioch, TN 37013For SaleMLS ID #3631937, Bethany L. McKay. RealTracs MLS as distributed by MLS GRID
- $329,0003 bd2 ba1.1k sqft3225 Towne Village Rd, Antioch, TN 37013For SaleMLS ID #3627306, Hedra Abdelside. RealTracs MLS as distributed by MLS GRID
- $349,9004 bd3 ba1.5k sqft1520 Water Oak Ct, Antioch, TN 37013For SaleMLS ID #3541087, Robert Salmons. RealTracs MLS as distributed by MLS GRID
- $349,9003 bd3 ba1.6k sqft705 Lipton Ct, Antioch, TN 37013For SaleMLS ID #3632669, Mike Gallagher. RealTracs MLS as distributed by MLS GRID
- $350,0003 bd2 ba1.4k sqft804 Thomas Bay Ct, Antioch, TN 37013For SaleMLS ID #3592386, Karen Albright. RealTracs MLS as distributed by MLS GRID
- $310,0003 bd2 ba1.2k sqft609 Eagle Ct, La Vergne, TN 37086For SaleMLS ID #3634229, Spencer Montgomery. RealTracs MLS as distributed by MLS GRID
- $330,0003 bd2 ba1.3k sqft3605 Arcadia Cir, Antioch, TN 37013For SaleMLS ID #3520542, Megan Slaten. RealTracs MLS as distributed by MLS GRID
- $290,0003 bd4 ba1.4k sqft1534 Sprucedale Dr, Antioch, TN 37013For SaleMLS ID #3635780, Tony Carletello. RealTracs MLS as distributed by MLS GRID
- $340,0003 bd2 ba1.2k sqft3137 Towne Village Rd, Antioch, TN 37013For SaleMLS ID #3621197, Judith Serrano. RealTracs MLS as distributed by MLS GRID
- $335,0003 bd2 ba1.2k sqft7504 W Winchester Dr, Antioch, TN 37013For SaleMLS ID #3618807, Joshua Wagner. RealTracs MLS as distributed by MLS GRID
- $319,9003 bd2 ba1.2k sqft204 Towne Valley Ct, Antioch, TN 37013For SaleMLS ID #3169655, Robert Salmons. RealTracs MLS as distributed by MLS GRID
- $309,9003 bd2 ba1.2k sqft3408 New Towne Rd, Antioch, TN 37013For SaleMLS ID #3318442, Robert Salmons. RealTracs MLS as distributed by MLS GRID
- $339,9003 bd3 ba1.6k sqft3713 Huntingboro Trl, Antioch, TN 37013For SaleMLS ID #3241993, Robert Salmons. RealTracs MLS as distributed by MLS GRID
- $330,0003 bd2 ba1.1k sqft833 Carmen Way, La Vergne, TN 37086For SaleMLS ID #3622777, Erika Solano. RealTracs MLS as distributed by MLS GRID
- $275,0003 bd1 ba1k sqft159 Sullivan Trl, La Vergne, TN 37086For SaleMLS ID #3506134, Mary Jo Prater. RealTracs MLS as distributed by MLS GRID
