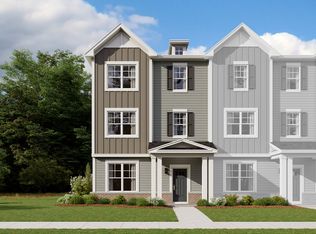
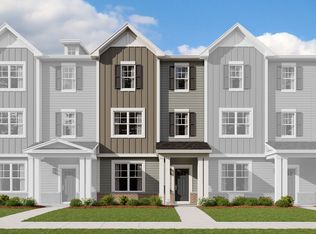
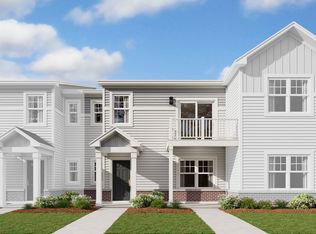
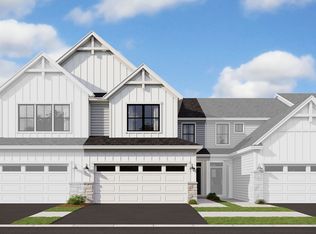
Welcome to the Pearson floorplan at Chelsea Manor! This townhome features a traditional Craftsman exterior and includes 2,328 sq. ft. of living space, three bedrooms, three-and-a-half bathrooms, and a two-car garage. As you enter your front door, the nine-foot ceilings and open foyer lead you upstairs to the heart of the home. From the stunning kitchen that has a perfect flow to the spacious great room and, to the breakfast area with a view of the patio, you'll never want to leave! This kitchen includes plenty of cabinet storage and counterspace to prepare and host. The chef of the family will adore the walk-in pantry with ample storage space. On your way up to the third floor, you'll notice the huge windows that let tons of sunlight through the home. The owner's suite is roomy enough to hold a king-sized bed. This suite can be your oasis! It includes a dual sink vanity, tiled shower and large soaking tub along with a spacious walk-in closet. With the convenient third-floor laundry room, leave the days behind of lifting laundry baskets up and down the stairs. The two secondary bedrooms and a hall bathroom complete the second level. Rounding out this home is finished lower level bonus room with a full bathroom. *Photos and Virtual Tour are of a model home, not subject home* Broker must be present at clients first visit to any M/I Homes community. Lot 27.01
Closed
Zillow last checked:
Listing updated:
Bought with:
Non Member
NON MEMBER
Source: MRED as distributed by MLS GRID,MLS#: 12047073
Price history
| Date | Event | Price |
|---|---|---|
| 6/25/2024 | Sold | $518,250-2.1%$223/sqft |
Source:  MRED as distributed by MLS GRID #12047073 Report a problem MRED as distributed by MLS GRID #12047073 Report a problem | ||
| 5/3/2024 | Contingent | $529,250$227/sqft |
Source: MRED as distributed by MLS GRID #12047073 Report a problem | ||
| 5/3/2024 | Listed for sale | $529,250$227/sqft |
Source: MRED as distributed by MLS GRID #12047073 Report a problem | ||
Get a cash offer in 3 minutes
Find out how much your home could sell for in as little as 3 minutes with a no-obligation cash offer.
Estimated market value
$520,300
