
HUD-Owned Opportunity in Historic Placerville! Don't miss this unique opportunity to own a 3-bedroom, 2-bath home with a 2-car garage plus a detached ADU/studio in the heart of historic Placerville. Situated on a desirable corner lot, this 1,714 sq. ft. home offers endless potential for homeowners, investors, or anyone looking to restore a classic property. Built in 1954, this home features a functional floor plan with spacious living areas and plenty of natural light. The detached studio ADU includes a commode, providing additional space that could be used as a home office, hobby room, guest quarters, or workshop (buyer to verify permitted uses and improvements). Step outside to enjoy the backyard with an in-ground pool and spa, offering the potential to create your own private outdoor retreat. The property is conveniently located close to historic downtown Placerville, shopping, restaurants, schools, parks, and local amenities, making it an excellent location for everyday living. The home does need TLC and updates but presents an outstanding opportunity to add value and customize it to your tastes. Whether you're looking for your next renovation project or a home with additional living space and great potential, this property is worth a look. HUD homes are sold AS IS. FHA financing may be available subject to HUD appraisal. Buyers are responsible for verifying all information, including square footage, permits, ADU uses, pool/spa condition, and property features. Don't miss the chance to own a property with character, extra living space, and an excellent location in one of the Gold Country's most sought-after communities!
Active
Price cut: $42.5K (8/14)
$382,500
446 Canal St, Placerville, CA 95667
3beds
1,714sqft
Single Family Residence
Built in 1954
0.28 Acres Lot
$381,500 Zestimate®
$223/sqft
$-- HOA
What's special
Desirable corner lotPlenty of natural lightFunctional floor planExtra living space
- 112 days
- 362
- 17
Zillow last checked:
Listing updated:
Listed by:
John Brophy DRE #01131416 916-508-0878,
Brophy Group Inc,
Eric Brooks DRE #01430247,
eXp Realty of Northern California, Inc.
Source: MetroList Services of CA,MLS#: 226082080Originating MLS: MetroList Services, Inc.
Facts & features
Interior
Bedrooms & bathrooms
- Bedrooms: 3
- Bathrooms: 2
- Full bathrooms: 2
Rooms
- Room types: Possible Guest, Family Room, Great Room, Kitchen, Laundry, Living Room
Primary bathroom
- Features: Tub, Window
Dining room
- Features: Breakfast Nook
Kitchen
- Features: Granite Counters, Kitchen/Family Combo
Heating
- Central
Cooling
- Central Air
Appliances
- Included: Dishwasher, Disposal, Double Oven, Electric Cooktop
- Laundry: Laundry Room, Cabinets, See Remarks, Inside Room
Features
- Flooring: Carpet, Linoleum
- Number of fireplaces: 1
- Fireplace features: Insert, Living Room
Interior area
- Total interior livable area: 1,714 sqft
Video & virtual tour
Property
Parking
- Total spaces: 2
- Parking features: Attached
- Attached garage spaces: 2
Features
- Has private pool: Yes
- Pool features: In Ground
- Fencing: Back Yard,Fenced
Lot
- Size: 0.28 Acres
- Features: Corner Lot
Details
- Additional structures: Other
- Parcel number: 050160002000
- Zoning: Res
- Special conditions: HUD Owned
Construction
Type & style
- Home type: SingleFamily
- Architectural style: Ranch
- Property subtype: Single Family Residence
Materials
- Brick Veneer, Frame, Wood, Wood Siding
- Foundation: Raised
- Roof: Composition
Condition
- Year built: 1954
Utilities & green energy
- Electric: See Remarks
- Sewer: Sewer in Street, Public Sewer
- Water: Public, Other, See Remarks
- Utilities for property: Public, Sewer In & Connected
Community & HOA
Location
- Region: Placerville
Financial & listing details
- Price per square foot: $223/sqft
- Tax assessed value: $438,600
- Price range: $382.5K - $382.5K
- Date on market: 6/27/2026
- Road surface type: Asphalt
Estimated market value
$381,500
$362,000 - $401,000
$2,775/mo
Price history
| Date | Event | Price |
|---|---|---|
| 10/15/2026 | Listed for sale | $382,500$223/sqft |
Source: MetroList Services of CA #226082080 Report a problem | ||
| 8/27/2026 | Pending sale | $382,500$223/sqft |
Source: MetroList Services of CA #226082080 Report a problem | ||
| 8/14/2026 | Price change | $382,500-10%$223/sqft |
Source: MetroList Services of CA #226082080 Report a problem | ||
| 6/27/2026 | Listed for sale | $425,000$248/sqft |
Source: MetroList Services of CA #226082080 Report a problem | ||
Public tax history
| Year | Property taxes | Tax assessment |
|---|---|---|
| 2026 | -- | $438,600 +274.8% |
| 2025 | $1,271 +8.5% | $117,022 +2% |
| 2024 | $1,171 +1.3% | $114,728 +2% |
| 2023 | $1,157 +1.5% | $112,479 +2% |
| 2022 | $1,139 +1.2% | $110,275 +2% |
| 2021 | $1,125 +1.5% | $108,114 +1% |
| 2020 | $1,108 +1.3% | $107,006 +2% |
| 2019 | $1,094 +3.2% | $104,909 +2% |
| 2018 | $1,060 +1.6% | $102,853 +2% |
| 2017 | $1,043 +1.7% | $100,838 +2% |
| 2016 | $1,025 +3% | $98,862 +1.5% |
| 2015 | $996 +1.9% | $97,380 +2% |
| 2014 | $977 | $95,475 +0.5% |
| 2013 | -- | $95,045 +4% |
| 2012 | -- | $91,357 |
| 2011 | -- | $91,357 +0.7% |
| 2010 | -- | $90,677 -0.2% |
| 2009 | -- | $90,894 +2% |
| 2008 | -- | $89,112 +2% |
| 2007 | -- | $87,365 +2% |
| 2006 | -- | $85,652 +2% |
| 2005 | -- | $83,973 +2% |
| 2004 | -- | $82,327 +1.9% |
| 2003 | -- | $80,820 +2% |
| 2002 | -- | $79,236 +2% |
| 2001 | -- | $77,683 +2% |
| 2000 | -- | $76,161 |
Find assessor info on the county website
Monthly payment
Est. payment
Payment breakdown
Explore the cost of this home by adjusting the details. Changes won't be saved.Climate risks
Neighborhood: 95667


Similar homes
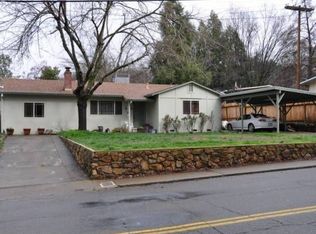
- $379,0002 bd1 ba898 sqft225 Middletown Rd, Placerville, CA 95667For Sale
 MLS ID #226120466, Carla Hart. MetroList Services of CA
 - $425,0003 bd2 ba1.4k sqft870 Little Cut Ct, Placerville, CA 95667For Sale
 MLS ID #226109951, Emily Valdez. MetroList Services of CA
 - $350,0003 bd1 ba1.7k sqft3460 Springer Rd, Placerville, CA 95667For Sale
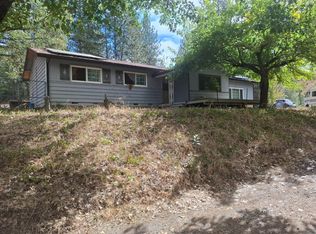 MLS ID #226122944, Lori Voelker. MetroList Services of CA
 - $435,0003 bd2 ba1.4k sqft1128 Locust Ave, Placerville, CA 95667For Sale
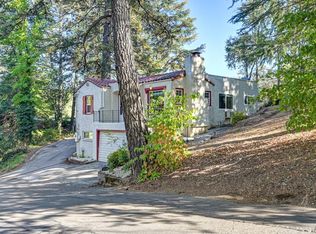 MLS ID #226117113, Mike Trainor. MetroList Services of CA
