Nestled on nearly a quarter-acre, this charming Kaysville home with plenty of updates and brand NEW windows welcomes you with beautiful landscaping, mature trees, and an extended driveway that creates excellent curb appeal. Inside, the inviting front living room provides the perfect space for entertaining guests and flows seamlessly into the well-appointed kitchen, featuring granite countertops, stainless steel appliances, and pantry. Good-sized eating area open to the spacious family room offering a cozy built-in gas fireplace and nice sliding glass door offering wonderful natural light and leading to the expansive, fenced backyard. Outdoor amenities include a 21'X28' covered patio, fire pit, and storage shed, creating an ideal setting for relaxation and gatherings. A myriad of organic vegetables lines the back yard fence, growing beautifully and ready for your harvest throughout the summer. The primary bedroom suite is highlighted by a large brand NEW window overlooking the backyard. A second bedroom offers flexibility for home office, exercise room, library, study, or guest space. Additional features include a detached 2-car garage with new epoxy floors, and an expansive driveway with ample parking. Conveniently located near Heritage Park, the Kaysville Library, and plenty of dining and entertainment options, and I-15 for an easy commute. This home also provides easy access to the nearby mountains and countless outdoor recreation opportunities, including hiking, biking, skiing and more. Come experience all that this incredible home has to offer.
Pending
$446,500
446 N 100 E, Kaysville, UT 84037
2beds
1,305sqft
:
Get pre-qualified$2,611/mo
Single Family Residence
Built in 1950
10,454 Square Feet Lot
$448,200 Zestimate®
$342/sqft
$-- HOA
What's special
Expansive fenced backyardFire pitBeautiful landscapingGood-sized eating areaMature treesWell-appointed kitchenStorage shed
- 38 days |
- 74 |
- 1 |
Zillow last checked:
Listing updated:
Listed by:
Francie Braithwaite 801-309-4008,
Pinpoint Real Estate
Source: UtahRealEstate.com,MLS#: 2166694
Facts & features
Interior
Bedrooms & bathrooms
- Bedrooms: 2
- Bathrooms: 1
- 3/4 bathrooms: 1
- Main level bedrooms: 2
Heating
- Forced Air, Central
Cooling
- Central Air, Ceiling Fan(s)
Appliances
- Included: Microwave, Disposal, Gas Oven, Gas Range, Free-Standing Range
- Laundry: Electric Dryer Hookup
Features
- Walk-In Closet(s), Granite Counters
- Flooring: Carpet, Laminate, Tile
- Doors: Sliding Doors
- Windows: Blinds, Full, Plantation Shutters, Double Pane Windows
- Basement: None
- Number of fireplaces: 1
- Fireplace features: Fireplace Insert, Insert, Gas Log
Interior area
- Total structure area: 1,305
- Total interior livable area: 1,305 sqft
- Finished area above ground: 1,305
Property
Parking
- Total spaces: 4
- Parking features: Garage
- Garage spaces: 2
- Uncovered spaces: 2
Features
- Stories: 1
- Patio & porch: Covered, Covered Patio
- Exterior features: Lighting
- Fencing: Full
- Has view: Yes
- View description: Mountain(s)
Lot
- Size: 10,454 Square Feet
- Features: Curb & Gutter, Sprinkler: Auto-Full
- Topography: Terrain
- Residential vegetation: Landscaping: Full, Mature Trees
Details
- Additional structures: Storage Shed(s)
- Parcel number: 111580007
- Zoning: RES
- Zoning description: Single-Family
Construction
Type & style
- Home type: SingleFamily
- Architectural style: Rambler/Ranch
- Property subtype: Single Family Residence
Materials
- Roof: Asphalt
Condition
- Blt./Standing
- New construction: No
- Year built: 1950
Utilities & green energy
- Sewer: Public Sewer, Sewer: Public
- Water: Culinary, Irrigation: Pressure
- Utilities for property: Natural Gas Connected, Electricity Connected, Sewer Connected, Water Connected
Community & HOA
Community
- Features: Sidewalks
- Subdivision: Cresthomes Addition
HOA
- Has HOA: No
Location
- Region: Kaysville
Financial & listing details
- Price per square foot: $342/sqft
- Tax assessed value: $401,000
- Annual tax amount: $2,144
- Date on market: 6/19/2026
- Listing terms: Cash,Conventional,FHA,VA Loan
- Inclusions: Ceiling Fan, Fireplace Insert, Microwave, Range, Storage Shed(s)
- Exclusions: Dryer, Gas Grill/BBQ, Refrigerator, Washer
- Acres allowed for irrigation: 0
- Electric utility on property: Yes
- Road surface type: Paved
Estimated market value
$448,200
$426,000 - $471,000
$1,615/mo
Price history
| Date | Event | Price |
|---|---|---|
| 6/24/2026 | Pending sale | $446,500$342/sqft |
Source:  UtahRealEstate.com #2166694 Report a problem UtahRealEstate.com #2166694 Report a problem | ||
| 6/19/2026 | Listed for sale | $446,500+7.7%$342/sqft |
Source: UtahRealEstate.com #2166694 Report a problem | ||
| 12/28/2023 | Sold | -- |
Source: Agent Provided Report a problem | ||
| 12/7/2023 | Contingent | $414,500$318/sqft |
Source: UtahRealEstate.com #1968197 Report a problem | ||
| 12/7/2023 | Pending sale | $414,500$318/sqft |
Source: UtahRealEstate.com #1968197 Report a problem | ||
| 11/29/2023 | Price change | $414,500-0.1%$318/sqft |
Source: UtahRealEstate.com #1968197 Report a problem | ||
| 11/22/2023 | Price change | $415,000-2.4%$318/sqft |
Source: UtahRealEstate.com #1968197 Report a problem | ||
| 11/18/2023 | Listed for sale | $425,000$326/sqft |
Source: UtahRealEstate.com #1968197 Report a problem | ||
| 7/18/2017 | Sold | -- |
Source: Agent Provided Report a problem | ||
| 6/28/2014 | Sold | -- |
Source: Agent Provided Report a problem | ||
Public tax history
| Year | Property taxes | Tax assessment |
|---|---|---|
| 2024 | $2,091 +9.4% | $401,000 +12.3% |
| 2023 | $1,912 -3.4% | $357,000 -5.3% |
| 2022 | $1,979 +10.2% | $377,000 +33.7% |
| 2021 | $1,796 +21.5% | $282,000 +24.8% |
| 2020 | $1,478 +12.3% | $226,000 +3.2% |
| 2019 | $1,316 | $219,000 +11.2% |
| 2018 | $1,316 +10.2% | $197,000 +109.7% |
| 2016 | $1,194 | $93,940 +9.8% |
| 2015 | $1,194 +4.7% | $85,525 -1.4% |
| 2014 | $1,141 | $86,763 +6.1% |
| 2013 | $1,141 +7.8% | $81,763 +2.8% |
| 2012 | $1,058 +0.6% | $79,502 |
| 2011 | $1,052 +8.5% | $79,502 -2% |
| 2010 | $970 +14.3% | $81,125 +4.9% |
| 2009 | $849 +0.3% | $77,330 -5% |
| 2008 | $846 -7.1% | $81,400 |
| 2007 | $910 +30.6% | $81,400 +27.8% |
| 2006 | $697 +1.1% | $63,670 +7.7% |
| 2005 | $690 | $59,110 |
| 2004 | -- | $59,110 |
| 2003 | $702 +4.2% | $59,110 |
| 2002 | $674 -0.1% | $59,110 |
| 2001 | $675 +16.1% | $59,110 +16.3% |
| 2000 | $581 | $50,830 |
Find assessor info on the county website
Monthly payment
Est. payment
Payment breakdown
Explore the cost of this home by adjusting the details. Changes won't be saved.Climate risks
Neighborhood: 84037
Nearby schools
GreatSchools rating
- 7/10Kaysville SchoolGrades: PK-6Distance: 0.4 mi
- 6/10Kaysville Junior High SchoolGrades: 7-9Distance: 1 mi
- 9/10Davis High SchoolGrades: 10-12Distance: 0.9 mi
Schools provided by the listing agent
- Elementary: Kaysville
- Middle: Kaysville
- High: Davis
- District: Davis
Source: UtahRealEstate.com. This data may not be complete. We recommend contacting the local school district to confirm school assignments for this home.
- $399,9003 bd1 ba1.1k sqft458 N 100 E, Kaysville, UT 84037Off Market
- $438,7004 bd2 ba1.1k sqft434 N 100 E, Kaysville, UT 84037Off Market

- $398,4002 bd1 ba1k sqft470 N 100 E, Kaysville, UT 84037Off Market

- $369,7002 bd1 ba1.2k sqft422 N 100 E, Kaysville, UT 84037Off Market
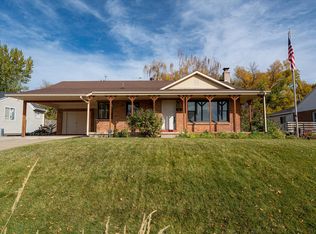
- $445,0003 bd2 ba155 sqft445 N 150 E, Kaysville, UT 84037Off Market
- $403,6003 bd2 ba1.4k sqft457 N 150 E, Kaysville, UT 84037Off Market
- $458,2003 bd1 ba184 sqft433 N 150 E, Kaysville, UT 84037Off Market
- $502,3003 bd2 ba1.6k sqft469 N 150 E, Kaysville, UT 84037Off Market
A local agent can set up tours, give advice and negotiate with sellers.
Similar homes
- $400,0003 bd1 ba1k sqft173 N Talbot Dr, Layton, UT 84041For Sale

 MLS ID #2174746, Sharida Tucker, EXP Realty, LLC. UtahRealEstate.com
 - $479,9003 bd2 ba1.6k sqft1523 S 500 E, Kaysville, UT 84037For Sale
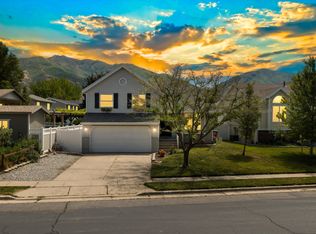 MLS ID #2162515, Paden Anderson, Mtn Buff, LLC. UtahRealEstate.com
 - $535,0004 bd2 ba1.7k sqft284 S 250 W, Kaysville, UT 84037For Sale
 MLS ID #2162608, Anthony (Tony) Hamby, Real Broker, LLC. UtahRealEstate.com
 - $449,9003 bd1 ba1k sqft70 E 1150 N, Layton, UT 84041For Sale
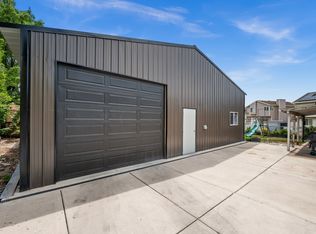 MLS ID #2169037, Cam Chamberlain, Windermere Real Estate. UtahRealEstate.com
 - $460,0003 bd3 ba1.6k sqft1266 E Cherry Ln, Layton, UT 84040For SaleMLS ID #2169619, Nadine Jenkins, ERA Brokers Consolidated (Ogden). UtahRealEstate.com
- $394,5003 bd1 ba890 sqft307 Flint St, Layton, UT 84041For SaleMLS ID #2172523, Adrian Hicks, RE/MAX Associates. UtahRealEstate.com
- $438,0005 bd2 ba1.6k sqft489 Owens St, Layton, UT 84041For SaleMLS ID #2153266, Yulenny Magana, My Home Real Estate Inc. UtahRealEstate.com
- $494,9993 bd2 ba1.7k sqft556 S Kimball Dr, Layton, UT 84041For SaleMLS ID #2152694, Danny Swett, Equity Real Estate (Bear River). UtahRealEstate.com
- $515,0003 bd3 ba1.6k sqft1873 N 25 E, Layton, UT 84041For SaleMLS ID #2173854, Judy Kostrencich, EXP Realty, LLC. UtahRealEstate.com
- $450,0004 bd2 ba1.8k sqft1896 Cliff Pl, Layton, UT 84041For SaleMLS ID #2164854, Tristan Danner, KW WESTFIELD. UtahRealEstate.com
- $449,9002 bd2 ba1.5k sqft2028 W Grace Way, Layton, UT 84041For SaleMLS ID #2148427, Lewis Weaver, Real Broker, LLC. UtahRealEstate.com
- $400,0003 bd1 ba1.1k sqft350 N 1100 W, West Bountiful, UT 84087For SaleMLS ID #2173726, Steven Sanders, Cresent Ridge Realty LLC. UtahRealEstate.com
- $549,9004 bd3 ba1.8k sqft1073 N 175 E, Layton, UT 84041For SaleMLS ID #2168480, Abraham Pedraza, Coldwell Banker Realty (Union Heights). UtahRealEstate.com
- $419,0003 bd3 ba1.9k sqft2142 W 5900 S, Roy, UT 84067For SaleMLS ID #2173807, Stephanie Aragon, Signature Group Real Estate. UtahRealEstate.com
- $449,0003 bd1 ba1.1k sqft1236 W 1975 S, Woods Cross, UT 84087For SaleMLS ID #2170834, Delphine Acord, Century 21 Everest (Centerville). UtahRealEstate.com
- $419,0003 bd1 ba1.7k sqft3323 Jackson Ave, Ogden, UT 84403For SaleMLS ID #2163335, Shawn J Janke, KW Success Keller Williams Realty. UtahRealEstate.com
- $520,0003 bd2 ba1.6k sqft2425 E View Dr, South Weber, UT 84405For SaleMLS ID #2169057, Mark Hansen, Real Broker, LLC. UtahRealEstate.com
- $445,0003 bd2 ba1.4k sqft4039 W 4900 S, Roy, UT 84067For SaleMLS ID #2171308, Sarah Lipich, Lipich Realty Group LLC. UtahRealEstate.com
- $458,0003 bd2 ba1.8k sqft105 E Country Club Dr, Ogden, UT 84405For SaleMLS ID #2171161, Dana Twede, Real Broker, LLC. UtahRealEstate.com
- $469,9003 bd3 ba1.4k sqft2054 W Lydia Ln, Syracuse, UT 84075For SaleMLS ID #2157632, Jennifer Fischer, Ascent Real Estate Group LLC. UtahRealEstate.com
