446 Wyndham Crest is a remarkable single-story custom built home in the luxury guard-gated community of Westworth Park. This property, built in 2007, spans 3,914 square feet. It features a meticulously crafted interior with soaring ceilings, wood cased windows, and a scullery-type laundry room, highlighting the attention to detail and quality in every room. The home includes three bedrooms, four bathrooms, a media room, wet bar, study, and a proper office, providing ample space and versatility. There is wonderful space for living and entertaining, especially the covered patio that has heat and air conditioning with electric shades to block the afternoon sun. The courtyard has a built-in kitchen and a dual sided fireplace to stay cozy in the evenings. This residence is situated on an interior lot and within a golf cart ride to Shady Oaks Country Club. The home is inviting and offers a blend of privacy and convenience to everything in Fort Worth. Many upgrades you won't want to miss!
Sold
Price Unknown
446 Wyndham Crst, Westworth Village, TX 76114
3beds
3,914sqft
Single Family Residence
Built in 2007
9,143 Square Feet Lot
$1,377,400 Zestimate®
$--/sqft
$4,165 Estimated rent
Home value
$1,377,400
$1.28M - $1.49M
$4,165/mo
Zestimate® history
Owner options
List your home for rent
$4,165/mo
Rent Zestimate®
Find your next renter with Zillow Rental Manager. Plus, with online applications, you can quickly screen prospective tenants – for free.
$4,165/mo
Rent Zestimate®
Refinance and save
$904/mo
Est. payment
Refinancing to a lower rate could help reduce your monthly payments and save thousands over the life of the loan.
$904/mo
Est. payment
Explore your selling options
Work with a Zillow partner agent
Leverage their expertise and Zillow's premium Showcase listings to get your home seen by more buyers.
Get startedList with your own agent
Get your home in front of millions of buyers by listing it on Zillow.
Learn how to do itSell it yourself
Take full control of how buyers see your home on Zillow by listing For Sale by Owner (FSBO).
List your homeWhat's special
Electric shadesWet barMedia roomWood cased windowsProper officeDual sided fireplaceCovered patio
Zillow last checked:
Listing updated:
Listed by:
Valrie Eberstein 0812963 214-215-6630,
Compass RE Texas, LLC 214-814-8100
Bought with:
Valrie Eberstein
Compass RE Texas, LLC
Source: NTREIS,MLS#: 20524764
Facts & features
Interior
Bedrooms & bathrooms
- Bedrooms: 3
- Bathrooms: 4
- Full bathrooms: 3
- 1/2 bathrooms: 1
Primary bedroom
- Features: Closet Cabinetry, Dual Sinks, Double Vanity, En Suite Bathroom, Garden Tub/Roman Tub, Sitting Area in Primary, Separate Shower, Walk-In Closet(s)
- Level: First
- Dimensions: 21 x 16
Bedroom
- Level: First
- Dimensions: 17 x 16
Bedroom
- Features: Ceiling Fan(s)
- Level: First
- Dimensions: 15 x 14
Dining room
- Level: First
- Dimensions: 22 x 20
Family room
- Features: Built-in Features, Ceiling Fan(s), Fireplace
- Level: First
- Dimensions: 26 x 20
Kitchen
- Features: Breakfast Bar, Built-in Features, Butler's Pantry, Eat-in Kitchen, Granite Counters, Kitchen Island, Pantry, Walk-In Pantry
- Level: First
- Dimensions: 22 x 13
Library
- Features: Built-in Features
- Level: First
- Dimensions: 16 x 15
Living room
- Level: First
- Dimensions: 20 x 16
Media room
- Features: Built-in Features
- Level: First
- Dimensions: 16 x 12
Office
- Features: Built-in Features
- Level: First
- Dimensions: 13 x 12
Utility room
- Features: Built-in Features, Closet, Utility Sink
- Level: First
- Dimensions: 22 x 8
Heating
- Central, Fireplace(s), Heat Pump, Natural Gas, Zoned
Cooling
- Central Air, Ceiling Fan(s)
Appliances
- Included: Some Gas Appliances, Built-In Refrigerator, Dishwasher, Gas Cooktop, Disposal, Gas Range, Gas Water Heater, Ice Maker, Microwave, Plumbed For Gas, Refrigerator, Warming Drawer
- Laundry: Washer Hookup, Electric Dryer Hookup, Laundry in Utility Room
Features
- Wet Bar, Built-in Features, Chandelier, Dry Bar, Decorative/Designer Lighting Fixtures, Double Vanity, Eat-in Kitchen, Granite Counters, High Speed Internet, Kitchen Island, Open Floorplan, Pantry, Smart Home, Vaulted Ceiling(s), Natural Woodwork, Walk-In Closet(s), Wired for Sound
- Flooring: Ceramic Tile, Hardwood, Wood
- Windows: Shutters, Window Coverings
- Has basement: No
- Number of fireplaces: 2
- Fireplace features: Decorative, Double Sided, Gas, Gas Log, Gas Starter, Great Room, Masonry, Outside, See Through
Interior area
- Total interior livable area: 3,914 sqft
Property
Parking
- Total spaces: 2
- Parking features: Alley Access, Door-Multi, Garage, Garage Door Opener, Kitchen Level, Lighted, Garage Faces Rear
- Attached garage spaces: 2
Features
- Levels: One
- Stories: 1
- Patio & porch: Covered
- Exterior features: Built-in Barbecue, Barbecue, Covered Courtyard, Courtyard, Lighting, Outdoor Grill, Outdoor Kitchen, Outdoor Living Area
- Pool features: None
- Fencing: Brick,Wood
Lot
- Size: 9,143 Square Feet
- Features: Interior Lot, Landscaped, Subdivision, Sprinkler System
Details
- Parcel number: 41730836
- Other equipment: Call Listing Agent
Construction
Type & style
- Home type: SingleFamily
- Architectural style: Traditional,Detached
- Property subtype: Single Family Residence
Materials
- Brick
- Foundation: Slab
- Roof: Metal
Condition
- Year built: 2007
Utilities & green energy
- Sewer: Public Sewer
- Water: Public
- Utilities for property: Cable Available, Electricity Available, Natural Gas Available, Phone Available, Sewer Available, Separate Meters, Underground Utilities, Water Available
Community & HOA
Community
- Features: Playground, Park, Sidewalks, Trails/Paths, Curbs, Gated
- Security: Security System, Carbon Monoxide Detector(s), Security Gate, Gated Community, Smoke Detector(s), Security Guard, Gated with Guard
- Subdivision: Westworth Park
HOA
- Has HOA: Yes
- Services included: All Facilities, Association Management, Maintenance Grounds, Maintenance Structure, Security
- HOA fee: $904 quarterly
- HOA name: Westworth Park
- HOA phone: 214-417-6621
Location
- Region: Westworth Village
Financial & listing details
- Tax assessed value: $1,171,991
- Annual tax amount: $23,370
- Date on market: 2/15/2024
- Cumulative days on market: 6 days
- Listing terms: Cash,Conventional
- Exclusions: None
- Electric utility on property: Yes
- Road surface type: Asphalt
Price history
| Date | Event | Price |
|---|---|---|
| 3/4/2024 | Sold | -- |
Source: NTREIS #20524764 Report a problem | ||
| 2/28/2024 | Pending sale | $1,350,000$345/sqft |
Source: NTREIS #20524764 Report a problem | ||
| 2/22/2024 | Contingent | $1,350,000$345/sqft |
Source: NTREIS #20524764 Report a problem | ||
| 2/15/2024 | Listed for sale | $1,350,000-3.2%$345/sqft |
Source: NTREIS #20524764 Report a problem | ||
| 1/4/2024 | Listing removed | -- |
Source: NTREIS #20396816 Report a problem | ||
| 11/30/2023 | Price change | $1,395,000-5.4%$356/sqft |
Source: NTREIS #20396816 Report a problem | ||
| 10/5/2023 | Price change | $1,475,000-11.9%$377/sqft |
Source: NTREIS #20396816 Report a problem | ||
| 8/15/2023 | Listed for sale | $1,675,000$428/sqft |
Source: NTREIS #20396816 Report a problem | ||
Public tax history
| Year | Property taxes | Tax assessment |
|---|---|---|
| 2025 | $23,370 -4.9% | $1,171,991 -2.5% |
| 2024 | $24,588 +11.9% | $1,201,513 -27.9% |
| 2023 | $21,970 +0.6% | $1,667,200 +20.5% |
| 2022 | $21,844 +3.4% | $1,383,605 +17.5% |
| 2021 | $21,121 +2.8% | $1,177,250 +8.3% |
| 2020 | $20,550 +0.3% | $1,087,041 -8.3% |
| 2019 | $20,478 +3.2% | $1,185,808 +21.3% |
| 2018 | $19,846 +2.9% | $977,948 +10% |
| 2017 | $19,278 -4% | $889,044 -11.6% |
| 2016 | $20,072 | $1,005,249 |
| 2015 | -- | $1,005,249 |
Find assessor info on the county website
Neighborhood: 76114
Nearby homes
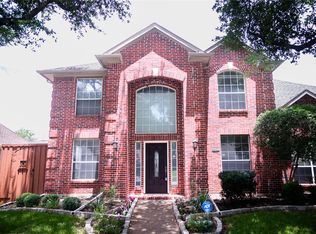
- $499,9994 bd3 ba2.6k sqft4661 Baldwin Ln, Plano, TX 75024Pending
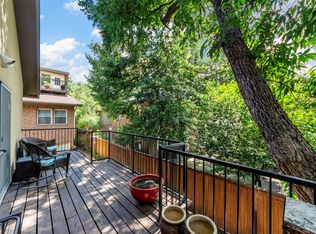
- $--2 bd2 ba1.7k sqft4211 Prescott Ave APT 5, Dallas, TX 75219Sold
- $3,700,0008 bd8 ba7.1k sqft4037 Hawthorne Ave, Dallas, TX 75219New Construction

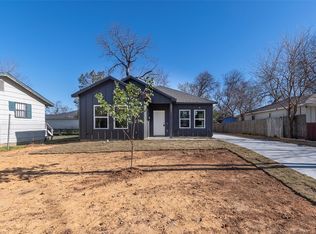
- $--4 bd3 ba1.2k sqft3534 Sidney St, Dallas, TX 75210Sold
- $--2 bd2 ba972 sqft5142 Amesbury Dr APT 116, Dallas, TX 75206Sold
- $--3 bd2 ba1.9k sqft611 Woodacre Dr, Dallas, TX 75241Sold
- $--2 bd1 ba852 sqft2916 Eagle Dr, Dallas, TX 75216Sold
- $--4 bd3 ba1.9k sqft6728 Manitoba Ave, Dallas, TX 75241Sold
- $325,0003 bd1 ba1.1k sqft3338 Coronet Blvd, Dallas, TX 75212For Sale
Nearby schools
GreatSchools rating
- 6/10Winters Elementary SchoolGrades: PK-6Distance: 3.5 mi
- 3/10Winters Junior High SchoolGrades: 7-8Distance: 3.4 mi
- 6/10Winters High SchoolGrades: 9-12Distance: 3.5 mi
Schools provided by the listing agent
- Elementary: Burtonhill
- Middle: Stripling
- High: Arlngtnhts
- District: Fort Worth ISD
Source: NTREIS. This data may not be complete. We recommend contacting the local school district to confirm school assignments for this home.
Get a cash offer in 3 minutes
Find out how much your home could sell for in as little as 3 minutes with a no-obligation cash offer.
Estimated market value
$1,377,400
Get a cash offer in 3 minutes
Find out how much your home could sell for in as little as 3 minutes with a no-obligation cash offer.
Estimated market value
$1,377,400
- Texas
- Runnels County
- Winters
- 76114
- 446 Wyndham Crst
