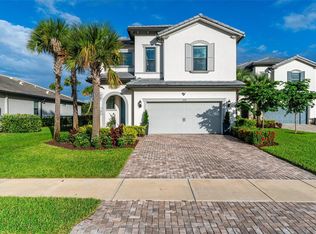
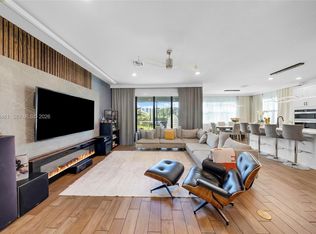
Experience refined LAKEFRONT LIVING in this 2022-built Alexander model home, perfectly positioned on a quiet cul-de-sac within the gated OAK TREE community. This beautifully appointed residence offers 3 bedrooms plus a loft, 2.5 baths, and an open, light-filled floor plan designed for effortless South Florida living. The designer kitchen showcases white shaker cabinetry, quartz countertops, stainless steel appliances, gas range, a walk-in pantry, and a generous island/serving bar. Upstairs, the elegant primary suite features an oversized walk-in California closet with custom shelving and spa-inspired bath with a dual sink vanity, designer tilework, extended shower with built-in bench seating. Additional highlights include spacious guest rooms, a 14' x 13' loft/game room, second-floor laundry with cabinetry and utility sink, designer tile flooring, plantation shutters, LED lighting, IMPACT WINDOWS and DOORS, and a 2-car garage with epoxy flooring, workbench, modular cabinetry, and overhead storage. Outdoors, unwind on the EXTENDED SCREENED COVERED LANAI overlooking wide LAKE and FOUNTAIN VIEWS. Residents enjoy resort-style amenities including clubhouse, fitness center, pool, cabanas, BBQ grills, fire pit, hammock oasis, dog park, playfield, and pickleball courts. HOA includes landscaping and fiberoptic internet. Minutes to premier shopping, dining, world famous beaches, Las Olas, downtown Fort Lauderdale, travel and more.
For sale
$850,000
4460 Gramercy Dr, Oakland Park, FL 33309
3beds
1,941sqft
Single Family Residence
Built in 2022
5,542 Square Feet Lot
$818,900 Zestimate®
$438/sqft
$375/mo HOA
What's special
Spacious guest roomsQuartz countertopsGas rangeExtended screened covered lanaiOpen light-filled floor planDesigner tileworkQuiet cul-de-sac
- 31 days |
- 229 |
- 18 |
Zillow last checked:
Listing updated:
Listed by:
Claudia Willard 954-471-6272,
Willard Realty Team Corp,
Justin Willard 954-745-4735,
Willard Realty Team Corp
Source: MIAMI,MLS#: A12055471 Originating MLS: A-Miami Association of REALTORS
Originating MLS: A-Miami Association of REALTORSFacts & features
Interior
Bedrooms & bathrooms
- Bedrooms: 3
- Bathrooms: 3
- Full bathrooms: 2
- 1/2 bathrooms: 1
Rooms
- Room types: Attic, Family Room, Loft
Heating
- Central
Cooling
- Ceiling Fan(s), Central Air
Appliances
- Included: Dishwasher, Disposal, Dryer, Gas Range, Gas Water Heater, Microwave, Refrigerator, Washer
- Laundry: Sink, Laundry Room
Features
- Closet Cabinetry, Kitchen Island, Pantry, Walk-In Closet(s)
- Flooring: Carpet, Tile
- Doors: High Impact Doors
- Windows: Clear Impact Glass, Complete Impact Glass, High Impact Windows, Impact Glass, Plantation Shutters
Interior area
- Total structure area: 2,732
- Total interior livable area: 1,941 sqft
Video & virtual tour
Property
Parking
- Total spaces: 2
- Parking features: Driveway, Paver Block, No Rv/Boats, No Trucks/Trailers, Garage Door Opener
- Attached garage spaces: 2
- Has uncovered spaces: Yes
Features
- Stories: 2
- Entry location: First Floor Entry
- Patio & porch: Patio, Screened Porch
- Exterior features: Room For Pool
- Pool features: Community
- Has view: Yes
- View description: Lake, Water
- Has water view: Yes
- Water view: Lake,Water
- Waterfront features: WF/No Ocean Access, Lake
- Frontage length: 40
Lot
- Size: 5,542 Square Feet
- Features: Less Than 1/4 Acre Lot
Details
- Parcel number: 494217252680
- Zoning: PUD
Construction
Type & style
- Home type: SingleFamily
- Architectural style: Modern/Contemporary
- Property subtype: Single Family Residence
Materials
- CBS Construction
- Roof: Flat Tile
Condition
- Year built: 2022
Details
- Builder model: Lakefront Alexander
Utilities & green energy
- Gas: Natural Gas
- Sewer: Public Sewer
- Water: Municipal Water
- Utilities for property: Underground Utilities
Green energy
- Energy efficient items: Windows
Community & HOA
Community
- Features: Additional Amenities, Clubhouse, Fitness Center, Game Room, Gas Metered, Gated, Maintained Community, HOA, Other Subdivision - See Remarks, Pickleball, Picnic Area, Sidewalks, Pool, Exercise Room
- Security: Owned Burglar Alarm, Smoke Detector
- Subdivision: Oak Tree Property Redevel,Oak Tree
HOA
- Has HOA: Yes
- HOA fee: $375 monthly
Location
- Region: Oakland Park
Financial & listing details
- Price per square foot: $438/sqft
- Tax assessed value: $627,480
- Annual tax amount: $12,023
- Date on market: 7/22/2026
- Listing terms: All Cash,Conventional,FHA,VA Loan
Estimated market value
$818,900
$778,000 - $860,000
$4,230/mo
Price history
| Date | Event | Price |
|---|---|---|
| 7/22/2026 | Listed for sale | $850,000-5.5%$438/sqft |
Source:  MIAMI #A12055471 Report a problem MIAMI #A12055471 Report a problem | ||
| 7/9/2026 | Listing removed | $899,000$463/sqft |
Source: eXp Realty #B26021206 Report a problem | ||
| 6/13/2026 | Price change | $899,000-5.3%$463/sqft |
Source:  BeachesMLS #B26021206 Report a problem BeachesMLS #B26021206 Report a problem | ||
| 5/27/2026 | Price change | $949,000-2.7%$489/sqft |
Source: BeachesMLS #B26021206 Report a problem | ||
| 4/28/2026 | Listed for sale | $975,000-1.5%$502/sqft |
Source: BeachesMLS #B26021206 Report a problem | ||
| 12/22/2025 | Listing removed | $990,000$510/sqft |
Source: BeachesMLS #F10537269 Report a problem | ||
| 11/22/2025 | Listed for sale | $990,000+46%$510/sqft |
Source: BeachesMLS #F10537269 Report a problem | ||
| 4/7/2022 | Sold | $678,100+27.9%$349/sqft |
Source: Public Record Report a problem | ||
| 4/13/2021 | Listing removed | -- |
Source:  Pulte Report a problem Pulte Report a problem | ||
| 4/11/2021 | Price change | $529,990-1.3%$273/sqft |
Source: Pulte Report a problem | ||
| 4/9/2021 | Listed for sale | $536,990+5.1%$277/sqft |
Source: Pulte Report a problem | ||
| 3/24/2021 | Listing removed | -- |
Source: Pulte Report a problem | ||
| 1/31/2021 | Price change | $510,990-4.5%$263/sqft |
Source: Pulte Report a problem | ||
| 1/24/2021 | Price change | $534,990+4.7%$276/sqft |
Source: Pulte Report a problem | ||
| 1/17/2021 | Price change | $510,990-1.4%$263/sqft |
Source: Pulte Report a problem | ||
| 1/9/2021 | Price change | $517,990+2.4%$267/sqft |
Source: Pulte Report a problem | ||
| 12/30/2020 | Price change | $505,990+0.6%$261/sqft |
Source: Pulte Report a problem | ||
| 12/24/2020 | Price change | $502,990-4.6%$259/sqft |
Source: Pulte Report a problem | ||
| 12/23/2020 | Listed for sale | $526,990$272/sqft |
Source: Pulte Report a problem | ||
Public tax history
| Year | Property taxes | Tax assessment |
|---|---|---|
| 2025 | $12,023 +2.3% | $592,260 +2.9% |
| 2024 | $11,755 +2.2% | $575,570 +3% |
| 2023 | $11,497 +1813.2% | $558,810 +2272.9% |
| 2022 | $601 | $23,550 |
Find assessor info on the county website
Monthly payment
Est. payment
Payment breakdown
Explore the cost of this home by adjusting the details. Changes won't be saved.Climate risks
Neighborhood: Oaktree Estates
Nearby schools
GreatSchools rating
- 6/10Oriole Elementary SchoolGrades: PK-5Distance: 0.8 mi
- 5/10Lauderdale Lakes Middle SchoolGrades: 6-8Distance: 0.7 mi
- 4/10Boyd H. Anderson High SchoolGrades: 9-12Distance: 0.7 mi
Schools provided by the listing agent
- Elementary: Oriole
- Middle: Lauderdale Lks
- High: Boyd H Anderson
Source: MIAMI. This data may not be complete. We recommend contacting the local school district to confirm school assignments for this home.
- $889,0003 bd3 ba1.9k sqft4470 Gramercy Dr, Oakland Park, FL 33309Sold
- $678,1804,488 sqft4450 Gramercy Dr, Oakland Park, FL 33309Off Market
- $806,1003 bd2 ba2k sqft4440 Gramercy Dr, Oakland Park, FL 33309Off Market
- $955,0004 bd2 ba2.2k sqft4480 Gramercy Dr, Oakland Park, FL 33309For Sale

- $1,039,3008,747 sqft4430 Gramercy Dr, Oakland Park, FL 33309Off Market
- $665,4504 bd2 ba2.2k sqft4490 Gramercy Dr, Fort Lauderdale, FL 33309Off Market
- $951,6006,326 sqft4461 Gramercy Dr, Oakland Park, FL 33309Off Market
- $773,4004,557 sqft4451 Gramercy Dr, Oakland Park, FL 33309Off Market
A local agent can set up tours, give advice and negotiate with sellers.
Similar homes
- $795,0003 bd3 ba2.1k sqftOak Tree Property Redevel, Oakland Park, FL 33309For Sale
 MLS ID #A12018461, Christian Vidales, Keller Williams Capital Realty. MIAMI
 - $849,0003 bd2 ba2k sqftCrystal Heights, Deerfield Beach, FL 33442For Sale
 MLS ID #A12028917, Esther Cohen, Pink Miami Real Estate. MIAMI
 - $569,0003 bd3 ba1.6k sqftResidences At Palm Aire, Pompano Beach, FL 33069For Sale
 MLS ID #A12068378, Paul Ackerman, The Keyes Company. MIAMI
 - $845,0004 bd3 ba2.6k sqftRoyal Land Amended, Pompano Beach, FL 33065For Sale
 MLS ID #A12020309, Samuel Simpkin, Compass Florida, LLC. MIAMI
 - $860,0004 bd3 ba2.4k sqftRoyal Land Amended, Coral Springs, FL 33065For SaleMLS ID #A12013496, Claudia Bolognesi, United Realty Group Inc.. MIAMI
- $850,0004 bd3 ba2.5k sqftNorth Additions, Coral Springs, FL 33076For SaleMLS ID #A11996125, Adel Alonso, Keller Williams Legacy. MIAMI
- $899,0004 bd3 ba2.4k sqftMiralago At Parkland, Parkland, FL 33076For SaleMLS ID #A12065682, Robyn Selner, LoKation. MIAMI
- $835,0004 bd3 ba2.4k sqftDebuys Plat, Parkland, FL 33076For SaleMLS ID #A12049581, Carlos Jimenez, CJ Realty Group, LLC.. MIAMI
- $600,0004 bd3 ba1.8k sqftChateau Park Sec, Fort Lauderdale, FL 33311For SaleMLS ID #A12056247, Vanessa Hernandez, Vreeland Real Estate LLC. MIAMI
- $819,0004 bd3 ba2k sqftBonaventure Lakes Add 2, Weston, FL 33326For SaleMLS ID #A12063475, Alex Sanchoyerto, EXP Realty South LLC. MIAMI
- $600,9004 bd2 ba1.8k sqftTricity Plat, Lauderdale Lakes, FL 33311For SaleMLS ID #A11986881, Maxine Silva, 1st Florida Homes. MIAMI
- $769,0004 bd3 ba2.5k sqftWalnut Creek Replat No 1, Pembroke Pines, FL 33024For SaleMLS ID #A12072175, Robert Dampolo, Dampolo International Realty. MIAMI
- $725,0004 bd3 ba2.3k sqftBreeding Property, Pompano Beach, FL 33073For SaleMLS ID #A12001635, Mouayad Takidin, London Foster Realty. MIAMI
- $825,0003 bd3 ba1.9k sqftChapel Cove, Hollywood, FL 33029For SaleMLS ID #A12063588, Patricia Lewis, One Sotheby's International Realty. MIAMI
- $580,0004 bd3 ba1.9k sqftWashington Park First Add, Fort Lauderdale, FL 33311For SaleMLS ID #A12024776, Aleksandar Ilic, LX Realty LLC. MIAMI
- $950,0004 bd3 ba2.6k sqftWestport 2nd Section, Plantation, FL 33324For SaleMLS ID #A12061669, Steven Koleno, Beycome of Florida LLC. MIAMI
- $990,0003 bd3 ba2.2k sqftBanyan Oakridge Plat, Hollywood, FL 33312For SaleMLS ID #A11978589, Ana Salazar, The Keyes Company. MIAMI
- $890,0004 bd3 ba2.7k sqftLakes Of Western Pines Re, Pembroke Pines, FL 33028For SaleMLS ID #A12062675, Monica Llanos, Coldwell Banker Realty. MIAMI
- $848,8003 bd2 ba1.7k sqftThe Falls At Parkland, Parkland, FL 33067For SaleMLS ID #A12046649, Brooke Fernandes, The Keyes Company. MIAMI
- $824,0004 bd3 ba2.6k sqftAmeritrail Section Two, Pembroke Pines, FL 33029For SaleMLS ID #A12058961, Gina Priscila Carvallo, Coldwell Banker Realty. MIAMI
