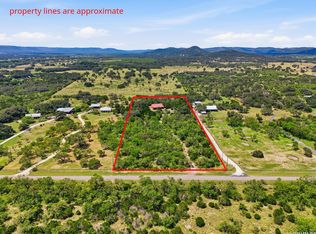
RARE OPPORTUNITY….to own a ranchette in Camp Wood Hills (Camp Wood, Texas). This 20+ acre property has a house that has not been completed but offers someone an opportunity to make it your own. Just a short drive from downtown Camp Wood, this private recreational retreat offers the best the Hill County has to offer. Located in Edwards Co., this oasis offers a turnkey campsite that sits atop a wet weather creek (Miller Creek) for both hunters as well as families who just want to distance themselves from city life. Wild game, such as, whitetail, axis, and turkeys, just to name a few can be found within the County. There is a fully functional dedicated electric drop for the campsite area along with a wellhead. The two-story home consists of over 1,800 sq ft with the possibility to rethink the layout to your specifications. There is also a working dedicated electrical service for the main house along with a dedicated well house. The property is partially fences with a combination of both high and low fencing. The terrain is diverse with deep draws, wet weather creek beds (Miller Creek), as well as rugged high ridges. There are numerous flat building sites throughout the 20+ acres. Schedule your viewing today.
Pending
Price cut: $6K (6/17)
$339,000
4462 County Road 390, Barksdale, TX 78828
3beds
1,804sqft
:
Get pre-qualified$2,491/mo
Farm
Built in 1980
20.24 Acres Lot
$323,400 Zestimate®
$188/sqft
$-- HOA
What's special
Two-story homeTurnkey campsite
- 208 days |
- 23 |
- 3 |
Zillow last checked:
Listing updated:
Listed by:
Darin Hathcock (512) 299-0369,
Cirque Real Estate, LLC (512) 299-0369
Source: Unlock MLS,MLS#: 1094869
Facts & features
Interior
Bedrooms & bathrooms
- Bedrooms: 3
- Bathrooms: 3
- Full bathrooms: 2
- 1/2 bathrooms: 1
- Main level bedrooms: 2
Primary bedroom
- Features: None
- Level: First
Dining room
- Level: Main
Great room
- Level: Main
Kitchen
- Level: Main
Laundry
- Level: Second
Heating
- See Remarks
Cooling
- Other
Appliances
- Included: None
Features
- See Remarks, Open Floorplan
- Flooring: See Remarks
- Windows: Aluminum Frames, Double Pane Windows, Solar Screens, Tinted Windows
Interior area
- Total interior livable area: 1,804 sqft
Property
Parking
- Total spaces: 2
- Parking features: Aggregate, Detached, Garage, Garage Faces Front, Gravel
- Garage spaces: 2
Accessibility
- Accessibility features: None
Features
- Levels: Two
- Stories: 2
- Patio & porch: Deck, Front Porch, Rear Porch
- Exterior features: Balcony, Outdoor Grill, RV Hookup
- Fencing: Partial, Perimeter, Wire
- Has view: Yes
- View description: Canyon, Hill Country, Panoramic, Rural, Trees/Woods
- Waterfront features: Creek, Dry/Seasonal
Lot
- Size: 20.24 Acres
- Features: Interior Lot, Native Plants, Rock Outcropping, Rolling Slope, Trees-Heavy, Trees-Large (Over 40 Ft), Many Trees, Views
Details
- Additional structures: Garage(s), Outbuilding, Residence, Shed(s), Storage
- Parcel number: 4462 CR 390, Camp Wood, TX 78833
- Special conditions: Standard
Construction
Type & style
- Home type: SingleFamily
- Property subtype: Farm
Materials
- Foundation: Combination, Pillar/Post/Pier, Slab
- Roof: Composition
Condition
- See Remarks
- New construction: No
- Year built: 1980
Utilities & green energy
- Sewer: Septic Tank
- Water: Well
- Utilities for property: Above Ground, Electricity Connected
Community & HOA
Community
- Features: High Speed Internet, Park
- Subdivision: Camp Wood Hills, Camp Wood
HOA
- Has HOA: No
Location
- Region: Barksdale
Financial & listing details
- Price per square foot: $188/sqft
- Annual tax amount: $2,797
- Date on market: 1/14/2026
- Listing terms: See Remarks,Cash,Conventional,Owner May Carry
- Electric utility on property: Yes
- Road surface type: Caliche
Estimated market value
$323,400
$307,000 - $340,000
$1,671/mo
Price history
| Date | Event | Price |
|---|---|---|
| 7/21/2026 | Pending sale | $339,000$188/sqft |
Source:  Unlock MLS #1094869 Report a problem Unlock MLS #1094869 Report a problem | ||
| 7/8/2026 | Contingent | $339,000$188/sqft |
Source: Unlock MLS #1094869 Report a problem | ||
| 6/17/2026 | Price change | $339,000-1.7%$188/sqft |
Source: Unlock MLS #1094869 Report a problem | ||
| 5/15/2026 | Price change | $345,000-1.1%$191/sqft |
Source: Unlock MLS #1094869 Report a problem | ||
| 4/21/2026 | Price change | $349,000-4.4%$193/sqft |
Source: Unlock MLS #1094869 Report a problem | ||
| 3/23/2026 | Price change | $365,000-2.5%$202/sqft |
Source: Unlock MLS #1094869 Report a problem | ||
| 1/14/2026 | Listed for sale | $374,500$208/sqft |
Source: Unlock MLS #1094869 Report a problem | ||
Public tax history
Tax history is unavailable.
Monthly payment
Est. payment
Payment breakdown
Explore the cost of this home by adjusting the details. Changes won't be saved.Climate risks
Neighborhood: 78828
Nearby schools
GreatSchools rating
- 6/10Nueces Canyon Elementary SchoolGrades: PK-6Distance: 1.7 mi
- 7/10Nueces Canyon Junior High/High SchoolGrades: 7-12Distance: 4.1 mi
Schools provided by the listing agent
- District: Nueces Canyon Cisd
Source: Unlock MLS. This data may not be complete. We recommend contacting the local school district to confirm school assignments for this home.
- $247,900-- bd-- ba1.5k sqft783 County Road 393, Camp Wood, TX 78833Off Market
- $199,0006.44 acres0 County Road 393 #18, Camp Wood, TX 78833Lot/Land

- $220,800-- bd-- ba1.6k sqft647 County Road 393, Camp Wood, TX 78833Off Market
- $165,000-- bd-- ba1.1k sqft40 County Road 394, Camp Wood, TX 78833Off Market
- $245,300-- bd-- ba950 sqft671 County Road 394, Camp Wood, TX 78833Off Market
- $139,800-- bd-- ba588 sqft145 County Road 394, Camp Wood, TX 78833Off Market
- $--6.24 acres216 County Road 394, Camp Wood, TX 78833Off Market
- $49,680-- bd-- ba-- sqft2 County Road 390, Camp Wood, TX 78833Off Market
A local agent can set up tours, give advice and negotiate with sellers.
Similar homes
- $275,0004 bd2 ba1.6k sqft405B N Frio St, Camp Wood, TX 78833For Sale
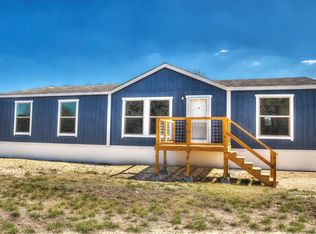 Century 21 Mike Bowman Inc.
 - $260,0003 bd2 ba1.5k sqft405C N Frio St, Camp Wood, TX 78833For Sale
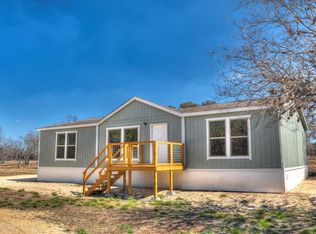 Century 21 Mike Bowman Inc.
 - $375,0002 bd2 ba1.4k sqft423 KAHN RD, Rio Frio, TX 78879For Sale
 MLS ID #2003816, Shawn Gray TREC #518077, Frio Canyon Real Estate. LERA MLS
 - $275,0004 bd2 ba1.6k sqft405 N Frio St #B, Camp Wood, TX 78833For Sale
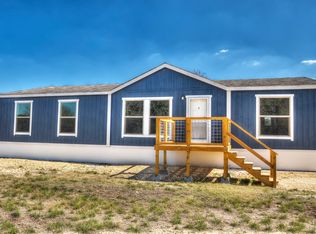 MLS ID #21265003, Kristi Redwine. NTREIS
 - $260,0003 bd2 ba1.5k sqft405 N Frio St #C, Camp Wood, TX 78833For SaleMLS ID #21265071, Kristi Redwine. NTREIS
- $425,0003 bd1 ba1.1k sqft35 Lake View Dr, Uvalde, TX 78801For SaleMLS ID #120750, Stacy Pannell. KVMLS
- $299,0002 bd2 ba1.2k sqft294 Y O Coleman Way, Leakey, TX 78873For SaleMLS ID #125127, Martin Martinez. KVMLS
- $365,0002 bd1 ba1.2k sqft394 Squirrel Bend, Reagan Wells, TX 78801For SaleMLS ID #1907149, Shawn Gray TREC #518077, Frio Canyon Real Estate. LERA MLS
- $349,5003 bd2 ba1.7k sqft191 Oak Hill Dr, Leakey, TX 78873For SaleMLS ID #21267204, Kristi Redwine. NTREIS
- $197,0003 bd4 ba2.4k sqft314 W 1st St, Camp Wood, TX 78833For SaleMLS ID #123844, Eddie Pannell. KVMLS
- $185,0003 bd2 ba1.3k sqft115 Cherry Ln, Camp Wood, TX 78833For SaleMLS ID #124178, Stacy Pannell. KVMLS
- $295,0003 bd3 ba1.4k sqft36 Pecan Dr, Leakey, TX 78873For SaleMLS ID #1954405, Elly Wilson TREC #757767, Suttle And Associates. LERA MLS
- $399,0003 bd2 ba1k sqft140 Patterson Drive, Leakey, TX 78873For SaleMLS ID #2004725, Roel Gonzalez TREC #511287, eXp Realty. LERA MLS
- $499,9004 bd4 ba2.3k sqft1473 County Road 411, Uvalde, TX 78801For SaleMLS ID #82034972, Hannah McGowin, Advantage Real Estate. HAR
- $240,0001 bd1 ba1k sqft982 Skyview Ln, Camp Wood, TX 78833For SaleMLS ID #1973344, Carrie Chisum TREC #612780, Solid Rock Real Estate. LERA MLS
- $310,0003 bd3 ba1.9k sqft107 SUTTON PL, Uvalde, TX 78801For SaleMLS ID #1967697, Stephanie Sieckenius TREC #588507, Lantana Realty. LERA MLS
- $299,0002 bd2 ba1.4k sqft22 George Hoover, Leakey, TX 78873For SaleMLS ID #1952861, Carrie Chisum TREC #612780, Solid Rock Real Estate. LERA MLS
- $349,5003 bd2 ba1.4k sqft190 Oak Hill Dr, Leakey, TX 78873For SaleMLS ID #21267221, Kristi Redwine. NTREIS
- $275,0002 bd1 ba1k sqft201 W 7th St, Leakey, TX 78873For SaleMLS ID #120544, Carrie Chisum. KVMLS
- $275,0002 bd1 ba1k sqft201 7th, Leakey, TX 78873For SaleMLS ID #1914739, Carrie Chisum TREC #612780, Solid Rock Real Estate. LERA MLS
