Beautiful large 2900 sq ft home located in Oakwood Village Phase 1. 3 bedroom 2 bathroom, 2 car garage, fireplace. Recent renovations include updated kitchen, updated primary bathroom, new flooring in the family room, and a NEW ROOF! Screened-in saltwater pool off the lanai. GREAT-LOCATION just a short drive to the Withlacoochee State Forest for hiking, biking and bird watching! Nearby water activities in the Gulf Coast & Crystal River. Twisted Oaks Golf Course offering 18 holes is directly across from this community. A park with pickleball and horseshoes is less than a mile away. Don't miss this opportunity.
For sale
$292,500
4463 N Bacall Loop, Beverly Hills, FL 34465
3beds
2,089sqft
Single Family Residence
Built in 1991
10,018 Square Feet Lot
$280,500 Zestimate®
$140/sqft
$7/mo HOA
What's special
Updated kitchenUpdated primary bathroom
- 22 days
- 823
- 110
Zillow last checked:
Listing updated:
Listed by:
Lori Marra 352-544-7575,
Coldwell Banker Investors Realty
Source: Realtors Association of Citrus County,MLS#: 858013 Originating MLS: Realtors Association of Citrus County
Originating MLS: Realtors Association of Citrus CountyFacts & features
Interior
Bedrooms & bathrooms
- Bedrooms: 3
- Bathrooms: 2
- Full bathrooms: 2
Heating
- Central, Electric
Cooling
- Central Air, Electric
Appliances
- Included: Built-In Oven, Cooktop, Down Draft, Dryer, Dishwasher, Freezer, Disposal, Microwave, Oven, Range, Refrigerator
- Laundry: Laundry - Living Area, Laundry Tub
Features
- Attic, Bathtub, Dual Sinks, Eat-in Kitchen, Fireplace, Garden Tub/Roman Tub, High Ceilings, Main Level Primary, Primary Suite, Open Floorplan, Pantry, Pull Down Attic Stairs, Stone Counters, Skylights, Separate Shower, Tub Shower, Updated Kitchen, Vaulted Ceiling(s), Walk-In Closet(s), First Floor Entry, Sliding Glass Door(s)
- Flooring: Carpet, Laminate, Tile
- Doors: Sliding Doors
- Windows: Skylight(s)
- Attic: Pull Down Stairs
- Has fireplace: Yes
- Fireplace features: Wood Burning
Interior area
- Total structure area: 2,914
- Total interior livable area: 2,089 sqft
Property
Parking
- Total spaces: 2
- Parking features: Attached, Driveway, Garage, Paved
- Attached garage spaces: 2
- Has uncovered spaces: Yes
Features
- Levels: One
- Stories: 1
- Exterior features: Landscaping, Paved Driveway
- Pool features: Concrete, In Ground, Pool
Lot
- Size: 10,018 Square Feet
- Dimensions: 71 x 110
- Features: Rolling Slope
- Topography: Hill
Details
- Parcel number: 2574259
- Zoning: PDR
- Special conditions: Standard
Construction
Type & style
- Home type: SingleFamily
- Architectural style: Contemporary,One Story
- Property subtype: Single Family Residence
Materials
- Block, Concrete, Stucco
- Foundation: Block, Stem Wall
- Roof: Asphalt,Shingle
Condition
- New construction: No
- Year built: 1991
Utilities & green energy
- Sewer: Public Sewer
- Water: Public
- Utilities for property: High Speed Internet Available
Community & HOA
Community
- Subdivision: Oakwood Village
HOA
- Has HOA: Yes
- Services included: None
- HOA fee: $79 annually
- HOA name: Oakwood Village HOA
Location
- Region: Beverly Hills
Financial & listing details
- Price per square foot: $140/sqft
- Tax assessed value: $227,303
- Annual tax amount: $1,226
- Date on market: 9/18/2026
- Cumulative days on market: 23 days
- Listing terms: Cash,Conventional,FHA,VA Loan
Estimated market value
$280,500
$266,000 - $295,000
$2,134/mo
Price history
| Date | Event | Price |
|---|---|---|
| 9/18/2026 | Listed for sale | $292,500+132.1%$140/sqft |
Source:  Realtors Association of Citrus County #858013 Report a problem Realtors Association of Citrus County #858013 Report a problem | ||
| 1/18/2001 | Sold | $126,000$60/sqft |
Source: Public Record Report a problem | ||
Public tax history
| Year | Property taxes | Tax assessment |
|---|---|---|
| 2025 | $1,226 +7.2% | $108,905 +2.8% |
| 2024 | $1,144 +3.2% | $105,978 +3% |
| 2023 | $1,108 +6.8% | $102,891 +3% |
| 2022 | $1,038 +4.9% | $99,894 +3% |
| 2021 | $989 +7% | $96,984 +1.4% |
| 2020 | $925 +1.9% | $95,645 +2.3% |
| 2019 | $907 +3.6% | $93,495 +1.9% |
| 2018 | $876 | $91,752 +2.1% |
| 2017 | $876 +1% | $89,865 +2.1% |
| 2016 | $867 -0.4% | $88,017 +0.7% |
| 2015 | $871 -0.8% | $87,405 +0.8% |
| 2014 | $878 +5.9% | $86,711 +1.5% |
| 2013 | $829 +6.3% | $85,430 +0.2% |
| 2012 | $780 -30.1% | $85,288 -19.3% |
| 2011 | $1,116 -3.5% | $105,728 -3.7% |
| 2010 | $1,156 -10.3% | $109,770 -4.8% |
| 2009 | $1,289 +1.1% | $115,270 +0.1% |
| 2008 | $1,274 -8.8% | $115,154 +3% |
| 2007 | $1,397 -0.8% | $111,800 +2.5% |
| 2006 | $1,408 -4.8% | $109,100 +2.9% |
| 2005 | $1,479 -0.7% | $106,000 +2.9% |
| 2004 | $1,489 +5.7% | $103,000 +1.9% |
| 2003 | $1,409 +3.1% | $101,100 +2.3% |
| 2002 | $1,367 +3.6% | $98,800 +2.7% |
| 2000 | $1,319 | $96,200 |
Find assessor info on the county website
Monthly payment
Est. payment
Payment breakdown
Explore the cost of this home by adjusting the details. Changes won't be saved.Climate risks
Neighborhood: 34465
Nearby schools
Schools provided by the listing agent
- Elementary: Forest Ridge Elementary
- Middle: Citrus Springs Middle
- High: Lecanto High
Source: Realtors Association of Citrus County. This data may not be complete. We recommend contacting the local school district to confirm school assignments for this home.
- $213,1002 bd2 ba1.4k sqft4457 N Bacall Loop, Beverly Hills, FL 34465Off Market

- $224,8003 bd2 ba1.2k sqft4469 N Bacall Loop, Beverly Hills, FL 34465Off Market

- $191,5002 bd2 ba2.1k sqft860 W Sunset Strip Dr, Beverly Hills, FL 34465Off Market

- $203,0002 bd2 ba1.3k sqft848 W Sunset Strip Dr, Beverly Hills, FL 34465Off Market
Similar homes
- $285,0003 bd2 ba2.1k sqft385 W BARCLAY Court, Beverly Hills, FL 34465For Sale
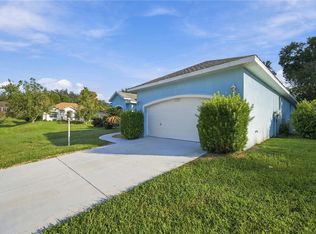
 MLS ID #B26078157, Maria Jose Walden, Walden & CO Realty LLC. BeachesMLS
 - $--3 bd2 ba1.2k sqft5 W Lemon St, Beverly Hills, FL 34465Auction
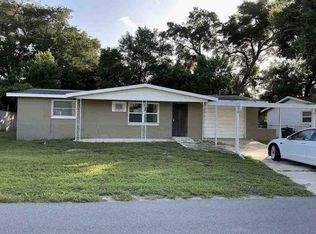 ServiceLink Auction
 - $269,9003 bd2 ba1.7k sqft838 W Bogart Ct, Beverly Hills, FL 34465For Sale
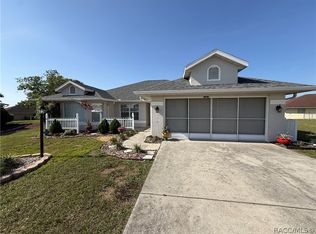 MLS ID #854056, Kristen Niessen, ERA American Suncoast Realty. Realtors Association of Citrus County
 - $270,0002 bd2 ba1.5k sqft106 S Lucille St, Beverly Hills, FL 34465For Sale
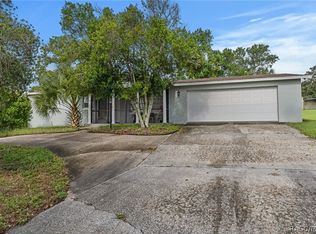 MLS ID #858358, Barbara McKinnell, Trotter Realty. Realtors Association of Citrus County
 - $282,5003 bd2 ba1.5k sqft3464 N VONNEGUT POINT, BEVERLY HILLS, FL 34465For Sale
 MLS ID #OM732944, Angela Rose, PREMIER SOTHEBY'S INTERNATIONAL REALTY. Stellar MLS
 - $310,0003 bd2 ba1.9k sqft521 W HILLWOOD PATH, BEVERLY HILLS, FL 34465For SaleMLS ID #TB8520112, Alejandro Colombo, BEACHFRONT REALTY INC. Stellar MLS
- $256,5002 bd2 ba1.3k sqft4271 N LINCOLN AVENUE, BEVERLY HILLS, FL 34465For SaleMLS ID #G5118501, Kody Ondriezek, FLAMINGO REAL ESTATE & MNGMT. Stellar MLS
- $323,7533 bd2 ba1.9k sqft3909 N PASSION FLOWER WAY, BEVERLY HILLS, FL 34465For SaleMLS ID #OM731747, Nathanael Ramos, AJL REALTY LLC. Stellar MLS
- $215,0003 bd2 ba1.5k sqft4339 N STEWART WAY, BEVERLY HILLS, FL 34465For SaleMLS ID #O6444130, Jeff Jones, MARK SPAIN REAL ESTATE. Stellar MLS
