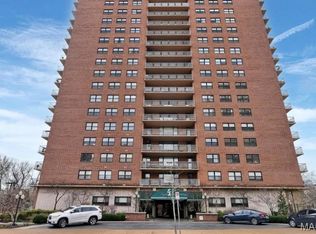
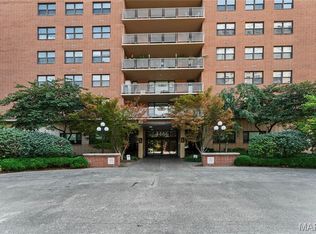
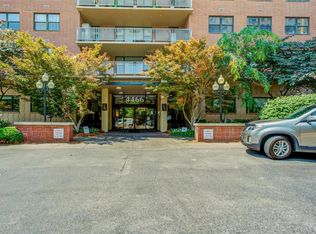
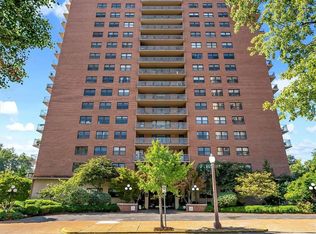
This breathtaking 22nd-floor condo features a spacious, open floor plan that has been beautifully renovated with contemporary finishes throughout. The one-bedroom, one-bath layout includes a stunning kitchen with quartz countertops, sleek cabinetry, and stainless-steel appliances. The building's grand entry and reception area create an impressive first impression, while the in-ground swimming pool offers a peaceful retreat. Plus, most utilities are included in the low monthly HOA fees to make for an easy, low maintenance living experience. Perfectly situated in the heart of the CWE, just steps from Whole Foods, WUMS campus, and a short walk to Forest Park, restaurants, and cultural attractions. A true must-see, move-in ready gem! Location: City, Upper Level
Closed
Listed by: Coldwell Banker Realty - Gundaker • Nazire P Koc • Contact: 314-341-3575
Bought with: Keller Williams Chesterfield
Price Unknown
4466 W Pine Blvd APT 22G, Saint Louis, MO 63108
1beds
850sqft
Condominium
Built in 1963
-- sqft lot
$-- Zestimate®
$--/sqft
$1,518 Estimated rent
Home value
Not available
Estimated sales range
Not available
$1,518/mo
Zestimate® history
Owner options
List your home for rent
$1,518/mo
Rent Zestimate®
Find your next renter with Zillow Rental Manager. Plus, with online applications, you can quickly screen prospective tenants – for free.
$1,518/mo
Rent Zestimate®
Refinance and save
$679/mo
Est. payment
Refinancing to a lower rate could help reduce your monthly payments and save thousands over the life of the loan.
$679/mo
Est. payment
Explore your selling options
Work with a Zillow partner agent
Leverage their expertise and Zillow's premium Showcase listings to get your home seen by more buyers.
Get startedList with your own agent
Get your home in front of millions of buyers by listing it on Zillow.
Learn how to do itSell it yourself
Take full control of how buyers see your home on Zillow by listing For Sale by Owner (FSBO).
List your homeWhat's special
In-ground swimming poolQuartz countertopsContemporary finishesSpacious open floor planSleek cabinetryStainless-steel appliancesStunning kitchen
Zillow last checked:
Listing updated:
Listed by:
Nazire P Koc 314-341-3575,
Coldwell Banker Realty - Gundaker,
Mary Gentsch 314-323-3621,
Coldwell Banker Realty - Gundaker
Bought with:
Lance Merrick, 2018005173
Keller Williams Chesterfield
Source: MARIS,MLS#: 24071021 Originating MLS: St. Louis Association of REALTORS
Originating MLS: St. Louis Association of REALTORSFacts & features
Interior
Bedrooms & bathrooms
- Bedrooms: 1
- Bathrooms: 1
- Full bathrooms: 1
- Main level bathrooms: 1
- Main level bedrooms: 1
Heating
- Forced Air, Natural Gas
Cooling
- Central Air, Electric
Appliances
- Included: Gas Water Heater, Dishwasher, Disposal, Microwave, Gas Range, Gas Oven, Refrigerator
- Laundry: Common Area
Features
- Elevator, Kitchen/Dining Room Combo, High Ceilings, Open Floorplan, Breakfast Bar, Eat-in Kitchen
- Windows: Window Treatments, Insulated Windows
- Basement: None
- Has fireplace: No
Interior area
- Total structure area: 850
- Total interior livable area: 850 sqft
- Finished area above ground: 850
Property
Parking
- Parking features: Assigned, Covered, Garage, Garage Door Opener, Off Street, Secured
Features
- Levels: One
- Pool features: In Ground
Details
- Parcel number: 39010006230
Construction
Type & style
- Home type: Condo
- Architectural style: Traditional,High-Rise-4+ Stories,Other
- Property subtype: Condominium
- Attached to another structure: Yes
Condition
- Year built: 1963
Utilities & green energy
- Sewer: Public Sewer
- Water: Public
Community & HOA
Community
- Features: Clubhouse, Street Lights
- Subdivision: Patchins Add
HOA
- Services included: Cooling, Doorperson, Heating, Insurance, Maintenance Grounds, Pool, Receptionist, Security, Sewer, Trash, Water
- HOA fee: $679 monthly
Location
- Region: Saint Louis
Financial & listing details
- Tax assessed value: $26,020
- Annual tax amount: $2,135
- Date on market: 11/20/2024
- Cumulative days on market: 198 days
- Listing terms: Cash,Conventional,Other,Assumable
- Ownership: Private
Price history
| Date | Event | Price |
|---|---|---|
| 6/6/2025 | Sold | -- |
Source:  MARIS #24071021 Report a problem MARIS #24071021 Report a problem | ||
| 5/8/2025 | Contingent | $179,000$211/sqft |
Source: MARIS #24071021 Report a problem | ||
| 3/17/2025 | Price change | $179,000-3.2%$211/sqft |
Source: MARIS #24071021 Report a problem | ||
| 11/20/2024 | Listed for sale | $185,000+15.7%$218/sqft |
Source: MARIS #24071021 Report a problem | ||
| 5/17/2021 | Sold | -- |
Source: Public Record Report a problem | ||
| 3/27/2021 | Pending sale | $159,900$188/sqft |
Source:  Keller Williams #21009639 Report a problem Keller Williams #21009639 Report a problem | ||
| 3/4/2021 | Price change | $159,900-3.1%$188/sqft |
Source: Keller Williams Realty Chesterfield #21009639 Report a problem | ||
| 2/17/2021 | Listed for sale | $165,000$194/sqft |
Source: Keller Williams Realty Chesterfield #21009639 Report a problem | ||
| 11/17/2020 | Sold | -- |
Source: Public Record Report a problem | ||
Public tax history
| Year | Property taxes | Tax assessment |
|---|---|---|
| 2025 | $2,343 +4.8% | $26,020 +7% |
| 2024 | $2,235 +4.7% | $24,320 |
| 2023 | $2,135 +17.4% | $24,320 +21.9% |
| 2022 | $1,819 +0.1% | $19,950 |
| 2021 | $1,816 +1% | $19,950 |
| 2020 | $1,798 | $19,950 |
| 2019 | $1,798 | $19,950 |
| 2018 | $1,798 +2.3% | $19,950 |
| 2017 | $1,758 -6.2% | $19,950 -6.3% |
| 2016 | $1,874 +9.9% | $21,280 |
| 2015 | $1,705 +0.1% | $21,280 |
| 2014 | $1,704 | $21,280 |
| 2013 | $1,704 | $21,280 |
| 2012 | -- | $21,280 |
| 2011 | -- | $21,280 |
| 2010 | -- | $21,280 +6.4% |
| 2009 | $1,414 +7.6% | $20,000 |
| 2008 | $1,313 | $20,000 -6% |
| 2007 | $1,313 | $21,280 |
| 2006 | $1,313 +1% | $21,280 +13.3% |
| 2005 | $1,300 +23.1% | $18,790 +29.9% |
| 2004 | $1,056 +3% | $14,460 |
| 2003 | $1,025 +17.2% | $14,460 +20.1% |
| 2002 | $874 | $12,040 |
| 2001 | -- | $12,040 +15% |
| 2000 | -- | $10,470 |
Find assessor info on the county website
Neighborhood: Central West End
Nearby homes
- $--1 bd1 ba640 sqft4466 W Pine Blvd APT 3A, Saint Louis, MO 63108Sold
- $--2 bd2 ba1.1k sqft4466 W Pine Blvd APT 3E, Saint Louis, MO 63108Sold
- $309,5003 bd2 ba1.4k sqft4466 W Pine Blvd APT 4C, Saint Louis, MO 63108Off Market
- $--1 bd1 ba980 sqft4466 W Pine Blvd APT 4D, Saint Louis, MO 63108Sold
- $--3 bd2 ba1.4k sqft4466 W Pine Blvd APT 5C, Saint Louis, MO 63108Sold
- $274,0002 bd2 ba1.1k sqft4466 W Pine Blvd APT 6B, Saint Louis, MO 63108For Sale
- $--3 bd2 ba1.4k sqft4466 W Pine Blvd APT 6C, Saint Louis, MO 63108Sold
- $159,5001 bd1 ba850 sqft4466 W Pine Blvd APT 6G, Saint Louis, MO 63108For Sale
- $--2 bd2 ba1.1k sqft4466 W Pine Blvd APT 7B, Saint Louis, MO 63108Sold
Nearby schools
GreatSchools rating
- 2/10Adams Elementary SchoolGrades: PK-6Distance: 1.1 mi
- NASt. Louis Children's HospitalGrades: K-12Distance: 0.4 mi
- 1/10Roosevelt High SchoolGrades: 9-12Distance: 3 mi
Schools provided by the listing agent
- Elementary: Laclede Elem.
- Middle: Langston Middle
- High: Beaumont Cte High School
Source: MARIS. This data may not be complete. We recommend contacting the local school district to confirm school assignments for this home.
- Missouri
- Saint Louis City
- Saint Louis
- 63108
- Central West End
- 4466 W Pine Blvd Apartment 22G
Nearby cities
Nearby neighborhoods
Nearby zip codes
Other Saint Louis Topics
