The Preserve Sub Division! Nestled in the Fayetteville Manlius school district. This Colonial Home features has 4 bedrooms and 2 and Half baths with open floor plan. From time you walk in the door in the 2 story foyer with the formal living room to your right and Office/den to your left. From the Kitchen you have the formal Dinning area as well a large family room with Fireplace all facing the backyard. In addition to the kitchen there is an extended sun room opening up to your patio and fireplace and large private backyard. Perfect for all your family & Friends events.
Pending
$625,000
4469 Winding Creek Rd, Manlius, NY 13104
4beds
2,488sqft
Single Family Residence
Built in 2000
0.55 Acres Lot
$640,800 Zestimate®
$251/sqft
$-- HOA
What's special
Large private backyardOpen floor planExtended sun room
- 77 days
- 66
- 0
Zillow last checked:
Listing updated:
Listed by:
The O'Hara Group 315-491-6088,
Thomas O'Hara 315-491-6088
Source: NYSAMLSs,MLS#: S1695787 Originating MLS: Syracuse
Originating MLS: SyracuseFacts & features
Interior
Bedrooms & bathrooms
- Bedrooms: 4
- Bathrooms: 3
- Full bathrooms: 2
- 1/2 bathrooms: 1
- Main level bathrooms: 1
Heating
- Gas, Forced Air
Cooling
- Central Air
Appliances
- Included: Dryer, Dishwasher, Free-Standing Range, Disposal, Gas Water Heater, Oven
- Laundry: Main Level
Features
- Breakfast Bar, Ceiling Fan(s), Den, Entrance Foyer, Eat-in Kitchen, Separate/Formal Living Room, Great Room, Kitchen Island, Living/Dining Room, Pantry, Sliding Glass Door(s), Window Treatments, Bath in Primary Bedroom
- Flooring: Carpet, Ceramic Tile, Hardwood, Varies
- Doors: Sliding Doors
- Windows: Drapes, Thermal Windows
- Basement: Full
- Number of fireplaces: 1
Interior area
- Total structure area: 2,488
- Total interior livable area: 2,488 sqft
Video & virtual tour
Property
Parking
- Total spaces: 3
- Parking features: Attached, Electricity, Garage, Driveway, Garage Door Opener, Other
- Attached garage spaces: 3
Features
- Levels: Two
- Stories: 2
- Patio & porch: Open, Patio, Porch
- Exterior features: Blacktop Driveway, Patio
Lot
- Size: 0.55 Acres
- Dimensions: 120 x 201
- Features: Rectangular, Rectangular Lot, Residential Lot
Details
- Parcel number: 31460000500100030080000000
- Special conditions: Standard
Construction
Type & style
- Home type: SingleFamily
- Architectural style: Colonial,Transitional
- Property subtype: Single Family Residence
Materials
- Cedar, Copper Plumbing
- Foundation: Block
- Roof: Asphalt,Architectural,Shingle
Condition
- Resale
- Year built: 2000
Utilities & green energy
- Electric: Circuit Breakers
- Sewer: Connected
- Water: Connected, Public
- Utilities for property: Cable Available, Electricity Available, High Speed Internet Available, Sewer Connected, Water Connected
Community & HOA
Location
- Region: Manlius
Financial & listing details
- Price per square foot: $251/sqft
- Tax assessed value: $320,000
- Annual tax amount: $15,338
- Date on market: 7/10/2026
- Cumulative days on market: 51 days
- Listing terms: Cash,Conventional,FHA,VA Loan
Estimated market value
$640,800
$609,000 - $673,000
$3,460/mo
Price history
| Date | Event | Price |
|---|---|---|
| 8/10/2026 | Pending sale | $625,000$251/sqft |
Source:  NYSAMLSs #S1695787 Report a problem NYSAMLSs #S1695787 Report a problem | ||
| 7/14/2026 | Contingent | $625,000$251/sqft |
Source: NYSAMLSs #S1695787 Report a problem | ||
| 7/10/2026 | Listed for sale | $625,000+111.1%$251/sqft |
Source: NYSAMLSs #S1695787 Report a problem | ||
| 7/19/2002 | Sold | $296,000+23.1%$119/sqft |
Source: Public Record Report a problem | ||
| 2/9/2001 | Sold | $240,500$97/sqft |
Source: Public Record Report a problem | ||
Public tax history
| Year | Property taxes | Tax assessment |
|---|---|---|
| 2025 | -- | $320,000 |
| 2024 | -- | $320,000 |
| 2023 | -- | $320,000 |
| 2022 | -- | $320,000 |
| 2021 | -- | $320,000 |
| 2020 | -- | $320,000 |
| 2019 | -- | $320,000 |
| 2018 | -- | $320,000 |
| 2017 | $11,481 +220.9% | $320,000 |
| 2016 | $3,578 | $320,000 |
| 2015 | -- | $320,000 |
| 2014 | -- | $320,000 |
| 2013 | -- | $320,000 |
| 2012 | -- | $320,000 +1.5% |
| 2011 | -- | $315,200 |
| 2010 | -- | $315,200 |
| 2009 | -- | $315,200 |
| 2008 | -- | $315,200 |
| 2007 | -- | $315,200 |
| 2006 | -- | $315,200 |
| 2005 | -- | $315,200 +6.5% |
| 2004 | -- | $296,000 |
| 2003 | -- | $296,000 +22.8% |
| 2002 | -- | $241,000 +0.2% |
| 2001 | -- | $240,500 |
Find assessor info on the county website
Monthly payment
Climate risks
Neighborhood: 13104
Nearby schools
Schools provided by the listing agent
- Elementary: Enders Road Elementary
- Middle: Eagle Hill Middle
- High: Fayetteville-Manlius Senior High
- District: Fayetteville-Manlius
Source: NYSAMLSs. This data may not be complete. We recommend contacting the local school district to confirm school assignments for this home.
- $719,9004 bd4 ba2.8k sqft4465 Winding Creek Rd, Manlius, NY 13104Off Market
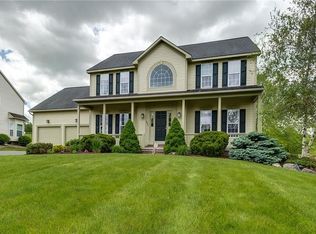
- $650,7004 bd2 ba2.5k sqft4473 Winding Creek Rd, Manlius, NY 13104Off Market
- $692,7004 bd2 ba2.7k sqft4461 Winding Creek Rd, Manlius, NY 13104Off Market
- $564,7004 bd2 ba2.1k sqft4477 Winding Creek Rd, Manlius, NY 13104Off Market
Similar homes
- $375,0004 bd3 ba2.2k sqft8360 Cazenovia Rd, Manlius, NY 13104For Sale
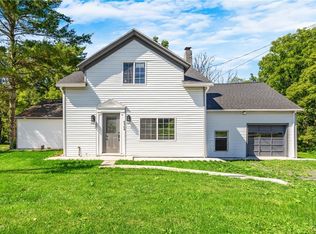
 MLS ID #S1693971, Emily Herlihy Brown, Listing by: Howard Hanna Real Estate. NYSAMLSs
 - $599,9004 bd4 ba3k sqft15 Bovington Ln, Fayetteville, NY 13066For Sale
 MLS ID #S1713638, R. Matthew Ragan J.D. LL.M., Listing by: Howard Hanna Real Estate. NYSAMLSs
 - $650,0003 bd3 ba2.2k sqft4324 Lafayette Rd, Jamesville, NY 13078For Sale
 MLS ID #S1687783, Mary F Licata, Listing by: Hunt Real Estate ERA. NYSAMLSs
 - $785,0003 bd2 ba1.8k sqft137 Edwards Falls Ln, Manlius, NY 13104New Construction
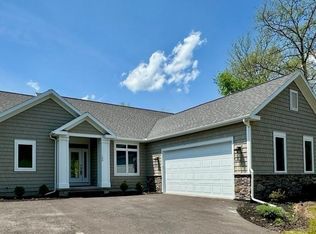 MLS ID #S1691554, Meghan Dabulewicz, Listing by: Hunt Real Estate ERA. NYSAMLSs
 - $545,0004 bd4 ba2.5k sqft312 Elm St, Fayetteville, NY 13066For SaleMLS ID #S1716144, Jennifer Brune, Listing by: Hunt Real Estate ERA. NYSAMLSs
- $699,9004 bd4 ba3k sqft7936 Halite Crse, Fayetteville, NY 13066For SaleMLS ID #S1694053, Chris Tzetzis, Listing by: Hunt Real Estate ERA. NYSAMLSs
- $575,0004 bd4 ba3.4k sqft115 Woodberry Ln, Fayetteville, NY 13066For SaleMLS ID #S1703757, R. Matthew Ragan J.D. LL.M., Listing by: Howard Hanna Real Estate. NYSAMLSs
- $485,9004 bd2 ba2k sqft29 Fawn Rd, Bernhards Bay, NY 13028For SaleMLS ID #S1715750, Gretchen Loomis, Listing by: Coldwell Banker Prime Prop. Inc.. NYSAMLSs
- $629,0006 bd5 ba3.5k sqft829 Tuscarora Rd, Chittenango, NY 13037For SaleMLS ID #S1690063, Tom Daviau, Listing by: Bettingers Best Choice Realty. NYSAMLSs
- $620,0005 bd5 ba3.3k sqft6123 McConnell Rd, La Fayette, NY 13084For SaleMLS ID #S1699017, Anthony Prince, Listing by: Howard Hanna Real Estate. NYSAMLSs
- $620,0003 bd3 ba3.4k sqft2092 Berwyn Rd, La Fayette, NY 13084For SaleMLS ID #S1712450, Jeffrey L. Roney, Listing by: Keller Williams Syracuse. NYSAMLSs
- $599,0004 bd3 ba2.8k sqft5037 Constitution Ln, Liverpool, NY 13088For SaleMLS ID #S1708671, Joanne Leach, Listing by: Coldwell Banker Prime Prop,Inc. NYSAMLSs
- $639,9994 bd4 ba3.2k sqft145 Lorian Dr, North Syracuse, NY 13212For SaleMLS ID #S1711258, Robert Zaccaria, Listing by: Finger Lakes Sothebys Intl.. NYSAMLSs
- $779,3003 bd3 ba2.4k sqft12 Bishop Brook Cir, Manlius, NY 13104New ConstructionMLS ID #S1705227, Barbara V Ciricillo, Listing by: Coldwell Banker Prime Prop,Inc. NYSAMLSs
- $495,9004 bd2 ba2.2k sqft6726 Jackson Hill Rd, Chittenango, NY 13037For SaleMLS ID #S1702923, George B. Bettinger, Listing by: Bettingers Best Choice Realty. NYSAMLSs
- $475,0005 bd3 ba2.3k sqft101 Saturn Dr, Syracuse, NY 13205For SaleMLS ID #S1705016, Susan Li, Listing by: Coldwell Banker Prime Prop,Inc. NYSAMLSs
- $579,0004 bd3 ba3.5k sqft318 Berkeley Dr, Syracuse, NY 13210For SaleMLS ID #S1694461, Maureen Dessein, Listing by: Berkshire Hathaway CNY Realty. NYSAMLSs
- $714,9003 bd4 ba2.6k sqft4810 Appaloosa Trl, Clay, NY 13041For SaleMLS ID #S1712810, Shelley Hoffman, Listing by: HHC Realty. NYSAMLSs
- $425,0005 bd2 ba2.2k sqft5006 Woodside Rd, Fayetteville, NY 13066For SaleMLS ID #S1706965, Teresa M Hoxie, Listing by: Howard Hanna Real Estate. NYSAMLSs
- $499,0004 bd4 ba2.1k sqft1148 Walnut Grove Rd, Bridgeport, NY 13030For SaleMLS ID #S1714379, Stacey Kelso-O'Connor, Listing by: Howard Hanna Real Estate. NYSAMLSs
