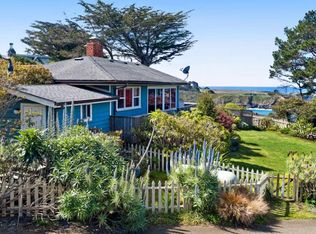
Freshly painted and ready to occupy! A very intimate setting at the end of a quiet cul-de-sac overlooking the Big River and Big River Beach. Just a short walk or drive into the town of Mendocino. Lovely multi-level home with a welcoming great room and wood burning stove. Downstairs bedroom and bath. Upstairs are two ample bedrooms and a full bathroom. Beautiful south-facing decks overlooking the woods and river beyond. An additional space with a private exterior entrance could easily be used as a home gym, music room, movie room or home office. A single car garage for your special mode of transportation. This is an exceptional and rare offering in Mendocino.
Active
Price cut: $148.8K (8/24)
$1,339,200
44691 Crestwood Drive, Mendocino, CA 95460
3beds
1,438sqft
Single Family Residence
Built in 1980
0.29 Acres Lot
$1,256,400 Zestimate®
$931/sqft
$-- HOA
What's special
- 101 days
- 1,072
- 40
Zillow last checked:
Listing updated:
Listed by:
Pamela R Hudson DRE #01036573 707-937-3900,
Pamela Hudson Real Estate 707-937-3900
Source: BAREIS,MLS#: 326043700 Originating MLS: Mendocino
Originating MLS: MendocinoFacts & features
Interior
Bedrooms & bathrooms
- Bedrooms: 3
- Bathrooms: 3
- Full bathrooms: 2
- 1/2 bathrooms: 1
Rooms
- Room types: Family Room, Kitchen, Master Bedroom, Storage
Primary bedroom
- Level: Main
Bedroom
- Level: Main,Upper
Bathroom
- Features: Shower Stall(s), Tub w/Shower Over
- Level: Main,Upper
Dining room
- Features: Dining/Family Combo
Family room
- Features: Deck Attached
- Level: Main
Kitchen
- Features: Breakfast Area, Laminate Counters, Pantry Cabinet
- Level: Main
Heating
- Central, Wood Stove
Cooling
- None
Appliances
- Included: Dishwasher, Free-Standing Gas Oven, Free-Standing Gas Range, Free-Standing Refrigerator, Range Hood, Dryer, Washer
- Laundry: In Kitchen
Features
- Storage
- Flooring: Carpet, Laminate
- Basement: Finished
- Number of fireplaces: 1
- Fireplace features: Family Room, Wood Burning
Interior area
- Total structure area: 1,438
- Total interior livable area: 1,438 sqft
Property
Parking
- Total spaces: 4
- Parking features: Garage Faces Front, Private, Uncovered Parking Spaces 2+, Unpaved
- Garage spaces: 1
- Has uncovered spaces: Yes
Features
- Levels: Multi/Split
- Stories: 3
- Patio & porch: Roof Deck, Deck, Wrap Around
- Fencing: Partial
- Has view: Yes
- View description: Bay, Forest, Garden/Greenbelt, Hills, Mountain(s), Ocean, River, Water, Trees/Woods
- Has water view: Yes
- Water view: Bay,Ocean,River,Water
Lot
- Size: 0.29 Acres
- Features: Cul-De-Sac, Flag Lot
Details
- Parcel number: 1193700300
- Special conditions: Standard
Construction
Type & style
- Home type: SingleFamily
- Property subtype: Single Family Residence
Condition
- Year built: 1980
Utilities & green energy
- Sewer: Public Sewer
- Water: Public
- Utilities for property: Cable Available, Electricity Connected, Internet Available, Propane, Public, Sewer Connected
Community & HOA
Community
- Security: Carbon Monoxide Detector(s), Double Strapped Water Heater, Smoke Detector(s)
HOA
- Has HOA: No
Location
- Region: Mendocino
Financial & listing details
- Price per square foot: $931/sqft
- Tax assessed value: $775,286
- Annual tax amount: $9,106
- Date on market: 5/7/2026
- Electric utility on property: Yes
Estimated market value
$1,256,400
$1.19M - $1.32M
$2,971/mo
Price history
| Date | Event | Price |
|---|---|---|
| 8/24/2026 | Price change | $1,339,200-10%$931/sqft |
Source:  BAREIS #326043700 Report a problem BAREIS #326043700 Report a problem | ||
| 5/7/2026 | Listed for sale | $1,488,000+121.8%$1,035/sqft |
Source:  CRMLS #C1-11379 Report a problem CRMLS #C1-11379 Report a problem | ||
| 5/18/2004 | Sold | $671,000$467/sqft |
Source: Public Record Report a problem | ||
Public tax history
| Year | Property taxes | Tax assessment |
|---|---|---|
| 2025 | $9,106 +2.6% | $775,286 +2% |
| 2024 | $8,871 +0.7% | $760,084 +2% |
| 2023 | $8,806 -2.4% | $745,181 +2% |
| 2022 | $9,025 | $730,569 +2% |
| 2021 | -- | $716,244 +1% |
| 2020 | $8,049 +102.5% | $708,900 +2% |
| 2019 | $3,976 -50.1% | $695,000 |
| 2018 | $7,972 +11.3% | $695,000 +9.4% |
| 2017 | $7,161 +13.1% | $635,000 +12.4% |
| 2016 | $6,332 +8.3% | $565,000 +9.7% |
| 2015 | $5,847 +0.9% | $515,000 |
| 2014 | $5,796 | $515,000 +4% |
| 2013 | -- | $495,000 |
| 2012 | -- | $495,000 -5.7% |
| 2011 | -- | $525,000 -8.7% |
| 2010 | -- | $575,000 -14.2% |
| 2009 | -- | $670,000 -7.8% |
| 2008 | -- | $726,311 +2% |
| 2007 | -- | $712,072 +2% |
| 2006 | -- | $698,108 +2% |
| 2005 | -- | $684,420 +72.6% |
| 2004 | -- | $396,462 +1.9% |
| 2003 | -- | $389,197 +2% |
| 2002 | -- | $381,566 +2% |
| 2001 | -- | $373,933 |
Find assessor info on the county website
Monthly payment
Est. payment
Payment breakdown
Explore the cost of this home by adjusting the details. Changes won't be saved.Climate risks
Neighborhood: 95460
- $833,000-- bd-- ba-- sqft44701 Crestwood Dr, Mendocino, CA 95460Off Market
- $1,137,400-- bd-- ba-- sqft44681 Crestwood Dr, Mendocino, CA 95460Off Market
- $1,000,300-- bd-- ba-- sqft44680 Crestwood Dr, Mendocino, CA 95460Off Market
- $713,500-- bd-- ba-- sqft44721 Crestwood Dr, Mendocino, CA 95460Off Market
Similar homes
- $1,977,5002 bd2 ba2k sqft43014 Little Lake Rd, Mendocino, CA 95460For Sale
 MLS ID #C1-11468, Anna May Stedman, Engel & Voelkers Mendocino. CRMLS
 - $839,0002 bd3 ba1.7k sqft44044 Ocean Vista Court, Mendocino, CA 95460For Sale
 MLS ID #326056323, Pamela R Hudson, Pamela Hudson Real Estate. BAREIS
 - $1,945,0003 bd2 ba1.4k sqft11251 Lansing Street, Mendocino, CA 95460For Sale
 MLS ID #326047437, Gregory Menken, Shoreline Properties. BAREIS
 - $709,0004 bd1 ba1.8k sqft43150 Little Lake Road, Mendocino, CA 95460For Sale
 MLS ID #325056259, Pamela R Hudson, Pamela Hudson Real Estate. BAREIS
Local buyer's agents are ready to help
