Welcome to your new luxury condo, located at One Central Park Condominiums in Ashburn, Virginia. One Central Park residents enjoy exclusive access to a rooftop terrace with a cozy outdoor seating area, a 2-sided gas fireplace, and a gas grill. Additionally, they have membership privileges at The Club at One Loudoun, which includes a swimming pool, tennis courts, sand volleyball court, and half-court basketball. These exceptional amenities enhance the living experience and offer a wide range of recreational opportunities. Unit 208 features 2 bedrooms + den and 2 full bathrooms with gleaming hardwood flooring throughout. The modern gourmet kitchen boasts stainless steel appliances, quartz countertops, and an expansive center island with extended breakfast bar for any fast-paced mornings. The pristine white cabinetry showcases a clean and timeless look, elevating the space and providing plenty of storage. Highlighted by 3 grand glass doors, the living room was designed with comfort in mind and is entirely illuminated by the natural light streaming through, creating a bright airy feeling throughout the home. The terrace is 693 square feet with a stunning view of a tree conservation area, providing the perfect outdoor space for entertaining. The towering trees offer a serene and picturesque setting, creating the ideal space for simply unwinding after a long day, as well as enjoying morning cups of coffee and evening beverages. The primary suite features its own private entrance to the terrace, as well as an ensuite bathroom. The ensuite bathroom is spacious with a large walk-in closet, double vanities and lavish glass shower with dual shower heads and resting bench. The 2nd bedroom is generously sized as well and is served by the 2nd full bathroom. The den provides the ideal work-from-home space, and can always be transformed into a guest suite if you choose. The possibilities within this luxury condo are truly endless! This condo also comes with a full-size laundry room with a front-loading washer and dryer, as well as a rinse sink, vanity with folding counter and cabinet storage underneath. Look no further; you are home!
Sold for $650,000
$650,000
44691 Wellfleet Dr Unit 208, Ashburn, VA 20147
2beds
1,464sqft
Condominium
Built in 2022
-- sqft lot
$653,600 Zestimate®
$444/sqft
$3,131 Estimated rent
Home value
$653,600
$621,000 - $686,000
$3,131/mo
Zestimate® history
Owner options
List your home for rent
$3,131/mo
Rent Zestimate®
Find your next renter with Zillow Rental Manager. Plus, with online applications, you can quickly screen prospective tenants – for free.
$3,131/mo
Rent Zestimate®
Refinance and save
$3,925/mo
Est. payment
Refinancing to a lower rate could help reduce your monthly payments and save thousands over the life of the loan.
$3,925/mo
Est. payment
Explore your selling options
Work with a Zillow partner agent
Leverage their expertise and Zillow's premium Showcase listings to get your home seen by more buyers.
Get startedList with your own agent
Get your home in front of millions of buyers by listing it on Zillow.
Learn how to do itSell it yourself
Take full control of how buyers see your home on Zillow by listing For Sale by Owner (FSBO).
List your homeWhat's special
Luxury condoPrivate entranceRooftop terraceFull-size laundry roomHalf-court basketballSand volleyball courtTennis courts
Zillow last checked:
Listing updated:
Listed by:
James Nellis 703-946-5527,
Keller Williams Fairfax Gateway
Bought with:
matt roberts, 846562216
Redfin Corporation
Source: Bright MLS,MLS#: VALO2052752
Facts & features
Interior
Bedrooms & bathrooms
- Bedrooms: 2
- Bathrooms: 2
- Full bathrooms: 2
- Main level bathrooms: 2
- Main level bedrooms: 2
Rooms
- Room types: Living Room, Dining Room, Primary Bedroom, Bedroom 2, Kitchen, Den, Laundry, Primary Bathroom, Full Bath
Basement
- Area: 0
Heating
- Central, Electric
Cooling
- Central Air, Electric
Appliances
- Included: Microwave, Dishwasher, Disposal, Dryer, Exhaust Fan, Oven/Range - Gas, Range Hood, Refrigerator, Stainless Steel Appliance(s), Washer, Water Heater, Electric Water Heater
- Laundry: Has Laundry, Washer In Unit, Dryer In Unit, Laundry Room, In Unit
Features
- Ceiling Fan(s), Dining Area, Open Floorplan, Kitchen - Gourmet, Kitchen Island, Pantry, Primary Bath(s), Recessed Lighting, Bathroom - Tub Shower, Upgraded Countertops, Walk-In Closet(s)
- Flooring: Ceramic Tile, Hardwood, Wood
- Windows: Casement
- Has basement: No
- Has fireplace: No
Interior area
- Total structure area: 1,464
- Total interior livable area: 1,464 sqft
- Finished area above ground: 1,464
- Finished area below ground: 0
Property
Parking
- Total spaces: 2
- Parking features: Covered, Basement, Garage
- Attached garage spaces: 2
Accessibility
- Accessibility features: Accessible Elevator Installed
Features
- Levels: One
- Stories: 1
- Patio & porch: Terrace
- Pool features: Community
Details
- Additional structures: Above Grade, Below Grade
- Parcel number: 058398887008
- Zoning: PDTC
- Special conditions: Standard
Construction
Type & style
- Home type: Condo
- Architectural style: Other
- Property subtype: Condominium
- Attached to another structure: Yes
Materials
- Masonry
Condition
- Excellent
- New construction: No
- Year built: 2022
Details
- Builder model: 2 Bed, 2 Bath + Den
- Builder name: Buckeye Development
Utilities & green energy
- Sewer: Public Sewer
- Water: Public
Community & HOA
Community
- Condo and coop fee: $518 monthly
- Subdivision: One Loudoun
HOA
- Has HOA: No
- Amenities included: Common Grounds, Community Center, Dining Rooms, Jogging Path, Meeting Room, Picnic Area, Pool, Recreation Facilities, Tennis Court(s), Volleyball Courts
- Services included: Common Area Maintenance, Maintenance Structure, Maintenance Grounds, Management, Parking Fee, Pool(s), Recreation Facility, Reserve Funds, Snow Removal, Trash
- HOA name: One Central Park
Location
- Region: Ashburn
Financial & listing details
- Price per square foot: $444/sqft
- Tax assessed value: $631,880
- Annual tax amount: $5,623
- Date on market: 7/6/2023
- Listing agreement: Exclusive Right To Sell
- Listing terms: Cash,Conventional,VA Loan
- Ownership: Condominium
Price history
| Date | Event | Price |
|---|---|---|
| 9/11/2023 | Sold | $650,000$444/sqft |
Source:  Bright MLS #VALO2052752 Report a problem Bright MLS #VALO2052752 Report a problem | ||
| 8/20/2023 | Contingent | $650,000$444/sqft |
Source: Bright MLS #VALO2052752 Report a problem | ||
| 7/6/2023 | Listed for sale | $650,000+0%$444/sqft |
Source: Bright MLS #VALO2052752 Report a problem | ||
| 1/18/2022 | Sold | $649,900-1.5%$444/sqft |
Source: Bright MLS #VALO2007702 Report a problem | ||
| 11/30/2021 | Pending sale | $659,900$451/sqft |
Source: Bright MLS #VALO2007702 Report a problem | ||
Public tax history
| Year | Property taxes | Tax assessment |
|---|---|---|
| 2026 | $5,507 +9.6% | $684,090 +9.6% |
| 2025 | $5,024 -7% | $624,060 -0.1% |
| 2024 | $5,402 -2.3% | $624,560 -1.2% |
| 2023 | $5,529 -0.5% | $631,880 +1.2% |
| 2022 | $5,559 -1.1% | $624,560 +8.9% |
| 2021 | $5,619 | $573,330 |
Find assessor info on the county website
Neighborhood: One Loudoun
Nearby homes
- $2,4751 bd1 ba805 sqft44691 Wellfleet Dr #201, Ashburn, VA 20147For Rent

- $389,0001 bd1 ba810 sqft44691 Wellfleet Dr #202, Ashburn, VA 20147For Sale

- $760,0003 bd3 ba1.9k sqft44691 Wellfleet Dr UNIT 305, Ashburn, VA 20147Sold

- $665,0002 bd3 ba1.7k sqft44691 Wellfleet Dr UNIT 309, Ashburn, VA 20147Sold
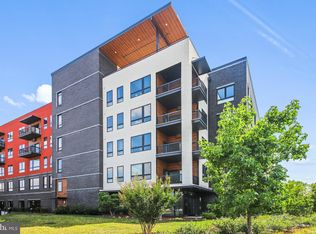
- $661,5002 bd3 ba1.4k sqft44691 Wellfleet Dr UNIT 310, Ashburn, VA 20147Sold
- $689,0003 bd3 ba1.7k sqft44691 Wellfleet Dr UNIT 404, Ashburn, VA 20147Sold
- $710,0003 bd3 ba1.7k sqft44691 Wellfleet Dr UNIT 409, Ashburn, VA 20147Sold
- $575,0002 bd2 ba1.2k sqft44691 Wellfleet Dr UNIT 503, Ashburn, VA 20147Sold
Nearby schools
GreatSchools rating
- 8/10Steuart W. Weller Elementary SchoolGrades: PK-5Distance: 0.5 mi
- 8/10Belmont Ridge Middle SchoolGrades: 6-8Distance: 3.5 mi
- 8/10Riverside High SchoolGrades: 9-12Distance: 3.5 mi
Schools provided by the listing agent
- Elementary: Steuart W. Weller
- Middle: Farmwell Station
- High: Broad Run
- District: Loudoun County Public Schools
Source: Bright MLS. This data may not be complete. We recommend contacting the local school district to confirm school assignments for this home.
Get a cash offer in 3 minutes
Find out how much your home could sell for in as little as 3 minutes with a no-obligation cash offer.
Estimated market value
$653,600
Get a cash offer in 3 minutes
Find out how much your home could sell for in as little as 3 minutes with a no-obligation cash offer.
Estimated market value
$653,600
- Virginia
- Loudoun County
- Ashburn
- 20147
- One Loudoun
- 44691 Wellfleet Dr Unit 208
Nearby cities
Nearby neighborhoods
Nearby zip codes
Other Ashburn Topics
