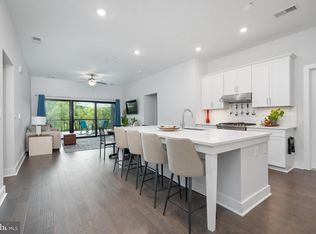
***Stunning, Luxury 3 Bedroom Corner Unit Condo in One Loudoun, that also Includes 3 Parking Spaces in Secure Covered Garage! Every Bell and Whistle is included, in this almost 1,800 Square Foot, Open Floor plan Unit. Gorgeous Gourmet Kitchen includes LONG Quartz Center Island, and additional Counters to compliment. Clean, Custom Cabinets for Storage. Stainless Steel Appliances. Custom Lighting Package, to include Recessed and Updated Fixtures. Custom Subway Tile Backsplash. Wide Plank LVP Flooring throughout the Main Level. Spacious Family Room/Dining Room combo off Kitchen, with Balcony overlooking One Loudoun. New Paint throughout. New Carpet in ALL 3 Bedrooms. Primary Suite includes HUGE His and Her Walk-in Closets with Custom Shelving. Luxury Primary Bath with HUGE Double Vanity, Oversized Shower with Bench, Private Water Closet. Two Additional Legal Bedrooms, Large Upgraded Laundry Room off Main Living Area. Powder Room Off Foyer. Enjoy the Gas Fireplace and Views of One Loudoun from the 6th Floor Rooftop Terrace. Additional Storage Locker outside the Unit, Conveys with the Sale. Enjoy the Club at One Loudoun which includes a Pool, Meeting Room, Basketball, Volleyball, and Tennis Courts. And last but not least, Walk across the Street each day, and enjoy all the shops, movie theatre, and restaurants that One Loudoun offers***
Sold for $689,000
$689,000
44691 Wellfleet Dr Unit 404, Ashburn, VA 20147
3beds
1,786sqft
Condominium
Built in 2020
-- sqft lot
$691,400 Zestimate®
$386/sqft
$3,301 Estimated rent
Home value
$691,400
$657,000 - $726,000
$3,301/mo
Zestimate® history
Owner options
List your home for rent
$3,301/mo
Rent Zestimate®
Find your next renter with Zillow Rental Manager. Plus, with online applications, you can quickly screen prospective tenants – for free.
$3,301/mo
Rent Zestimate®
Refinance and save
$4,161/mo
Est. payment
Refinancing to a lower rate could help reduce your monthly payments and save thousands over the life of the loan.
$4,161/mo
Est. payment
Explore your selling options
Work with a Zillow partner agent
Leverage their expertise and Zillow's premium Showcase listings to get your home seen by more buyers.
Get startedList with your own agent
Get your home in front of millions of buyers by listing it on Zillow.
Learn how to do itSell it yourself
Take full control of how buyers see your home on Zillow by listing For Sale by Owner (FSBO).
List your homeWhat's special
Gas fireplaceAdditional storage lockerAdditional countersSecure covered garagePrivate water closetOpen floor plan unitRooftop terrace
Zillow last checked:
Listing updated:
Listed by:
Mike Winslow 703-930-7052,
Premier Realty Group
Bought with:
Mike Seidl, 5016913
Compass
Source: Bright MLS,MLS#: VALO2062020
Facts & features
Interior
Bedrooms & bathrooms
- Bedrooms: 3
- Bathrooms: 3
- Full bathrooms: 2
- 1/2 bathrooms: 1
- Main level bathrooms: 3
- Main level bedrooms: 3
Basement
- Area: 0
Heating
- Forced Air, Natural Gas
Cooling
- Ceiling Fan(s), Central Air, Electric
Appliances
- Included: Dishwasher, Disposal, Dryer, Exhaust Fan, Ice Maker, Refrigerator, Stainless Steel Appliance(s), Cooktop, Washer, Microwave, Gas Water Heater
- Laundry: In Unit
Features
- Built-in Features, Ceiling Fan(s), Combination Kitchen/Living, Combination Kitchen/Dining, Family Room Off Kitchen, Open Floorplan, Kitchen - Gourmet, Kitchen Island, Kitchen - Table Space, Primary Bath(s), Recessed Lighting, Walk-In Closet(s), Upgraded Countertops
- Flooring: Carpet, Luxury Vinyl, Wood
- Windows: Energy Efficient, Sliding, Window Treatments
- Has basement: No
- Has fireplace: No
Interior area
- Total structure area: 1,786
- Total interior livable area: 1,786 sqft
- Finished area above ground: 1,786
- Finished area below ground: 0
Property
Parking
- Total spaces: 3
- Parking features: Basement, Covered, Storage, Garage Door Opener, Lighted, Parking Space Conveys, Garage
- Attached garage spaces: 3
Accessibility
- Accessibility features: Accessible Elevator Installed
Features
- Levels: One
- Stories: 1
- Pool features: Community
Details
- Additional structures: Above Grade, Below Grade
- Parcel number: 058398887022
- Zoning: PDTC
- Special conditions: Standard
Construction
Type & style
- Home type: Condo
- Architectural style: Other
- Property subtype: Condominium
- Attached to another structure: Yes
Materials
- Masonry
Condition
- Excellent
- New construction: No
- Year built: 2020
Utilities & green energy
- Sewer: Public Sewer
- Water: Public
Community & HOA
Community
- Security: Exterior Cameras, Main Entrance Lock
- Condo and coop fee: $663 monthly
- Subdivision: One Loudoun
HOA
- Has HOA: No
- Amenities included: Community Center, Elevator(s), Storage, Common Grounds, Clubhouse, Jogging Path, Tennis Court(s), Volleyball Courts
- Services included: Common Area Maintenance, Maintenance Structure, Maintenance Grounds, Management, Parking Fee, Pool(s), Snow Removal, Trash
Location
- Region: Ashburn
Financial & listing details
- Price per square foot: $386/sqft
- Tax assessed value: $603,280
- Annual tax amount: $5,278
- Date on market: 12/13/2023
- Listing agreement: Exclusive Right To Sell
- Inclusions: All Existing Mounted Tvs
- Ownership: Condominium
Price history
| Date | Event | Price |
|---|---|---|
| 2/6/2024 | Sold | $689,000-0.1%$386/sqft |
Source:  Bright MLS #VALO2062020 Report a problem Bright MLS #VALO2062020 Report a problem | ||
| 1/6/2024 | Pending sale | $689,900$386/sqft |
Source: Bright MLS #VALO2062020 Report a problem | ||
| 1/5/2024 | Listed for sale | $689,900$386/sqft |
Source: Bright MLS #VALO2062020 Report a problem | ||
| 12/23/2023 | Pending sale | $689,900$386/sqft |
Source: Bright MLS #VALO2062020 Report a problem | ||
| 12/13/2023 | Listed for sale | $689,900+11.3%$386/sqft |
Source: Bright MLS #VALO2062020 Report a problem | ||
| 9/17/2021 | Sold | $620,000-3.2%$347/sqft |
Source: Bright MLS #VALO2005552 Report a problem | ||
| 8/28/2021 | Pending sale | $640,750$359/sqft |
Source: Bright MLS #VALO2005552 Report a problem | ||
| 8/19/2021 | Contingent | $640,750$359/sqft |
Source: Bright MLS #VALO2005552 Report a problem | ||
| 8/7/2021 | Listed for sale | $640,750$359/sqft |
Source: Bright MLS #VALO2005552 Report a problem | ||
Public tax history
| Year | Property taxes | Tax assessment |
|---|---|---|
| 2026 | $5,621 +5.7% | $698,290 +5.7% |
| 2025 | $5,319 +3.5% | $660,790 +11.2% |
| 2024 | $5,141 -2.6% | $594,350 -1.5% |
| 2023 | $5,279 -0.2% | $603,280 +1.5% |
| 2022 | $5,290 -3.4% | $594,350 +6.4% |
| 2021 | $5,475 | $558,640 |
Find assessor info on the county website
Neighborhood: One Loudoun
Nearby homes
- $2,4751 bd1 ba805 sqft44691 Wellfleet Dr #201, Ashburn, VA 20147For Rent

- $389,0001 bd1 ba810 sqft44691 Wellfleet Dr #202, Ashburn, VA 20147For Sale

- $650,0002 bd2 ba1.4k sqft44691 Wellfleet Dr UNIT 208, Ashburn, VA 20147Sold
- $760,0003 bd3 ba1.9k sqft44691 Wellfleet Dr UNIT 305, Ashburn, VA 20147Sold

- $665,0002 bd3 ba1.7k sqft44691 Wellfleet Dr UNIT 309, Ashburn, VA 20147Sold
- $661,5002 bd3 ba1.4k sqft44691 Wellfleet Dr UNIT 310, Ashburn, VA 20147Sold
- $710,0003 bd3 ba1.7k sqft44691 Wellfleet Dr UNIT 409, Ashburn, VA 20147Sold
- $575,0002 bd2 ba1.2k sqft44691 Wellfleet Dr UNIT 503, Ashburn, VA 20147Sold
Nearby schools
GreatSchools rating
- 8/10Steuart W. Weller Elementary SchoolGrades: PK-5Distance: 0.5 mi
- 8/10Belmont Ridge Middle SchoolGrades: 6-8Distance: 3.5 mi
- 8/10Riverside High SchoolGrades: 9-12Distance: 3.5 mi
Schools provided by the listing agent
- District: Loudoun County Public Schools
Source: Bright MLS. This data may not be complete. We recommend contacting the local school district to confirm school assignments for this home.
Get a cash offer in 3 minutes
Find out how much your home could sell for in as little as 3 minutes with a no-obligation cash offer.
Estimated market value
$691,400
Get a cash offer in 3 minutes
Find out how much your home could sell for in as little as 3 minutes with a no-obligation cash offer.
Estimated market value
$691,400
- Virginia
- Loudoun County
- Ashburn
- 20147
- One Loudoun
- 44691 Wellfleet Dr Unit 404
Nearby cities
Nearby neighborhoods
Nearby zip codes
Other Ashburn Topics
