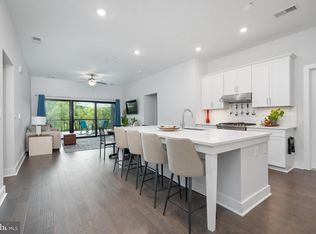
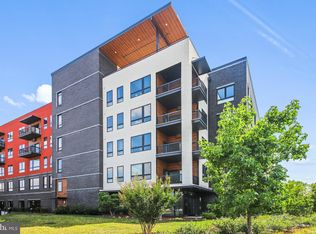
Discover the epitome of luxury in this stunning 3-bedroom, 2.5-bathroom corner unit condominium, boasting 1,919 sq. ft. of sophisticated living space in the highly sought-after One Loudoun community. Upon entering, you’ll be welcomed by an expansive open-concept floor plan, highlighted by soaring ceilings and beautifully finished with rich, dark, 7.5” wide plank, rich, dark, hardwood flooring. This immaculate home features numerous upgrades and built-ins that make spending time inside a joy. The space is bathed in natural light, courtesy of oversized Anderson windows and sliding glass doors, all outfitted with sleek, powered shades. Step onto the private balcony to enjoy tranquil, tree-lined views—perfect for both relaxation and entertaining. The gourmet kitchen is a chef’s paradise, featuring top-of-the-line stainless steel appliances, sleek cabinetry, and an oversized center island. Whether you're crafting a gourmet meal or enjoying a casual breakfast, this kitchen combines style and functionality seamlessly. The primary suite offers a luxurious retreat, providing ample closet space. The spa-inspired en-suite bathroom boasts a spacious walk-in shower and dual vanities, creating a serene space for relaxation. Two additional well-appointed bedrooms provide comfort and privacy for family members or guests. A dedicated laundry room, equipped with a front-load washer and dryer, adds convenience, while a chic half bath enhances the home's functionality. The property also includes two assigned parking spaces, side by side, in a covered garage, a private storage unit, and access to a rooftop terrace featuring a fireplace and grill—perfect for hosting gatherings or enjoying quiet evenings. Residents of One Central Park enjoy convenient access to premium amenities within the One Loudoun community. The Club at One Loudoun, which offers an outdoor pool, sports courts, a dog park, scenic trails, and more. The Barn, a vibrant hub for community events, adds to the lively social scene. Plus, you're just steps away from fine dining, stylish bars, Alamo Drafthouse Cinema, Trader Joe’s, The Fitness Equation, and more. With direct access to major commuter routes like Route 28 and Route 7, this exceptional property promises not just a home, but a lifestyle of unmatched convenience and luxury. Don’t miss the opportunity to own a piece of the prestigious One Loudoun community.
Sold for $760,000
$760,000
44691 Wellfleet Dr Unit 305, Ashburn, VA 20147
3beds
1,926sqft
Condominium
Built in 2020
-- sqft lot
$769,400 Zestimate®
$395/sqft
$3,375 Estimated rent
Home value
$769,400
$731,000 - $808,000
$3,375/mo
Zestimate® history
Owner options
List your home for rent
$3,375/mo
Rent Zestimate®
Find your next renter with Zillow Rental Manager. Plus, with online applications, you can quickly screen prospective tenants – for free.
$3,375/mo
Rent Zestimate®
Refinance and save
$4,590/mo
Est. payment
Refinancing to a lower rate could help reduce your monthly payments and save thousands over the life of the loan.
$4,590/mo
Est. payment
Explore your selling options
Work with a Zillow partner agent
Leverage their expertise and Zillow's premium Showcase listings to get your home seen by more buyers.
Get startedList with your own agent
Get your home in front of millions of buyers by listing it on Zillow.
Learn how to do itSell it yourself
Take full control of how buyers see your home on Zillow by listing For Sale by Owner (FSBO).
List your homeWhat's special
Zillow last checked:
Listing updated:
Listed by:
Chris Regan 571-437-8761,
CENTURY 21 New Millennium,
Co-Listing Agent: Kenneth Hardy 301-996-8723,
CENTURY 21 New Millennium
Bought with:
Corie Dickinson, WVS240303386
Century 21 Redwood Realty
Source: Bright MLS,MLS#: VALO2078008
Facts & features
Interior
Bedrooms & bathrooms
- Bedrooms: 3
- Bathrooms: 3
- Full bathrooms: 2
- 1/2 bathrooms: 1
- Main level bathrooms: 3
- Main level bedrooms: 3
Rooms
- Room types: Living Room, Dining Room, Primary Bedroom, Bedroom 2, Kitchen, Bedroom 1, Bathroom 2, Primary Bathroom, Half Bath
Basement
- Area: 0
Heating
- Central, Electric
Cooling
- Central Air, Electric
Appliances
- Included: Microwave, Dryer, Washer, Dishwasher, Disposal, Refrigerator, Ice Maker, Cooktop, Electric Water Heater
- Laundry: Dryer In Unit, Washer In Unit, In Unit
Features
- Open Floorplan, Breakfast Area, Combination Dining/Living, Primary Bath(s), Walk-In Closet(s), Ceiling Fan(s)
- Flooring: Hardwood, Ceramic Tile, Wood
- Windows: Casement, Window Treatments
- Has basement: No
- Number of fireplaces: 1
- Fireplace features: Gas/Propane
Interior area
- Total structure area: 1,926
- Total interior livable area: 1,926 sqft
- Finished area above ground: 1,926
- Finished area below ground: 0
Property
Parking
- Total spaces: 2
- Parking features: Garage Door Opener, Garage
- Garage spaces: 2
Accessibility
- Accessibility features: Accessible Elevator Installed, Other
Features
- Levels: One
- Stories: 1
- Pool features: Community
Details
- Additional structures: Above Grade, Below Grade
- Parcel number: 058398887014
- Zoning: PDTC
- Special conditions: Standard
Construction
Type & style
- Home type: Condo
- Architectural style: Other
- Property subtype: Condominium
- Attached to another structure: Yes
Materials
- Masonry
Condition
- New construction: No
- Year built: 2020
Details
- Builder model: Metropolitan
Utilities & green energy
- Sewer: Public Sewer
- Water: Public
Community & HOA
Community
- Condo and coop fee: $712 monthly
- Subdivision: One Loudoun
HOA
- Has HOA: No
- Amenities included: Clubhouse, Elevator(s), Meeting Room, Pool, Reserved/Assigned Parking, Basketball Court, Dining Rooms, Tennis Court(s)
- Services included: Common Area Maintenance, Maintenance Structure, Maintenance Grounds, Management, Parking Fee, Pool(s), Recreation Facility, Reserve Funds, Snow Removal, Trash, Other, Gas, Water
- HOA name: One Central Park Condominium
Location
- Region: Ashburn
Financial & listing details
- Price per square foot: $395/sqft
- Tax assessed value: $666,500
- Annual tax amount: $5,765
- Date on market: 8/17/2024
- Listing agreement: Exclusive Right To Sell
- Ownership: Condominium
Price history
| Date | Event | Price |
|---|---|---|
| 9/27/2024 | Sold | $760,000-1.4%$395/sqft |
Source:  Bright MLS #VALO2078008 Report a problem Bright MLS #VALO2078008 Report a problem | ||
| 9/1/2024 | Contingent | $771,000$400/sqft |
Source: Bright MLS #VALO2078008 Report a problem | ||
| 8/17/2024 | Listed for sale | $771,000+10.2%$400/sqft |
Source: Bright MLS #VALO2078008 Report a problem | ||
| 9/17/2021 | Sold | $699,900$363/sqft |
Source: Bright MLS #VALO436004 Report a problem | ||
Public tax history
| Year | Property taxes | Tax assessment |
|---|---|---|
| 2026 | $6,177 +6.7% | $767,390 +6.7% |
| 2025 | $5,790 +0.4% | $719,240 +7.9% |
| 2024 | $5,765 -2.6% | $666,500 -1.4% |
| 2023 | $5,916 -0.6% | $676,130 +1.2% |
| 2022 | $5,949 -20.3% | $668,430 -12.2% |
| 2021 | $7,465 | $761,690 |
Find assessor info on the county website
Neighborhood: One Loudoun
Nearby homes
- $2,4751 bd1 ba805 sqft44691 Wellfleet Dr #201, Ashburn, VA 20147For Rent

- $389,0001 bd1 ba810 sqft44691 Wellfleet Dr #202, Ashburn, VA 20147For Sale

- $650,0002 bd2 ba1.4k sqft44691 Wellfleet Dr UNIT 208, Ashburn, VA 20147Sold
- $665,0002 bd3 ba1.7k sqft44691 Wellfleet Dr UNIT 309, Ashburn, VA 20147Sold
- $661,5002 bd3 ba1.4k sqft44691 Wellfleet Dr UNIT 310, Ashburn, VA 20147Sold
- $689,0003 bd3 ba1.7k sqft44691 Wellfleet Dr UNIT 404, Ashburn, VA 20147Sold
- $710,0003 bd3 ba1.7k sqft44691 Wellfleet Dr UNIT 409, Ashburn, VA 20147Sold
- $575,0002 bd2 ba1.2k sqft44691 Wellfleet Dr UNIT 503, Ashburn, VA 20147Sold
Nearby schools
GreatSchools rating
- 8/10Steuart W. Weller Elementary SchoolGrades: PK-5Distance: 0.5 mi
- 8/10Belmont Ridge Middle SchoolGrades: 6-8Distance: 3.5 mi
- 8/10Riverside High SchoolGrades: 9-12Distance: 3.5 mi
Schools provided by the listing agent
- Elementary: Steuart W. Weller
- Middle: Farmwell Station
- High: Broad Run
- District: Loudoun County Public Schools
Source: Bright MLS. This data may not be complete. We recommend contacting the local school district to confirm school assignments for this home.
Get a cash offer in 3 minutes
Find out how much your home could sell for in as little as 3 minutes with a no-obligation cash offer.
Estimated market value
$769,400
Get a cash offer in 3 minutes
Find out how much your home could sell for in as little as 3 minutes with a no-obligation cash offer.
Estimated market value
$769,400
- Virginia
- Loudoun County
- Ashburn
- 20147
- One Loudoun
- 44691 Wellfleet Dr Unit 305
Nearby cities
Nearby neighborhoods
Nearby zip codes
Other Ashburn Topics
