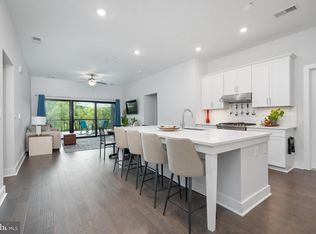
For STARTERS, how about this home offering an ASSUMABLE VA LOAN at 2.25%!!! This unique 2BR/2.5Ba corner condo w/ coveted BONUS OFFICE in unit, beaming with natural light is ours to own! This home boasts nearly 1,600 sq ft of indoor/outdoor usable space located in the sought after One Central Park community located in the heart of One Loudoun. The open floor plan, with vaulted ceilings and modern wide plank engineered flooring throughout create a luxurious and inviting space coupled with panoramic views. Beginning in the kitchen, 44691 Wellfleet #310 offers plenty of storage throughout including the dark cherry cabinets above the Jen Air stainless steel appliance package, an oversized center island with a quartz countertop and storage below, along with custom lighting, and a white tile backsplash to top it off! Bottom line: plenty of room for pots & pans, meal prep, casual dining, spreads and finger foods or chatting over coffee with friends and family. Heading into the living area with an abundance of oversized windows and sliding glass doors accessing the balcony, light floods the space from every direction and offers picturesque views. With plenty of space the 82" wall mounted TV in the living area will convey for your enjoyment. Just off the main living area you'll find the home office featuring a sliding barn door with that continued open and natural light feel coming from the window. The owner's suite features a luxury walk-in shower, double sink vanity with plenty of cabinet storage, walk-in closet for clothes, storage and organization, along with a 65" TV that will also convey. There is also a second bedroom and full bath, ideal for guests, family members or roommates. It offers an ample amount of closet space along with its own dedicated bathroom. A spacious laundry room with a full size washer and dryer adds to the practicality of this home, not to mention the half bath available for guests as well. Two covered garage spaces will convey with this home making it a gem. Enjoy spectacular views and sunsets on the 6th floor outdoor rooftop terrace with seating, a gas fire pit and an electric grill. Gas/Water/Sewage/Garbage included with condo fees. Electric is the only stand-alone bill (averages less than $100/mo.) One Central Park offers access to the One Loudoun community amenities including half basketball court, outdoor pools, tennis and pickleball courts, tot lot and more! Additionally, The Barn hosts various community events, providing opportunities to connect with neighbors and take part in the vibrant social scene. One of the highlights of this location is the abundance of fantastic restaurants, bars, Alamo Drafthouse Cinema, Trader Joes, The Fitness Equation, Barnes & Noble, Starbucks and the weekly Farmer’s Market - all right across the street! An excellent commuter location with easy access to Dulles International Airport, Rt. 7, Rt. 28 and the Dulles Toll Rd.
Sold for $661,500
$661,500
44691 Wellfleet Dr Unit 310, Ashburn, VA 20147
2beds
1,490sqft
Condominium
Built in 2020
-- sqft lot
$659,800 Zestimate®
$444/sqft
$3,074 Estimated rent
Home value
$659,800
$627,000 - $693,000
$3,074/mo
Zestimate® history
Owner options
List your home for rent
$3,074/mo
Rent Zestimate®
Find your next renter with Zillow Rental Manager. Plus, with online applications, you can quickly screen prospective tenants – for free.
$3,074/mo
Rent Zestimate®
Refinance and save
$3,995/mo
Est. payment
Refinancing to a lower rate could help reduce your monthly payments and save thousands over the life of the loan.
$3,995/mo
Est. payment
Explore your selling options
Work with a Zillow partner agent
Leverage their expertise and Zillow's premium Showcase listings to get your home seen by more buyers.
Get startedList with your own agent
Get your home in front of millions of buyers by listing it on Zillow.
Learn how to do itSell it yourself
Take full control of how buyers see your home on Zillow by listing For Sale by Owner (FSBO).
List your homeWhat's special
Zillow last checked:
Listing updated:
Listed by:
Ryane Johnson 571-587-6132,
EXP Realty, LLC,
Co-Listing Agent: Phillip J Simon 571-226-0556,
EXP Realty, LLC
Bought with:
Ryane Johnson, 0225202994
EXP Realty, LLC
Source: Bright MLS,MLS#: VALO2066128
Facts & features
Interior
Bedrooms & bathrooms
- Bedrooms: 2
- Bathrooms: 3
- Full bathrooms: 2
- 1/2 bathrooms: 1
- Main level bathrooms: 3
- Main level bedrooms: 2
Rooms
- Room types: Dining Room, Primary Bedroom, Bedroom 2, Kitchen, Great Room, Laundry
Basement
- Area: 0
Heating
- Programmable Thermostat, Forced Air, Electric
Cooling
- Central Air, Ceiling Fan(s), Electric
Appliances
- Included: Disposal, ENERGY STAR Qualified Dishwasher, ENERGY STAR Qualified Refrigerator, Exhaust Fan, Ice Maker, Oven/Range - Gas, Range Hood, Refrigerator, Water Heater, ENERGY STAR Qualified Washer, Dryer, Microwave, Electric Water Heater
- Laundry: Washer In Unit, Dryer In Unit, Laundry Room, In Unit
Features
- Kitchen - Gourmet, Breakfast Area, Kitchen Island, Combination Dining/Living, Eat-in Kitchen, Primary Bath(s), Elevator, Entry Level Bedroom, Open Floorplan, 9'+ Ceilings
- Flooring: Wood
- Doors: ENERGY STAR Qualified Doors
- Windows: ENERGY STAR Qualified Windows, Casement, Double Pane Windows, Energy Efficient, Insulated Windows, Window Treatments
- Has basement: No
- Has fireplace: No
Interior area
- Total structure area: 1,490
- Total interior livable area: 1,490 sqft
- Finished area above ground: 1,490
- Finished area below ground: 0
Property
Parking
- Total spaces: 2
- Parking features: Covered, Garage
- Garage spaces: 2
Accessibility
- Accessibility features: Accessible Elevator Installed
Features
- Levels: One
- Stories: 1
- Patio & porch: Roof
- Exterior features: Sidewalks, Storage
- Pool features: Community
Details
- Additional structures: Above Grade, Below Grade
- Parcel number: 058398887019
- Zoning: PDTC
- Zoning description: PLAN DEV - TOWN CENTER
- Special conditions: Standard
Construction
Type & style
- Home type: Condo
- Architectural style: Other
- Property subtype: Condominium
- Attached to another structure: Yes
Materials
- Masonry
Condition
- New construction: No
- Year built: 2020
Details
- Builder model: THE AMSTERDAM [B3]
- Builder name: WELLFLEET FLATS LLLP
Utilities & green energy
- Sewer: Public Sewer
- Water: Public
- Utilities for property: Underground Utilities, Multiple Phone Lines, Cable Available
Green energy
- Energy efficient items: Appliances, Construction, Lighting
- Construction elements: Onsite Recycling Center
- Water conservation: Low-Flow Fixtures
Community & HOA
Community
- Security: Fire Alarm, Main Entrance Lock, Fire Sprinkler System, Carbon Monoxide Detector(s), Smoke Detector(s)
- Condo and coop fee: $545 monthly
- Subdivision: One Loudoun
HOA
- Has HOA: No
- Amenities included: Clubhouse, Community Center, Elevator(s), Storage, Jogging Path, Recreation Facilities, Tennis Court(s), Pool, Reserved/Assigned Parking, Fitness Center, Basketball Court
- Services included: Maintenance Structure, Maintenance Grounds, Management, Insurance, Reserve Funds, Snow Removal, Trash, Common Area Maintenance, Recreation Facility, Other, Parking Fee, Pool(s)
- HOA name: One Central Park Condominium
Location
- Region: Ashburn
Financial & listing details
- Price per square foot: $444/sqft
- Tax assessed value: $616,570
- Annual tax amount: $5,394
- Date on market: 5/9/2024
- Listing agreement: Exclusive Right To Sell
- Ownership: Condominium
Price history
| Date | Event | Price |
|---|---|---|
| 11/11/2025 | Listing removed | $3,499$2/sqft |
Source: Zillow Rentals Report a problem | ||
| 10/15/2025 | Listed for rent | $3,499-7.9%$2/sqft |
Source: Zillow Rentals Report a problem | ||
| 8/19/2024 | Sold | $661,500+1.8%$444/sqft |
Source:  Bright MLS #VALO2066128 Report a problem Bright MLS #VALO2066128 Report a problem | ||
| 7/7/2024 | Listing removed | -- |
Source: Bright MLS #VALO2073918 Report a problem | ||
| 6/19/2024 | Listed for rent | $3,800$3/sqft |
Source: Bright MLS #VALO2073918 Report a problem | ||
| 5/14/2024 | Contingent | $650,000$436/sqft |
Source: Bright MLS #VALO2066128 Report a problem | ||
| 5/9/2024 | Listed for sale | $650,000$436/sqft |
Source: Bright MLS #VALO2066128 Report a problem | ||
Public tax history
| Year | Property taxes | Tax assessment |
|---|---|---|
| 2026 | $5,628 +10.1% | $699,150 +10.1% |
| 2025 | $5,112 -3% | $635,080 +4.3% |
| 2024 | $5,269 -2.3% | $609,120 -1.2% |
| 2023 | $5,395 -0.5% | $616,570 +1.2% |
| 2022 | $5,421 -11.7% | $609,120 -2.8% |
| 2021 | $6,143 | $626,800 |
Find assessor info on the county website
Neighborhood: One Loudoun
Nearby homes
- $2,4751 bd1 ba805 sqft44691 Wellfleet Dr #201, Ashburn, VA 20147For Rent

- $389,0001 bd1 ba810 sqft44691 Wellfleet Dr #202, Ashburn, VA 20147For Sale

- $650,0002 bd2 ba1.4k sqft44691 Wellfleet Dr UNIT 208, Ashburn, VA 20147Sold
- $760,0003 bd3 ba1.9k sqft44691 Wellfleet Dr UNIT 305, Ashburn, VA 20147Sold

- $665,0002 bd3 ba1.7k sqft44691 Wellfleet Dr UNIT 309, Ashburn, VA 20147Sold
- $689,0003 bd3 ba1.7k sqft44691 Wellfleet Dr UNIT 404, Ashburn, VA 20147Sold
- $710,0003 bd3 ba1.7k sqft44691 Wellfleet Dr UNIT 409, Ashburn, VA 20147Sold
- $575,0002 bd2 ba1.2k sqft44691 Wellfleet Dr UNIT 503, Ashburn, VA 20147Sold
Nearby schools
GreatSchools rating
- 8/10Steuart W. Weller Elementary SchoolGrades: PK-5Distance: 0.5 mi
- 8/10Belmont Ridge Middle SchoolGrades: 6-8Distance: 3.5 mi
- 8/10Riverside High SchoolGrades: 9-12Distance: 3.5 mi
Schools provided by the listing agent
- Elementary: Steuart W. Weller
- Middle: Belmont Ridge
- High: Riverside
- District: Loudoun County Public Schools
Source: Bright MLS. This data may not be complete. We recommend contacting the local school district to confirm school assignments for this home.
Get a cash offer in 3 minutes
Find out how much your home could sell for in as little as 3 minutes with a no-obligation cash offer.
Estimated market value
$659,800
Get a cash offer in 3 minutes
Find out how much your home could sell for in as little as 3 minutes with a no-obligation cash offer.
Estimated market value
$659,800
- Virginia
- Loudoun County
- Ashburn
- 20147
- One Loudoun
- 44691 Wellfleet Dr Unit 310
Nearby cities
Nearby neighborhoods
Nearby zip codes
Other Ashburn Topics
