Enjoy easy access and privacy from this cozy 3BR/2BA, 2200sq.ft. mountain cottage tucked amongst the trees on a creek in Historical Trade, TN. Current owners have lovingly maintained the home for the past 19 years and have completed many updates which include; central heat/air upgrades, remodeled baths, Brazilian tigerwood floors in main living/kitchen area, bamboo floors in primary bedroom, finished basement bonus room, pex plumbing updates, exterior stain, updated decks/porches, and more! Main level of home features the living area with vaulted ceilings, fireplace, kitchen/dining area, full bath and 2 guest bedrooms. Upper level of home features the primary bedroom, primary bath w/laundry closet and loft area. The lower level features the recently finished bonus/recreation room along with 706sq.ft. of unfinished workshop storage area. Exterior property features include front and back covered porches and spacious open side deck, firepit, bold creek frontage, storage building and lots of privacy. Located within 15-20 minutes to downtown Boone/AppState and only 20 miles to beautiful Watauga Lake and Doe Mountain Recreation area.
For sale
Price cut: $20K (10/21)
$399,900
447 N Highway 67, Trade, TN 37691
3beds
2,198sqft
Single Family Residence
Built in 1993
0.75 Acres Lot
$387,400 Zestimate®
$182/sqft
$-- HOA
What's special
Finished basement bonus roomLots of privacyLoft areaStorage buildingVaulted ceilingsSpacious open side deckRemodeled baths
- 15 days
- 626
- 50
Zillow last checked:
Listing updated:
Listed by:
Jason Eldreth 828-297-1000,
A PLUS Realty 828-297-1000
Source: High Country AOR,MLS#: 264756 Originating MLS: High Country Association of Realtors Inc.
Facts & features
Interior
Bedrooms & bathrooms
- Bedrooms: 3
- Bathrooms: 2
- Full bathrooms: 2
Heating
- Electric, Gas, Heat Pump, Wood
Cooling
- Central Air, Wall/Window Unit(s)
Appliances
- Included: Dishwasher, Electric Water Heater
- Laundry: Washer Hookup, Dryer Hookup, Upper Level
Features
- Cathedral Ceiling(s), Vaulted Ceiling(s)
- Basement: Partially Finished,Walk-Out Access
- Number of fireplaces: 1
- Fireplace features: One, Gas, Stone, Vented
Interior area
- Total structure area: 3,206
- Total interior livable area: 2,198 sqft
- Finished area above ground: 1,696
- Finished area below ground: 502
Property
Parking
- Parking features: Asphalt, Basement, Driveway, Garage
- Has garage: Yes
- Has uncovered spaces: Yes
Features
- Levels: One
- Stories: 1
- Patio & porch: Covered, Multiple, Open
- Exterior features: Out Building(s), Storage
Lot
- Size: 0.75 Acres
Details
- Additional structures: Outbuilding, Shed(s)
- Parcel number: 087 008.01
- Zoning description: None
Construction
Type & style
- Home type: SingleFamily
- Architectural style: Mountain
- Property subtype: Single Family Residence
Materials
- Cedar, Wood Frame
- Roof: Asphalt,Shingle
Condition
- Year built: 1993
Utilities & green energy
- Electric: 220 Volts
- Sewer: Private Sewer, Septic Tank
- Water: Private, Well
- Utilities for property: High Speed Internet Available, Septic Available
Community & HOA
Community
- Features: Long Term Rental Allowed, Short Term Rental Allowed
- Security: Security System
- Subdivision: None
HOA
- Has HOA: No
Location
- Region: Trade
Financial & listing details
- Price per square foot: $182/sqft
- Tax assessed value: $131,100
- Annual tax amount: $724
- Date on market: 10/9/2026
- Listing terms: Cash,Conventional,FHA,New Loan
- Road surface type: Paved
Estimated market value
$387,400
$368,000 - $407,000
$1,835/mo
Price history
| Date | Event | Price |
|---|---|---|
| 10/21/2026 | Price change | $399,900-4.8%$182/sqft |
Source:  High Country AOR #264756 Report a problem | ||
| 10/9/2026 | Listed for sale | $419,900+123.4%$191/sqft |
Source: High Country AOR #264756 Report a problem | ||
| 6/15/2007 | Sold | $188,000$86/sqft |
Source: Public Record Report a problem | ||
Public tax history
| Year | Property taxes | Tax assessment |
|---|---|---|
| 2025 | $724 | $32,775 |
| 2024 | $724 | $32,775 |
| 2023 | $724 +22.1% | $32,775 |
| 2022 | $593 | $32,775 |
| 2021 | -- | $32,775 +8.9% |
| 2020 | $617 | $30,100 |
| 2019 | $617 | $30,100 |
| 2018 | $617 +0% | $30,100 |
| 2017 | $617 | $30,100 |
| 2016 | $617 +13.3% | $30,100 |
| 2015 | $545 +2.7% | $30,100 +2.7% |
| 2014 | $530 +0% | $29,300 +0% |
| 2013 | $530 +2.3% | $29,299 |
| 2012 | $519 | $29,299 |
| 2011 | $519 | $29,299 |
| 2010 | -- | $29,299 +15.8% |
| 2009 | $514 | $25,303 |
| 2008 | $514 | $25,303 |
| 2007 | $514 | $25,303 |
| 2006 | $514 -22.2% | $25,303 |
| 2005 | $660 +18.2% | $25,303 +18.2% |
| 2004 | $559 +8.7% | $21,412 |
| 2002 | $514 | $21,412 |
| 2001 | -- | $21,412 -75% |
| 2000 | -- | $85,648 |
Find assessor info on the county website
Monthly payment
Est. payment
Payment breakdown
Explore the cost of this home by adjusting the details. Changes won't be saved.Climate risks
Neighborhood: 37691
Nearby schools
Schools provided by the listing agent
- Elementary: TN
Source: High Country AOR. This data may not be complete. We recommend contacting the local school district to confirm school assignments for this home.
Similar homes
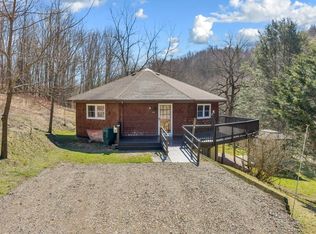
- $379,9003 bd2 ba2k sqft124 Bubbling Brook, Zionville, NC 28698For Sale
 MLS ID #264042, Jack Jeffrey Everette. High Country AOR
- $549,0002 bd3 ba2.1k sqft10444 Highway 421 S, Trade, TN 37691For Sale
 MLS ID #10001424, Michele McCubbins. TVRMLS
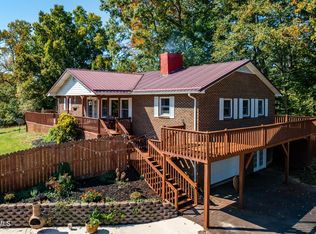
- $399,0003 bd2 ba1.4k sqft3480 Crackers Neck Rd, Mountain City, TN 37683For Sale
 MLS ID #10002019, Elizabeth Cornett. TVRMLS
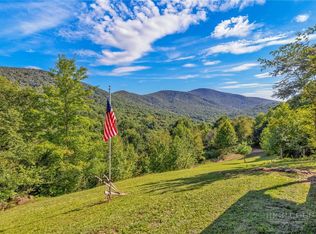
- $349,9002 bd1 ba1.1k sqft957 Snyder Branch Road, Todd, NC 28684For Sale
 MLS ID #265000, Jeff Dollar. High Country AOR
- $445,0003 bd2 ba1.5k sqft7215 Us Highway 421 N, Vilas, NC 28692For Sale
 MLS ID #4435166, Rita Storie, A PLUS Realty. Canopy MLS as distributed by MLS GRID
- $449,0003 bd2 ba1.6k sqft325 Tater Hill Rd, Zionville, NC 28698For SaleMLS ID #4351827, Thomas McKay, Pinnacle Sothebys International Realty. Canopy MLS as distributed by MLS GRID
