Skip main navigation
Off market
  • $462,000

    447 SE Stetson Ct, Prineville, OR 97754

    3beds
    1,647sqft
    SingleFamily
    Built in 2023
    6,970 Square Feet Lot
    $462,000 Zestimate®
    $281/sqft
    $2,502 Estimated rent

    Home value

    $462,000

    $439,000 - $485,000

    $2,502/mo

    Zestimate® history
    Loading
    Loading...

    Owner options

    List your home for rent

    $2,502/mo

    Rent Zestimate®

    Find your next renter with Zillow Rental Manager. Plus, with online applications, you can quickly screen prospective tenants – for free.

    Learn more

    $2,502/mo

    Rent Zestimate®

    Refinance and save

    $2,763/mo

    Est. payment

    Refinancing to a lower rate could help reduce your monthly payments and save thousands over the life of the loan.

    See today's rates

    $2,763/mo

    Est. payment

    Explore your selling options

    Work with a Zillow partner agent

    Leverage their expertise and Zillow's premium Showcase listings to get your home seen by more buyers.

    Get started

    List with your own agent

    Get your home in front of millions of buyers by listing it on Zillow.

    Learn how to do it

    Sell it yourself

    Take full control of how buyers see your home on Zillow by listing For Sale by Owner (FSBO).

    List your home

    What's special

    Garage door openerBark frontHome hubSignature series homeBonus roomVent hoodFantastic open concept layout

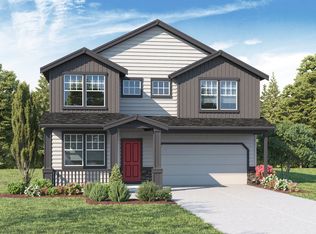
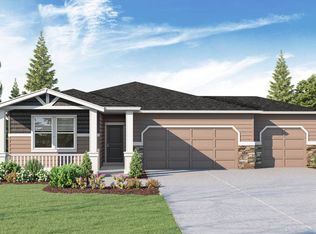
    Home of the Week HighlightsReceive up to $12,000 in closing costs with use of seller preferred lender. Must contract by 05/31/2023 and close per terms of contract. See sales agent for complete details.Signature Series home that includes A/C, window blinds, 6 wood fencing, garage door opener, sod and bark front and rear landscaping, and front and rear irrigation system! See sales agent for complete details. Premium laminate floor, solid quartz countertop, and stainless appliances. Convenient to Hwy 26 and only minutes to town. Fantastic open concept layout with kitchen open to living space. Crystal Springs Highlights 3 to 5 Bedroom Plans Plus a Nook Space or Bonus Room on the Main Level in Select Homes. Brand New Stainless Steel Appliances include Free Standing Range Gas Oven, Microwave With Vent Hood, and Dishwasher. Solid Surface Countertop and 4 Solid Surface Backsplash in Kitchen. 48 Electric Fireplace 50+ Gallon Heat Pump Water Heater Fully Landscaped Front YardEnergy Efficient with Smart Home Package includes Amazon Dot, Front Doorbell, Front Door Deadbolt Lock, Home Hub, Smart Light Switch, and Thermostat.10 Year Limited Warranty. Financing Incentive Available with Sellers Preferred Lender, DHI Mortgage. Contact a Sales Counselor Today! No HOA Dues. Check out our entire Community Feature list here! Get ahead of your new home search! Get Started with DHI Mortgage Today! Photos are representative of plan only and may vary as built. Price, plans, d

    This property is not currently displayed as for sale or rent on Zillow. This may be different from what's on other websites or public sources.

    Facts & features

    Interior

    Bedrooms & bathrooms
    • Bedrooms: 3
    • Bathrooms: 2
    • Full bathrooms: 2
    Interior area
    • Total interior livable area: 1,647 sqft

    Property

    Parking
    • Total spaces: 2
    • Parking features: Garage - Attached
    Lot
    • Size: 6,970 Square Feet
    Details
    • Parcel number: 20577

    Construction

    Type & style
    • Home type: SingleFamily
    Condition
    • Year built: 2023

    Community & HOA

    Location
    • Region: Prineville

    Financial & listing details

    • Price per square foot: $281/sqft
    • Tax assessed value: $511,560
    • Annual tax amount: $3,785

    Price history

    DateEventPrice
    6/21/2023Sold$424,995$258/sqft
    Source: Public Record Report a problem
    5/22/2023Pending sale$424,995$258/sqft
    Source: DR Horton Report a problem
    5/22/2023Listed for sale$424,995$258/sqft
    Source: DR Horton Report a problem
    5/22/2023Pending sale$424,995$258/sqft
    Source: DR Horton Report a problem
    3/15/2023Listed for sale$424,995$258/sqft
    Source: DR Horton Report a problem

    Public tax history

    YearProperty taxesTax assessment
    2025$3,785 +2.6%$235,570 +3%
    2024$3,688 +215.8%$228,710 +214.1%
    2023$1,168 +93.9%$72,820 +93.5%
    2022$602 $37,630
    Find assessor info on the county website

    Neighborhood: 97754

    Nearby schools

    GreatSchools rating
    Schools provided by the listing agent
    • Elementary: Crooked River Elementary School
    • Middle: Crook County Middle School
    • High: Crook County High School
    • District: Crook County School District

    Source: The MLS. This data may not be complete. We recommend contacting the local school district to confirm school assignments for this home.

    Get pre-qualified for a loan
    At Zillow Home Loans, we can pre-qualify you in as little as 5 minutes with no impact to your credit score.

    An equal housing lender. NMLS #10287.

    Sell for more on Zillow
    Get a Zillow Showcase℠ listing at no additional cost and you could sell for .
    $462,000
    2% more
    +$9,240
    With Zillow Showcase(estimated)
    $471,240