Skip main navigation
Sold for $530,000
  • $530,000

    4476 Grapevine Way, Castle Rock, CO 80109

    3beds
    1,344sqft
    Single Family Residence
    Built in 2013
    4,791.6 Square Feet Lot
    $517,800 Zestimate®
    $394/sqft
    $2,745 Estimated rent

    Home value

    $517,800

    $492,000 - $544,000

    $2,745/mo

    Zestimate® history
    Loading
    Loading...

    Owner options

    List your home for rent

    $2,745/mo

    Rent Zestimate®

    Find your next renter with Zillow Rental Manager. Plus, with online applications, you can quickly screen prospective tenants – for free.

    Learn more

    $2,745/mo

    Rent Zestimate®

    Refinance and save

    $3,380/mo

    Est. payment

    Refinancing to a lower rate could help reduce your monthly payments and save thousands over the life of the loan.

    See today's rates

    $3,380/mo

    Est. payment

    Explore your selling options

    Work with a Zillow partner agent

    Leverage their expertise and Zillow's premium Showcase listings to get your home seen by more buyers.

    Get started

    List with your own agent

    Get your home in front of millions of buyers by listing it on Zillow.

    Learn how to do it

    Sell it yourself

    Take full control of how buyers see your home on Zillow by listing For Sale by Owner (FSBO).

    List your home

    What's special

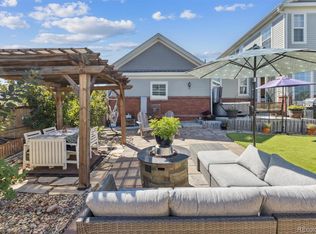
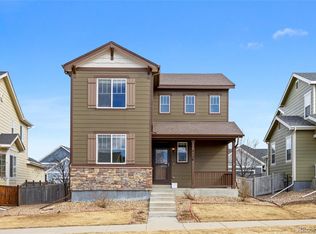
    Enjoy low-maintenance living in this beautifully maintained 3-bedroom, 2-bath ranch-style home with a 2-car garage, located in a desirable Castle Rock Meadows neighborhood. From the moment you arrive, you'll notice the xeriscaped front yard—designed for beauty and sustainability with no mowing required. The private backyard offers a peaceful retreat with mature landscaping, a cozy patio, and plenty of space to relax or entertain. Step inside to a bright, open floor plan featuring a spacious living area that flows seamlessly into the dining room and kitchen. The kitchen is both functional and welcoming, with ample cabinet space, generous countertops, and an island—perfect for casual meals or hosting guests. The primary suite is a comfortable retreat with a large bedroom, walk-in closet, and ensuite bath complete with dual vanities and a walk-in shower. Two additional bedrooms provide flexibility for guest rooms, a home office, or creative space, and a second full bathroom is conveniently located nearby. Additional highlights include a laundry closet with brand new washer & dryer and an attached 2-car garage for secure parking and extra storage. The home’s single-level design makes everyday living easy and accessible. This location offers unbeatable convenience—just minutes from Castle Rock Adventist Hospital and within walking distance of Castle Rock Middle School and Castle View High School. You’re also close to shopping, dining, parks, trails, and have quick access to I-25 for an easy commute to Denver or Colorado Springs. Whether you're a first-time buyer, downsizer, or simply looking for a move-in ready home in a great location, this one checks all the boxes. Don’t miss your opportunity to make it yours!

    Zillow last checked:

    Listing updated:

    Listed by:

    Sarah Futa 303-225-2707 sarah@futahometeam.com,

    Keller Williams Action Realty LLC,

    Scott Futa 303-947-7268,

    Keller Williams Action Realty LLC

    Bought with:

    Phillip Heep, 40011450

    All In Real Estate LLC

    Source: REcolorado as distributed by MLS GRID,MLS#: 8723921MLS Logo

    Facts & features

    Interior

    Bedrooms & bathrooms
    • Bedrooms: 3
    • Bathrooms: 2
    • Full bathrooms: 1
    • 3/4 bathrooms: 1
    • Main level bathrooms: 2
    • Main level bedrooms: 3
    Primary bedroom
    • Description: Oversized Primary With Walk-In Closet
    • Level: Main
    Bedroom
    • Description: Bedroom 2
    • Level: Main
    Bedroom
    • Description: Bedroom 3
    • Level: Main
    Primary bathroom
    • Description: Dual Vanity With Walk-In Shower
    • Level: Main
    Bathroom
    • Description: Hallway Full Bathroom
    • Level: Main
    Dining room
    • Description: Dedicated Dining Space Between Kitchen & Family Room
    • Level: Main
    Family room
    • Description: Neutral Decor With Plush Carpet
    • Level: Main
    Kitchen
    • Description: Island And Stainless-Steel Appliances
    • Level: Main
    Laundry
    • Description: Laundry Closet With New Wd
    • Level: Main
    Heating
    • Forced Air
    Cooling
    • Central Air
    Appliances
    • Included: Dishwasher, Dryer, Microwave, Oven, Range, Refrigerator, Washer
    Features
    • Ceiling Fan(s), Kitchen Island, No Stairs, Open Floorplan, Smoke Free, Walk-In Closet(s)
    • Flooring: Carpet, Tile
    • Has basement: No
    Interior area
    • Total structure area: 1,344
    • Total interior livable area: 1,344 sqft
    • Finished area above ground: 1,344

    Property

    Parking
    • Total spaces: 2
    • Parking features: Concrete
    • Attached garage spaces: 2
    Features
    • Levels: One
    • Stories: 1
    • Patio & porch: Deck, Front Porch
    • Exterior features: Private Yard
    • Fencing: Partial
    Lot
    • Size: 4,791 sqft
    • Features: Level, Master Planned
    Details
    • Parcel number: R0460837
    • Special conditions: Standard

    Construction

    Type & style
    • Home type: SingleFamily
    • Architectural style: Traditional
    • Property subtype: Single Family Residence
    Materials
    • Cement Siding, Frame, Stone
    • Foundation: Slab
    • Roof: Composition
    Condition
    • Year built: 2013

    Utilities & green energy

    • Sewer: Public Sewer
    • Utilities for property: Electricity Connected, Natural Gas Connected

    Community & neighborhood

    Location
    • Region: Castle Rock
    • Subdivision: The Meadows

    HOA & financial

    HOA
    • Has HOA: Yes
    • HOA fee: $259 quarterly
    • Amenities included: Clubhouse, Playground, Pool, Tennis Court(s), Trail(s)
    • Services included: Maintenance Grounds, Recycling, Trash
    • Association name: Meadows Neighborhood Company
    • Association phone: 303-814-2358
    • Second HOA fee: $80 quarterly
    • Second association name: Meadows Neighborhood Company
    • Second association phone: 303-814-2358

    Other

    Other facts
    • Listing terms: Cash,Conventional,FHA,VA Loan
    • Ownership: Individual
    • Road surface type: Alley Paved, Paved

    Price history

    DateEventPrice
    5/23/2025Sold$530,000$394/sqft
    Source: REcolorado as distributed by MLS GRID #8723921 Report a problem
    4/19/2025Pending sale$530,000$394/sqft
    Source: REcolorado as distributed by MLS GRID #8723921 Report a problem
    4/11/2025Listed for sale$530,000+74.6%$394/sqft
    Source: REcolorado as distributed by MLS GRID #8723921 Report a problem
    2/29/2016Sold$303,500+29.6%$226/sqft
    Source: Public Record Report a problem
    4/5/2013Sold$234,200$174/sqft
    Source: Public Record Report a problem

    Public tax history

    YearProperty taxesTax assessment
    2025$3,539 -0.9%$31,550 -16.2%
    2024$3,572 +29.6%$37,630 -1%
    2023$2,756 -3.7%$38,000 +40.1%
    2022$2,863 $27,120 -2.8%
    2021-- $27,900 +12.5%
    2020$2,557 +14.2%$24,800
    2019$2,239 0%$24,800 +16.5%
    2018$2,239 +6%$21,280
    2017$2,112 +6%$21,280 +7.9%
    2016$1,993 +96.3%$19,730
    2015$1,015 +74.4%$19,730 +269.5%
    2014$582 +469.6%$5,340 +114.5%
    2006$102 $2,490

    Find assessor info on the county website

    Neighborhood: The Meadows

    Nearby schools

    GreatSchools rating
    Schools provided by the listing agent
    • Elementary: Meadow View
    • Middle: Castle Rock
    • High: Castle View
    • District: Douglas RE-1

    Source: REcolorado as distributed by MLS GRID. This data may not be complete. We recommend contacting the local school district to confirm school assignments for this home.

    Get a cash offer in 3 minutes
    Find out how much your home could sell for in as little as 3 minutes with a no-obligation cash offer.
    Estimated market value
    $517,800
    Get a cash offer in 3 minutes
    Find out how much your home could sell for in as little as 3 minutes with a no-obligation cash offer.
    Estimated market value
    $517,800