Skip main navigation
Sold for $590,000
  • $590,000

    4526 Grapevine Way, Castle Rock, CO 80109

    3beds
    2,943sqft
    Single Family Residence
    Built in 2014
    5,663 Square Feet Lot
    $588,500 Zestimate®
    $200/sqft
    $3,476 Estimated rent

    Home value

    $588,500

    $559,000 - $618,000

    $3,476/mo

    Zestimate® history
    Loading
    Loading...

    Owner options

    List your home for rent

    $3,476/mo

    Rent Zestimate®

    Find your next renter with Zillow Rental Manager. Plus, with online applications, you can quickly screen prospective tenants – for free.

    Learn more

    $3,476/mo

    Rent Zestimate®

    Refinance and save

    $3,731/mo

    Est. payment

    Refinancing to a lower rate could help reduce your monthly payments and save thousands over the life of the loan.

    See today's rates

    $3,731/mo

    Est. payment

    Explore your selling options

    Work with a Zillow partner agent

    Leverage their expertise and Zillow's premium Showcase listings to get your home seen by more buyers.

    Get started

    List with your own agent

    Get your home in front of millions of buyers by listing it on Zillow.

    Learn how to do it

    Sell it yourself

    Take full control of how buyers see your home on Zillow by listing For Sale by Owner (FSBO).

    List your home

    What's special

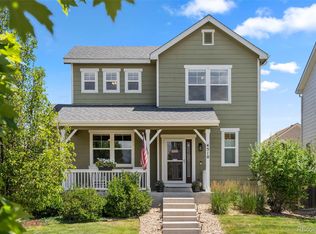
    Cozy stone fireplaceRear patioCovered front porchGenerous loftGas rangeGranite countertopsBuilt-in bookshelves
    Welcome to Colorado living in the heart of Castle Rock's desirable Meadows community. This beautiful 3-bedroom, 3-bath home offers nearly 3,000 square feet of thoughtfully designed living space in an exceptional interior location—near parks, trails, the neighborhood pool, schools, restaurants, retail, and the local hospital. Inside, the functional floor plan offers versatility with three spacious bedrooms plus a generous loft or optional main-floor study—ideal for working from home or additional flex space. The kitchen is designed for both everyday living and effortless entertaining, featuring 42-inch cabinetry, granite countertops, a large center island, and a gas range. The adjacent family room is warm and inviting, highlighted by a cozy stone fireplace and built-in bookshelves. Upstairs laundry adds everyday efficiency—washer and dryer included. Outdoor living is just as impressive with a covered front porch, rear patio, and a hot tub (included!)—all surrounded by professional landscaping that creates a private and welcoming setting. The spacious 2- car garage is equipped with a Level 2 EV charger, bringing modern convenience home. Enjoy easy access to I-25, Downtown Castle Rock, Denver, and Colorado Springs. This is Colorado living at its best—make it yours today!

    Zillow last checked:

    Listing updated:

    Listed by:

    Maya Harris 720-560-9155 Maya.Harris@cbrealty.com,

    Coldwell Banker Realty 44

    Bought with:

    Daniela Draper, 100107274

    Keller Williams DTC

    Source: REcolorado as distributed by MLS GRID,MLS#: 5178460MLS Logo

    Facts & features

    Interior

    Bedrooms & bathrooms
    • Bedrooms: 3
    • Bathrooms: 3
    • Full bathrooms: 1
    • 3/4 bathrooms: 1
    • 1/2 bathrooms: 1
    • Main level bathrooms: 1
    • Main level bedrooms: 1
    Bedroom
    • Description: Airy With Walk-In Closet And En Suite Bathroom
    • Features: Primary Suite
    • Level: Upper
    • Area: 180 Square Feet
    • Dimensions: 12 x 15
    Bedroom
    • Description: Secondary Bedroom #2
    • Level: Upper
    • Area: 143 Square Feet
    • Dimensions: 11 x 13
    Bedroom
    • Description: Bedroom #3 Or Main Floor Study
    • Level: Main
    • Area: 120 Square Feet
    • Dimensions: 10 x 12
    Bathroom
    • Description: Main Floor Powder Room
    • Level: Main
    Bathroom
    • Features: En Suite Bathroom, Primary Suite
    • Level: Upper
    Bathroom
    • Level: Upper
    Dining room
    • Description: Flows Directly Off The Kitchen Area
    • Level: Main
    • Area: 140 Square Feet
    • Dimensions: 10 x 14
    Family room
    • Description: Spacious With Gas Fireplace & Built-In Bookshelves
    • Level: Main
    • Area: 192 Square Feet
    • Dimensions: 12 x 16
    Kitchen
    • Description: 42" Cabinetry, Center Island, Granite Countertops
    • Level: Main
    • Area: 180 Square Feet
    • Dimensions: 12 x 15
    Laundry
    • Description: Convenient Upper Level Laundry
    • Level: Upper
    Heating
    • Forced Air
    Cooling
    • Central Air
    Appliances
    • Included: Cooktop, Dishwasher, Disposal, Dryer, Microwave, Range, Refrigerator, Washer
    • Laundry: In Unit
    Features
    • Built-in Features, Ceiling Fan(s), Eat-in Kitchen, Entrance Foyer, Granite Counters, Kitchen Island, Open Floorplan, Pantry, Primary Suite, Smoke Free, Walk-In Closet(s)
    • Flooring: Carpet, Tile, Wood
    • Windows: Double Pane Windows, Window Coverings
    • Basement: Unfinished
    • Number of fireplaces: 1
    • Fireplace features: Family Room
    Interior area
    • Total structure area: 2,943
    • Total interior livable area: 2,943 sqft
    • Finished area above ground: 1,969
    • Finished area below ground: 0

    Property

    Parking
    • Total spaces: 2
    • Parking features: Electric Vehicle Charging Station(s)
    • Attached garage spaces: 2
    Features
    • Levels: Two
    • Stories: 2
    • Patio & porch: Front Porch, Patio
    • Exterior features: Private Yard
    • Has spa: Yes
    • Spa features: Spa/Hot Tub, Heated
    • Fencing: Full
    Lot
    • Size: 5,663 sqft
    • Features: Landscaped, Level, Master Planned, Sprinklers In Front, Sprinklers In Rear
    Details
    • Parcel number: R0460840
    • Special conditions: Standard

    Construction

    Type & style
    • Home type: SingleFamily
    • Architectural style: Mountain Contemporary
    • Property subtype: Single Family Residence
    Materials
    • Frame, Rock
    • Foundation: Slab
    • Roof: Composition
    Condition
    • Year built: 2014

    Utilities & green energy

    • Sewer: Public Sewer
    • Water: Public

    Community & neighborhood

    Security
    • Security features: Carbon Monoxide Detector(s)
    Location
    • Region: Castle Rock
    • Subdivision: The Meadows

    HOA & financial

    HOA
    • Has HOA: Yes
    • HOA fee: $272 quarterly
    • Amenities included: Park, Playground, Pool, Trail(s)
    • Services included: Recycling, Road Maintenance, Snow Removal, Trash
    • Association name: Meadows
    • Association phone: 303-420-4433
    • Second HOA fee: $80 quarterly
    • Second association name: Upland Park
    • Second association phone: 303-420-4433

    Other

    Other facts
    • Listing terms: Cash,Conventional,FHA,VA Loan
    • Ownership: Individual
    • Road surface type: Paved

    Price history

    DateEventPrice
    3/31/2026Sold$590,000+0.9%$200/sqft
    Source: REcolorado as distributed by MLS GRID #5178460 Report a problem
    3/2/2026Pending sale$585,000$199/sqft
    Source: REcolorado as distributed by MLS GRID #5178460 Report a problem
    2/26/2026Listed for sale$585,000-8.9%$199/sqft
    Source: REcolorado as distributed by MLS GRID #5178460 Report a problem
    6/1/2020Sold$642,499+42.8%$218/sqft
    Source: Public Record Report a problem
    4/29/2020Pending sale$449,900$153/sqft
    Source: Erin Morse And Associates Llc #1832761 Report a problem
    3/31/2020Price change$449,900-3%$153/sqft
    Source: Erin Morse And Associates Llc #1832761 Report a problem
    3/12/2020Price change$463,900-1.3%$158/sqft
    Source: Erin Morse And Associates Llc #1832761 Report a problem
    2/27/2020Listed for sale$469,900+23.7%$160/sqft
    Source: Erin Morse And Associates Llc #1832761 Report a problem
    6/15/2016Sold$379,900$129/sqft
    Source: Public Record Report a problem
    5/1/2016Pending sale$379,900$129/sqft
    Source: Buyers and Sellers Advantage Inc Report a problem
    4/25/2016Price change$379,900-2.6%$129/sqft
    Source: Buyers and Sellers Advantage Inc Report a problem
    4/18/2016Price change$389,900-2.5%$132/sqft
    Source: Buyers and Sellers Advantage Inc Report a problem
    4/6/2016Price change$399,995-2.4%$136/sqft
    Source: Buyers and Sellers Advantage Inc Report a problem
    4/5/2016Listed for sale$409,995+23.9%$139/sqft
    Source: Buyers and Sellers Advantage Inc Report a problem
    12/5/2014Sold$331,000-1.5%$112/sqft
    Source: Public Record Report a problem
    10/29/2014Pending sale$335,950$114/sqft
    Source: RE/MAX MASTERS INC #3991807 Report a problem
    10/10/2014Price change$335,950-1.8%$114/sqft
    Source: Richmond American Homes Report a problem
    9/16/2014Price change$342,250+0.9%$116/sqft
    Source: Richmond American Homes Report a problem
    9/4/2014Price change$339,250+0.3%$115/sqft
    Source: Richmond American Homes Report a problem
    7/29/2014Price change$338,250+0.9%$115/sqft
    Source: Richmond American Homes Report a problem
    7/2/2014Price change$335,250+0.4%$114/sqft
    Source: Richmond American Homes Report a problem
    6/28/2014Price change$334,030+0.3%$113/sqft
    Source: Richmond American Homes Report a problem
    6/25/2014Listed for sale$333,186$113/sqft
    Source: Richmond American Homes Report a problem

    Public tax history

    YearProperty taxesTax assessment
    2025$4,202 -0.9%$36,930 -16%
    2024$4,241 +30.3%$43,990 -0.9%
    2023$3,256 -3.7%$44,410 +38.6%
    2022$3,383 $32,040 -2.8%
    2021-- $32,970 +7%
    2020$3,178 +11.3%$30,820
    2019$2,855 $30,820 +13.6%
    2018$2,855 +6%$27,140
    2017$2,694 +6.1%$27,140 +8%
    2016$2,539 -1.8%$25,140
    2015$2,586 +344.5%$25,140 +370.8%
    2014$582 +469.6%$5,340 +114.5%
    2006$102 $2,490

    Find assessor info on the county website

    Neighborhood: The Meadows

    Nearby schools

    GreatSchools rating
    Schools provided by the listing agent
    • Elementary: Meadow View
    • Middle: Castle Rock
    • High: Castle View
    • District: Douglas RE-1

    Source: REcolorado as distributed by MLS GRID. This data may not be complete. We recommend contacting the local school district to confirm school assignments for this home.

    Get a cash offer in 3 minutes
    Find out how much your home could sell for in as little as 3 minutes with a no-obligation cash offer.
    Estimated market value
    $588,500
    Get a cash offer in 3 minutes
    Find out how much your home could sell for in as little as 3 minutes with a no-obligation cash offer.
    Estimated market value
    $588,500