Skip main navigation
Sold for $595,000
  • $595,000

    4510 Grapevine Way, Castle Rock, CO 80109

    3beds
    2,691sqft
    Single Family Residence
    Built in 2014
    5,271 Square Feet Lot
    $592,200 Zestimate®
    $221/sqft
    $3,391 Estimated rent

    Home value

    $592,200

    $563,000 - $622,000

    $3,391/mo

    Zestimate® history
    Loading
    Loading...

    Owner options

    List your home for rent

    $3,391/mo

    Rent Zestimate®

    Find your next renter with Zillow Rental Manager. Plus, with online applications, you can quickly screen prospective tenants – for free.

    Learn more

    $3,391/mo

    Rent Zestimate®

    Refinance and save

    $3,828/mo

    Est. payment

    Refinancing to a lower rate could help reduce your monthly payments and save thousands over the life of the loan.

    See today's rates

    $3,828/mo

    Est. payment

    Explore your selling options

    Work with a Zillow partner agent

    Leverage their expertise and Zillow's premium Showcase listings to get your home seen by more buyers.

    Get started

    List with your own agent

    Get your home in front of millions of buyers by listing it on Zillow.

    Learn how to do it

    Sell it yourself

    Take full control of how buyers see your home on Zillow by listing For Sale by Owner (FSBO).

    List your home

    What's special

    Gas fireplaceFenced-in backyardContemporary light fixturesNewly stained backyard deckCovered front deckExpansive deckOpen-concept main level
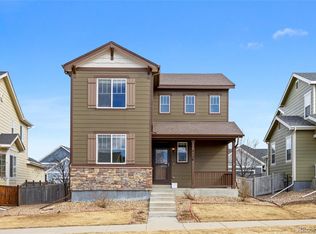
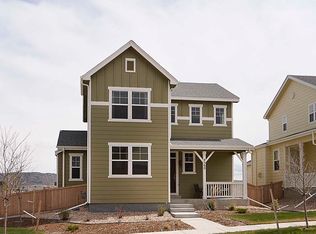
    Welcome to this beautifully maintained, charming two-story home located in the highly sought-after Meadows community. Offering 2,691 square feet— 1,882 finished sq. ft. & an additional 809 unfinished sq. ft. basement—this home provides plenty of space and potential to make it truly your own. From the moment you arrive, you’ll be drawn in by the inviting landscaped curb appeal & the covered front deck—perfect for enjoying breathtaking west-facing sunsets. Inside, the open-concept main level seamlessly connects the kitchen, dining area, + great room, creating an ideal space for entertaining, plus for your convenience a 1/2 bathroom. The kitchen features rich 42-inch dark wood cabinetry, granite countertops, SS appliances, & a spacious granite island—ideal for casual meals or gathering w/ friends. The adjoining great room offers a warm & cozy atmosphere with its gas fireplace perfect for those chilly Colorado evenings. Thoughtful updates throughout the home include new stylish, contemporary light fixtures, a beautifully renovated primary 3/4 bathroom w/ a barn door entry, & a fresh stained backyard deck. Located on the 2nd level there are 3 bedrooms + a large loft & 2 bathrooms, where there’s plenty of room for every day living. Additional highlights include a trey ceiling in the primary bedroom, laundry upstairs, window coverings, an oversized 2-car garage w/work bench, ample storage space, & a sizable unfinished basement to customize—whether a home gym, media room, or extra bedrooms. A huge bonus, will be the addition of a new roof to be installed in August. Step outside to enjoy the fenced-in backyard, ideal for pets & outdoor living. The expansive deck provides a great setting for grilling, dining al fresco, or relaxing in a hammock. Don’t miss the opportunity to own this quaint home in a vibrant community known for its all year round activities at The Grange Clubhouse, pools, parks, an extensive trail system, walkable restaurants & tons of amenities for everyone.

    Zillow last checked:

    Listing updated:

    Listed by:

    Christina Nugent 303-847-2694 cnugent15@gmail.com,

    Erin Morse and Associates LLC

    Bought with:

    Lindsay Crosby, 100100579

    LIV Sotheby's International Realty

    Stacie Chadwick, 100081858

    LIV Sotheby's International Realty

    Source: REcolorado as distributed by MLS GRID,MLS#: 9172060MLS Logo

    Facts & features

    Interior

    Bedrooms & bathrooms
    • Bedrooms: 3
    • Bathrooms: 3
    • Full bathrooms: 1
    • 3/4 bathrooms: 1
    • 1/2 bathrooms: 1
    • Main level bathrooms: 1
    Bedroom
    • Level: Upper
    Bedroom
    • Level: Upper
    Bathroom
    • Level: Main
    Bathroom
    • Level: Upper
    Other
    • Level: Upper
    Other
    • Level: Upper
    Dining room
    • Level: Main
    Great room
    • Level: Main
    Kitchen
    • Level: Main
    Laundry
    • Level: Upper
    Loft
    • Level: Upper
    Heating
    • Forced Air
    Cooling
    • Central Air
    Appliances
    • Included: Convection Oven, Dishwasher, Disposal, Dryer, Gas Water Heater, Microwave, Range, Refrigerator, Self Cleaning Oven, Washer
    Features
    • Built-in Features, Ceiling Fan(s), Eat-in Kitchen, Granite Counters, Kitchen Island, Open Floorplan, Pantry, Primary Suite, Radon Mitigation System, Smoke Free, Sound System
    • Flooring: Carpet, Tile, Wood
    • Windows: Bay Window(s), Double Pane Windows, Window Coverings
    • Basement: Bath/Stubbed,Sump Pump,Unfinished
    • Number of fireplaces: 1
    • Fireplace features: Gas, Great Room
    • Common walls with other units/homes: No Common Walls
    Interior area
    • Total structure area: 2,691
    • Total interior livable area: 2,691 sqft
    • Finished area above ground: 1,882
    • Finished area below ground: 0

    Property

    Parking
    • Total spaces: 2
    • Parking features: Concrete, Oversized
    • Attached garage spaces: 2
    Features
    • Levels: Two
    • Stories: 2
    • Entry location: Garden
    • Patio & porch: Deck, Front Porch
    • Exterior features: Private Yard
    • Fencing: Full
    Lot
    • Size: 5,271 sqft
    • Features: Landscaped, Sprinklers In Front, Sprinklers In Rear
    Details
    • Parcel number: R0460839
    • Special conditions: Standard

    Construction

    Type & style
    • Home type: SingleFamily
    • Architectural style: Contemporary
    • Property subtype: Single Family Residence
    Materials
    • Cement Siding, Concrete, Frame
    • Foundation: Slab
    Condition
    • Updated/Remodeled
    • Year built: 2014
    Details
    • Builder name: Richmond American Homes

    Utilities & green energy

    • Sewer: Public Sewer
    • Water: Public
    • Utilities for property: Cable Available, Electricity Connected, Natural Gas Connected, Phone Available

    Community & neighborhood

    Security
    • Security features: Carbon Monoxide Detector(s), Radon Detector, Smoke Detector(s), Video Doorbell
    Location
    • Region: Castle Rock
    • Subdivision: The Meadows

    HOA & financial

    HOA
    • Has HOA: Yes
    • HOA fee: $339 quarterly
    • Amenities included: Clubhouse, Pool, Trail(s)
    • Services included: Recycling, Trash
    • Association name: The Meadows Association
    • Association phone: 303-430-4433

    Other

    Other facts
    • Listing terms: 1031 Exchange,Cash,Conventional,FHA,VA Loan
    • Ownership: Individual
    • Road surface type: Alley Paved

    Price history

    DateEventPrice
    9/30/2025Sold$595,000-2.3%$221/sqft
    Source: REcolorado as distributed by MLS GRID #9172060 Report a problem
    8/17/2025Pending sale$608,999$226/sqft
    Source: REcolorado as distributed by MLS GRID #9172060 Report a problem
    8/5/2025Listed for sale$608,999$226/sqft
    Source: REcolorado as distributed by MLS GRID #9172060 Report a problem
    7/23/2025Pending sale$608,999$226/sqft
    Source: REcolorado as distributed by MLS GRID #9172060 Report a problem
    7/11/2025Listed for sale$608,999+52.3%$226/sqft
    Source: REcolorado as distributed by MLS GRID #9172060 Report a problem
    9/1/2017Sold$399,900+0.1%$149/sqft
    Source: Public Record Report a problem
    7/26/2017Listed for sale$399,500+20.3%$148/sqft
    Source: BHHS Innovative Real Estate #6513074 Report a problem
    10/7/2014Sold$332,200$123/sqft
    Source: Public Record Report a problem

    Public tax history

    YearProperty taxesTax assessment
    2025$4,122 -0.9%$36,240 -16.1%
    2024$4,160 +29.7%$43,210 -1%
    2023$3,208 -3.7%$43,640 +38.3%
    2022$3,332 $31,560 -2.8%
    2021-- $32,470 +7.5%
    2020$3,115 +11.6%$30,210
    2019$2,790 0%$30,210 +13.9%
    2018$2,790 +6%$26,520
    2017$2,633 +6.2%$26,520 +8%
    2016$2,479 -1.8%$24,550
    2015$2,526 +334.1%$24,550 +359.7%
    2014$582 +469.6%$5,340 +114.5%
    2006$102 $2,490

    Find assessor info on the county website

    Neighborhood: The Meadows

    Nearby schools

    GreatSchools rating
    Schools provided by the listing agent
    • Elementary: Meadow View
    • Middle: Castle Rock
    • High: Castle View
    • District: Douglas RE-1

    Source: REcolorado as distributed by MLS GRID. This data may not be complete. We recommend contacting the local school district to confirm school assignments for this home.

    Get a cash offer in 3 minutes
    Find out how much your home could sell for in as little as 3 minutes with a no-obligation cash offer.
    Estimated market value
    $592,200
    Get a cash offer in 3 minutes
    Find out how much your home could sell for in as little as 3 minutes with a no-obligation cash offer.
    Estimated market value
    $592,200