Skip main navigation
Sold for $600,000
  • $600,000

    4488 Grapevine Way, Castle Rock, CO 80109

    4beds
    2,574sqft
    Single Family Residence
    Built in 2014
    4,791.6 Square Feet Lot
    $598,300 Zestimate®
    $233/sqft
    $3,411 Estimated rent

    Home value

    $598,300

    $568,000 - $628,000

    $3,411/mo

    Zestimate® history
    Loading
    Loading...

    Owner options

    List your home for rent

    $3,411/mo

    Rent Zestimate®

    Find your next renter with Zillow Rental Manager. Plus, with online applications, you can quickly screen prospective tenants – for free.

    Learn more

    $3,411/mo

    Rent Zestimate®

    Refinance and save

    $3,790/mo

    Est. payment

    Refinancing to a lower rate could help reduce your monthly payments and save thousands over the life of the loan.

    See today's rates

    $3,790/mo

    Est. payment

    Explore your selling options

    Work with a Zillow partner agent

    Leverage their expertise and Zillow's premium Showcase listings to get your home seen by more buyers.

    Get started

    List with your own agent

    Get your home in front of millions of buyers by listing it on Zillow.

    Learn how to do it

    Sell it yourself

    Take full control of how buyers see your home on Zillow by listing For Sale by Owner (FSBO).

    List your home

    What's special

    Hot tubPrivate patioSpa-inspired bathCustom built-insAmple storageOpen light-filled main levelGranite countertops
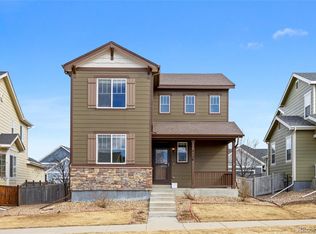
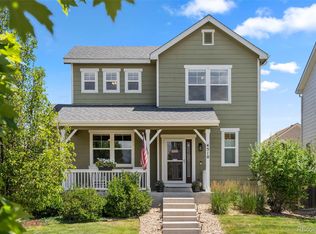
    Welcome to Colorado living in the heart of The Meadows. This beautifully maintained 4-bedroom, 4-bath home blends thoughtful design, everyday comfort, and low-maintenance ease—just minutes from trails, parks, schools, shopping, and dining. Step inside to an open, light-filled main level designed for connection. The spacious kitchen anchors the home with granite countertops, a large center island, bay-window dining nook, and seamless flow into the living room—complete with a cozy gas fireplace and custom built-ins. Whether hosting friends or enjoying a quiet evening in, this space lives beautifully. A stylish powder bath and an oversized mudroom with built-in storage and heated floors add smart functionality to daily life. Upstairs, the primary suite is a true retreat, featuring a tray ceiling, generous walk-in closet, and a spa-inspired bath. Two additional bedrooms, laundry and a full bath complete the upper level, offering flexibility for family, guests, or home office needs. The finished basement expands your living space with a large recreation room, fourth bedroom, 3/4bath, and ample storage—ideal for movie nights, a private guest suite, or multi-generational living. Outdoors, enjoy a private patio along with a hot tub and artificial turf backyard for effortless entertaining, while the Xeriscaped front yard keeps maintenance simple year-round. The rear-entry, alley-loaded two-car garage enhances curb appeal and preserves the neighborhood’s walkable, community-focused feel. Located in The Meadows, residents enjoy miles of trails, parks, community pools, nearby schools, and quick access to the Promenade at Castle Rock, Outlets at Castle Rock, and I-25 for an easy commute north or south. This is a home that balances lifestyle, layout, and location—designed for how you live today and ready for what’s next. With a new furnace and a 5 year roof certification, all you need to do is move in! Welcome home.

    Zillow last checked:

    Listing updated:

    Listed by:

    Debra Reinhard 303-957-8329 debra.reinhard@compass.com,

    Compass - Denver

    Bought with:

    Ryan Hoff, 100098272

    Compass Colorado, LLC

    Source: REcolorado as distributed by MLS GRID,MLS#: 4568470MLS Logo

    Facts & features

    Interior

    Bedrooms & bathrooms
    • Bedrooms: 4
    • Bathrooms: 4
    • Full bathrooms: 1
    • 3/4 bathrooms: 2
    • 1/2 bathrooms: 1
    • Main level bathrooms: 1
    Bedroom
    • Description: 3rd Bedroom, Perfect Home Office
    • Level: Upper
    • Area: 81 Square Feet
    • Dimensions: 9 x 9
    Bedroom
    • Description: Secondary Bedroom
    • Level: Upper
    • Area: 110.25 Square Feet
    • Dimensions: 10.5 x 10.5
    Bedroom
    • Description: Large Room, Ceiling Fan, Trey Ceilings, Walk In Closet
    • Features: Primary Suite
    • Level: Upper
    • Area: 214.42 Square Feet
    • Dimensions: 14.2 x 15.1
    Bedroom
    • Description: Egress Window/ Home Gym
    • Level: Basement
    • Area: 144.43 Square Feet
    • Dimensions: 13 x 11.11
    Bathroom
    • Description: Powder Room
    • Level: Main
    • Area: 35 Square Feet
    • Dimensions: 7 x 5
    Bathroom
    • Description: Hall Bath
    • Level: Upper
    • Area: 51.45 Square Feet
    • Dimensions: 4.9 x 10.5
    Bathroom
    • Description: Double Sinks
    • Features: En Suite Bathroom, Primary Suite
    • Level: Upper
    • Area: 84.44 Square Feet
    • Dimensions: 7.6 x 11.11
    Bathroom
    • Description: Perfect For Guests
    • Level: Basement
    • Area: 56 Square Feet
    • Dimensions: 7 x 8
    Bonus room
    • Level: Basement
    • Area: 119 Square Feet
    • Dimensions: 7 x 17
    Dining room
    • Description: Plenty Of Windows
    • Level: Main
    • Area: 155.2 Square Feet
    • Dimensions: 9.7 x 16
    Kitchen
    • Description: Beautiful Kitchen With Extra Bar Seating
    • Level: Main
    • Area: 194.3 Square Feet
    • Dimensions: 13.4 x 14.5
    Living room
    • Description: Plenty Of Space To Watch The Big Game/Fireplace
    • Level: Main
    • Area: 196 Square Feet
    • Dimensions: 17.5 x 11.2
    Mud room
    • Description: Extra Laundry Hookup, Heated Floors
    • Level: Main
    • Area: 107.3 Square Feet
    • Dimensions: 7.4 x 14.5
    Heating
    • Forced Air
    Cooling
    • Central Air
    Appliances
    • Included: Dishwasher, Disposal, Dryer, Microwave, Range, Refrigerator, Washer
    • Laundry: In Unit
    Features
    • Ceiling Fan(s)
    • Flooring: Carpet, Tile, Vinyl
    • Windows: Double Pane Windows
    • Basement: Partial
    • Number of fireplaces: 1
    • Fireplace features: Gas, Living Room
    • Common walls with other units/homes: No Common Walls
    Interior area
    • Total structure area: 2,574
    • Total interior livable area: 2,574 sqft
    • Finished area above ground: 1,743
    • Finished area below ground: 748

    Property

    Parking
    • Total spaces: 2
    • Parking features: Garage - Attached
    • Attached garage spaces: 2
    Features
    • Levels: Two
    • Stories: 2
    • Entry location: Exterior Access
    • Patio & porch: Front Porch, Patio
    • Exterior features: Private Yard, Rain Gutters
    • Fencing: Full
    Lot
    • Size: 4,791 sqft
    Details
    • Parcel number: R0460838
    • Zoning: RES
    • Special conditions: Standard

    Construction

    Type & style
    • Home type: SingleFamily
    • Architectural style: Contemporary
    • Property subtype: Single Family Residence
    Materials
    • Wood Siding
    • Roof: Composition
    Condition
    • Updated/Remodeled
    • Year built: 2014
    Details
    • Builder model: Grayson
    • Builder name: Richmond American Homes
    • Warranty included: Yes

    Utilities & green energy

    • Electric: 110V
    • Sewer: Public Sewer
    • Water: Public
    • Utilities for property: Electricity Connected, Natural Gas Connected

    Community & neighborhood

    Security
    • Security features: Smart Locks
    Location
    • Region: Castle Rock
    • Subdivision: The Meadows

    HOA & financial

    HOA
    • Has HOA: Yes
    • HOA fee: $272 quarterly
    • Amenities included: Park, Pool
    • Association name: The Meadows Neighborhood
    • Association phone: 303-420-4433
    • Second HOA fee: $80 quarterly
    • Second association name: Upland Park
    • Second association phone: 303-420-4433

    Other

    Other facts
    • Listing terms: Cash,Conventional,FHA,VA Loan
    • Ownership: Individual
    • Road surface type: Paved

    Price history

    DateEventPrice
    3/6/2026Sold$600,000$233/sqft
    Source: REcolorado as distributed by MLS GRID #4568470 Report a problem
    1/31/2026Pending sale$600,000$233/sqft
    Source: REcolorado as distributed by MLS GRID #4568470 Report a problem
    1/27/2026Listed for sale$600,000$233/sqft
    Source: REcolorado as distributed by MLS GRID #4568470 Report a problem
    1/17/2026Pending sale$600,000$233/sqft
    Source: REcolorado as distributed by MLS GRID #4568470 Report a problem
    1/14/2026Listed for sale$600,000+13.2%$233/sqft
    Source: REcolorado as distributed by MLS GRID #4568470 Report a problem
    3/31/2021Sold$530,000+6.2%$206/sqft
    Source: Public Record Report a problem
    3/6/2021Pending sale$499,000$194/sqft
    Source: Keller Williams Realty Success #1979315 Report a problem
    3/5/2021Listed for sale$499,000+72.8%$194/sqft
    Source: Keller Williams Realty Success #1979315 Report a problem
    10/14/2014Sold$288,800$112/sqft
    Source: Public Record Report a problem

    Public tax history

    YearProperty taxesTax assessment
    2025$3,501 -17.4%$37,130 -15.5%
    2024$4,237 +35.8%$43,950 -1%
    2023$3,119 -3.7%$44,380 +44.6%
    2022$3,239 $30,690 -2.8%
    2021-- $31,570 +7.3%
    2020$3,035 +11.5%$29,430
    2019$2,721 0%$29,430 +13.8%
    2018$2,721 +6%$25,860
    2017$2,567 +7.3%$25,860 +9.2%
    2016$2,391 -1.8%$23,680
    2015$2,436 +318.7%$23,680 +343.4%
    2014$582 +469.6%$5,340 +114.5%
    2006$102 $2,490

    Find assessor info on the county website

    Neighborhood: The Meadows

    Nearby schools

    GreatSchools rating
    Schools provided by the listing agent
    • Elementary: Meadow View
    • Middle: Castle Rock
    • High: Castle View
    • District: Douglas RE-1

    Source: REcolorado as distributed by MLS GRID. This data may not be complete. We recommend contacting the local school district to confirm school assignments for this home.

    Get a cash offer in 3 minutes
    Find out how much your home could sell for in as little as 3 minutes with a no-obligation cash offer.
    Estimated market value
    $598,300
    Get a cash offer in 3 minutes
    Find out how much your home could sell for in as little as 3 minutes with a no-obligation cash offer.
    Estimated market value
    $598,300