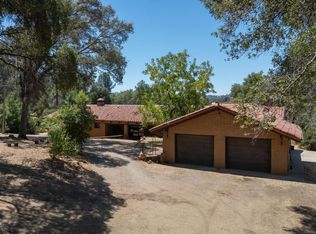
Country calm, room to roam, and a home cared for like few others: 4476 Triangle Road in Mariposa, California is a custom-built 3-bedroom, 2-bath home with approx. 2,475 sq ft, plus a detached studio unit, a 1,700 sq ft shop, and a detached two-car garage. It sits among established oaks and open pasture, just 12 minutes from town and about an hour from Yosemite National Park. From the moment you pull in, the property delivers the peaceful, wide-open feeling so many buyers are searching for, with usable land, a beautiful pasture, and meticulously maintained grounds. The home itself is immaculate, with a thoughtfully designed layout that flows naturally from room to room. A timber-accented covered entry opens to warm wood cabinetry, coordinating interior doors, and a stone-surround fireplace. The open kitchen has generous counter space, stainless steel appliances, and a breakfast bar that keeps everyone connected to the dining and living areas. A spacious crafting room gives you a second place to gather or unwind, and the primary suite includes a walk-in closet and private bath. Beyond the main home, the separate unit is currently used as an exercise studio and is ready to serve as a home gym, office, creative studio, or guest space, with potential for ADU or rental. The 1,700 sq ft shop has room for vehicles, equipment, and every project you've been putting off, and the two-car garage keeps daily parking separate. Outdoors, sip morning coffee on the patio, share evening meals beneath the stars, and harvest from the fully fenced garden with raised beds while the pasture and oak-dotted hills stretch out around you. With multiple structures, flexible uses, and a level of care that is rare in the Sierra foothills, this property is truly hard to put into words. Come see it in person.
For sale
$689,000
4476 Triangle Rd, Mariposa, CA 95338
3beds
2baths
2,475sqft
Residential, Single Family Residence
Built in 2019
5 Acres Lot
$-- Zestimate®
$278/sqft
$-- HOA
What's special
- 4 days
- 469
- 38
Zillow last checked:
Listing updated:
Listed by:
Courtney Twiss DRE #01808727 559-683-5478 twissrealty@gmail.com,
eXp Realty of California, Inc.
Source: Fresno MLS,MLS#: 657321Originating MLS: Fresno MLS
Facts & features
Interior
Bedrooms & bathrooms
- Bedrooms: 3
- Bathrooms: 2
Primary bedroom
- Area: 0
- Dimensions: 0 x 0
Bedroom 1
- Area: 0
- Dimensions: 0 x 0
Bedroom 2
- Area: 0
- Dimensions: 0 x 0
Bedroom 3
- Area: 0
- Dimensions: 0 x 0
Bedroom 4
- Area: 0
- Dimensions: 0 x 0
Bathroom
- Features: Tub/Shower, Shower
Dining room
- Features: Family Room/Area
- Area: 0
- Dimensions: 0 x 0
Family room
- Area: 0
- Dimensions: 0 x 0
Kitchen
- Features: Breakfast Bar
- Area: 0
- Dimensions: 0 x 0
Living room
- Area: 0
- Dimensions: 0 x 0
Basement
- Area: 0
Heating
- Has Heating (Unspecified Type)
Cooling
- Central Air
Appliances
- Included: Built In Range/Oven, Gas Appliances, Dishwasher, Microwave, Refrigerator
- Laundry: Inside, Utility Room
Features
- Game Room
- Flooring: Hardwood
- Number of fireplaces: 1
- Fireplace features: Wood Burning
Interior area
- Total structure area: 2,475
- Total interior livable area: 2,475 sqft
Video & virtual tour
Property
Parking
- Total spaces: 6
- Parking features: Potential RV Parking, Carport, Work/Shop Area, Drive Through
- Garage spaces: 6
- Has carport: Yes
Features
- Levels: One
- Stories: 1
- Patio & porch: Covered, Uncovered, Concrete
- Has spa: Yes
- Spa features: Above Ground
- Fencing: Cross Fenced
Lot
- Size: 5 Acres
- Features: Foothill, Pasture, Horses Allowed, Mature Landscape, Garden, Drip System
Details
- Additional structures: Workshop, Shed(s)
- Parcel number: 014100009
- Horses can be raised: Yes
Construction
Type & style
- Home type: SingleFamily
- Architectural style: Contemporary
- Property subtype: Residential, Single Family Residence
Materials
- Other
- Foundation: Concrete
- Roof: Composition
Condition
- Year built: 2019
Utilities & green energy
- Electric: On
- Sewer: Septic Tank
- Water: Private
- Utilities for property: Propane
Community & HOA
HOA
- Amenities included: Fitness Center
Location
- Region: Mariposa
Financial & listing details
- Price per square foot: $278/sqft
- Tax assessed value: $547,591
- Annual tax amount: $5,618
- Date on market: 10/28/2026
- Listing agreement: Exclusive Right To Sell
Estimated market value
Not available
Estimated sales range
Not available
$3,047/mo
Price history
| Date | Event | Price |
|---|---|---|
| 10/28/2026 | Listed for sale | $689,000+317.6%$278/sqft |
Source: eXp Realty #MP26231543 Report a problem | ||
| 4/21/2009 | Sold | $165,000-49.7%$67/sqft |
Source: Public Record Report a problem | ||
| 10/16/2008 | Sold | $327,834$132/sqft |
Source: Public Record Report a problem | ||
Public tax history
| Year | Property taxes | Tax assessment |
|---|---|---|
| 2025 | $5,618 +2.6% | $547,591 +1.9% |
| 2024 | $5,478 +1.6% | $537,124 +1.9% |
| 2023 | $5,395 | $526,862 +3.4% |
| 2022 | -- | $509,449 +1.9% |
| 2021 | $5,175 | $499,730 +3.9% |
| 2020 | $5,175 +98.9% | $481,020 +97.3% |
| 2019 | $2,602 +5.9% | $243,789 +6.7% |
| 2018 | $2,457 +2.4% | $228,553 +2% |
| 2017 | $2,400 +12.7% | $224,072 +9.3% |
| 2016 | $2,130 +15.3% | $204,984 +15.9% |
| 2015 | $1,848 +1.9% | $176,789 +2% |
| 2014 | $1,813 | $173,327 +0.5% |
| 2013 | -- | $172,544 +2% |
| 2012 | -- | $169,162 +2% |
| 2011 | -- | $165,846 +0.8% |
| 2010 | -- | $164,608 |
Find assessor info on the county website
Monthly payment
Est. payment
Payment breakdown
Explore the cost of this home by adjusting the details. Changes won't be saved.Climate risks
Neighborhood: 95338
Nearby schools
Schools provided by the listing agent
- Elementary: Mariposa
- Middle: Mariposa
- High: Mariposa
Source: Fresno MLS. This data may not be complete. We recommend contacting the local school district to confirm school assignments for this home.

Similar homes
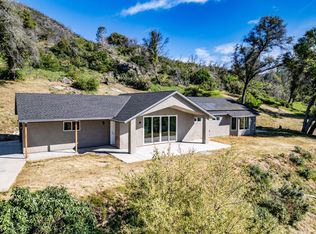
- $699,0003 bd3 ba2.2k sqft4767 Morning Star Ln, Mariposa, CA 95338For Sale
 MLS ID #642784, John Zisa. Fresno MLS
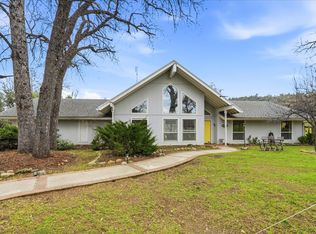
- $495,0003 bd3 ba2.4k sqft6924 Best Rd, Mariposa, CA 95338For Sale
 MLS ID #657385, Courtney Twiss. Fresno MLS
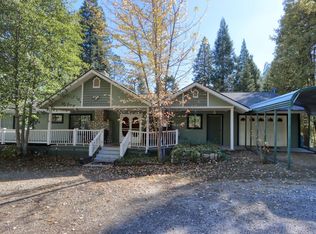
- $690,0003 bd2 ba2.8k sqft5851 Mount Bullion Ridge Rd, Mariposa, CA 95338For Sale
 MLS ID #655906, Shannon M. O'Brien. Fresno MLS
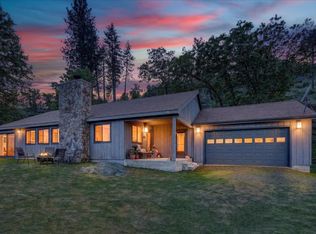
- $725,0003 bd2 ba3.3k sqft3981 Snow Creek Rd, Mariposa, CA 95338For Sale
 MLS ID #652452, Richard Ballinger. Fresno MLS
