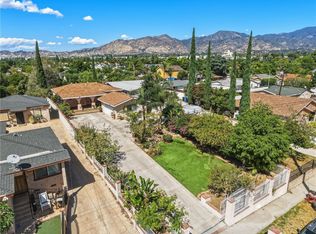
Investor Special!!! Welcome to your opportunity to create instant equity, wealth, and cash flow as this charming 3 bed, 2 bath, 1,294 permitted living square foot home comes with approved plans and permits to legalize the second home in the back!!! At this price you are buying a future duplex for the price of a home!! Located in the desirable quiet pocket and private city of San Fernando which provides its own police department, fire department, well maintained parks, beautiful downtown shopping and dining, its own city hall for superior accessibility, and so much more! With a creative vision and a little tender loving care this home can be turned into the home of your dreams! One of the best parts about this home is that after the renovations and legalization of the back house is completed the home’s value will instantly skyrocket where you will have the option to either move in some family into the back house or rent it out for instant cashflow helping you pay off your mortgage even faster! Finding a better deal than this will be nearly impossible! Call and text today to schedule your private showing to get a good feel of the home and see the massive potential that this home has to offer! Home to be sold in its current “as-is” condition and approved plans and permits are to be provided to the buyer with the sale of the home.
Pending
Listed by: The ONE Luxury Properties • Jorge Chacon • Contact: 818-381-3317
$749,000
448 Fermoore St, San Fernando, CA 91340
3beds
1,294sqft
Single Family Residence
Built in 1952
5,685 Square Feet Lot
$734,400 Zestimate®
$579/sqft
$-- HOA
What's special
- 173 days
- 549
- 33
Zillow last checked:
Listing updated:
Listed by:
Jorge Chacon DRE #02039710 818-381-3317,
The ONE Luxury Properties
Source: CRMLS,MLS#: SR26184434 Originating MLS: California Regional MLS
Originating MLS: California Regional MLSFacts & features
Interior
Bedrooms & bathrooms
- Bedrooms: 3
- Bathrooms: 2
- Full bathrooms: 2
- Main level bathrooms: 2
- Main level bedrooms: 3
Rooms
- Room types: Bonus Room, Bedroom, Den, Kitchen, Laundry
Bedroom
- Features: All Bedrooms Down
Heating
- Central
Cooling
- Central Air
Appliances
- Included: Gas Oven
- Laundry: Laundry Room
Features
- All Bedrooms Down
- Flooring: Tile
- Has fireplace: No
- Fireplace features: None
- Common walls with other units/homes: 2+ Common Walls
Interior area
- Total interior livable area: 1,294 sqft
Property
Parking
- Total spaces: 1
- Parking features: Driveway, Garage
- Garage spaces: 1
Features
- Levels: One
- Stories: 1
- Entry location: Front
- Patio & porch: Front Porch, Patio, Porch
- Exterior features: Brick Driveway
- Pool features: None
- Spa features: None
- Fencing: Block
Lot
- Size: 5,685 Square Feet
- Features: Sprinklers In Rear, Sprinklers In Front, Yard
Details
- Parcel number: 2518003022
- Special conditions: Standard,Trust
Construction
Type & style
- Home type: SingleFamily
- Property subtype: Single Family Residence
- Attached to another structure: Yes
Materials
- Roof: Shingle
Condition
- New construction: No
- Year built: 1952
Utilities & green energy
- Electric: Electricity - On Property, Standard
- Sewer: Public Sewer
- Water: Public
- Utilities for property: Cable Available, Electricity Available, Natural Gas Available, Phone Available, Sewer Available
Community & HOA
Community
- Features: Foothills, Storm Drain(s), Street Lights, Suburban, Sidewalks, Urban, Valley
Location
- Region: San Fernando
Financial & listing details
- Price per square foot: $579/sqft
- Tax assessed value: $200,591
- Date on market: 8/22/2026
- Cumulative days on market: 173 days
- Listing terms: Cash,Conventional,Cal Vet Loan,1031 Exchange,FHA 203(k),FHA,Freddie Mac,Government Loan,VA Loan
Estimated market value
$734,400
$698,000 - $771,000
$3,645/mo
Price history
| Date | Event | Price |
|---|---|---|
| 9/30/2026 | Pending sale | $749,000$579/sqft |
Source:  CRMLS #SR26184434 Report a problem CRMLS #SR26184434 Report a problem | ||
| 8/22/2026 | Listed for sale | $749,000$579/sqft |
Source: CRMLS #SR26184434 Report a problem | ||
Public tax history
| Year | Property taxes | Tax assessment |
|---|---|---|
| 2026 | -- | $200,591 +2% |
| 2025 | $2,834 +1.5% | $196,659 +2% |
| 2024 | $2,791 +0.6% | $192,804 +2% |
| 2023 | $2,774 +4.5% | $189,024 +2% |
| 2022 | $2,653 +2.9% | $185,318 +2% |
| 2021 | $2,578 -2.6% | $181,685 +1% |
| 2020 | $2,648 | $179,823 +2% |
| 2019 | $2,648 +7.1% | $176,298 +2% |
| 2018 | $2,472 | $172,842 +2% |
| 2017 | $2,472 +1.9% | $169,454 +2% |
| 2016 | $2,427 +2.5% | $166,133 +1.5% |
| 2015 | $2,367 +0.6% | $163,638 +2% |
| 2014 | $2,353 | $160,433 +2.5% |
| 2012 | -- | $156,578 +2% |
| 2011 | -- | $153,508 +0.8% |
| 2010 | -- | $152,361 -0.2% |
| 2009 | -- | $152,724 +2% |
| 2008 | -- | $149,730 +2% |
| 2007 | -- | $146,795 +2% |
| 2006 | -- | $143,918 |
| 2005 | -- | $143,918 +4% |
| 2004 | -- | $138,333 +1.9% |
| 2003 | -- | $135,798 +2% |
| 2002 | -- | $133,137 +4% |
| 2000 | -- | $127,969 |
Find assessor info on the county website
Monthly payment
Est. payment
Payment breakdown
Explore the cost of this home by adjusting the details. Changes won't be saved.Climate risks
Neighborhood: 91340
Nearby schools
Schools provided by the listing agent
- High: San Fernando
Source: CRMLS. This data may not be complete. We recommend contacting the local school district to confirm school assignments for this home.
Similar homes
- $775,0003 bd2 ba1.5k sqft13500 Pierce St, Pacoima, CA 91331For Sale
 MLS ID #PW26216679, Diego Clavel, Real Broker. CRMLS
 - $769,9993 bd2 ba1.2k sqft15739 Chatsworth St, Granada Hills, CA 91344For Sale
 MLS ID #SR26171008, Yessenia Martinez, Equity Union. CRMLS
 - $800,0003 bd2 ba1.4k sqft13336 Trego St, Sylmar, CA 91342For Sale
 MLS ID #SR26214106, Scott Reiber, Redfin Corporation. CRMLS
 - $799,9992 bd1 ba1k sqft15221 Nurmi St, Sylmar, CA 91342For Sale
 MLS ID #SR26213467, Danny Umana, Keller Williams World Media Center. CRMLS
Local buyer's agents are ready to help
