Marketed price includes preferred lender credit applied as a discount. The well-appointed exterior provides curb appeal with a contrasting light brick & dark gray Hardie siding. Downstairs Bedroom + Full Bath offers guests/family a private retreat to stay over while the rest of the family can enjoy their separate space upstairs. Second floor includes an open Loft and Laundry Room located away from the rest of the bedrooms. Relax in the large Owner's Suite, featuring a Tray Ceiling and secluded views of green space. Owner's Bath is designed with a Separate Tub & Tiled Walk-in Shower & dual vanities with Quartz Countertops. Enjoy grilling and entertaining from your Covered Back Patio overlooking natural green space. This fully upgraded home showcases a modern, white Kitchen, equipped with Soft Close Cabinets with Pull Out Drawers. See Sales Consultant for details.
Closed
$469,990
448 Jet Stream Dr Lot 333, La Vergne, TN 37086
5beds
2,682sqft
Single Family Residence, Residential
Built in 2024
-- sqft lot
$487,400 Zestimate®
$175/sqft
$2,989 Estimated rent
Home value
$487,400
$453,000 - $522,000
$2,989/mo
Zestimate® history
Owner options
List your home for rent
$2,989/mo
Rent Zestimate®
Find your next renter with Zillow Rental Manager. Plus, with online applications, you can quickly screen prospective tenants – for free.
$2,989/mo
Rent Zestimate®
Refinance and save
$2,812/mo
Est. payment
Refinancing to a lower rate could help reduce your monthly payments and save thousands over the life of the loan.
$2,812/mo
Est. payment
Explore your selling options
Work with a Zillow partner agent
Leverage their expertise and Zillow's premium Showcase listings to get your home seen by more buyers.
Get startedList with your own agent
Get your home in front of millions of buyers by listing it on Zillow.
Learn how to do itSell it yourself
Take full control of how buyers see your home on Zillow by listing For Sale by Owner (FSBO).
List your homeWhat's special
Modern white kitchenOpen loftCovered back patioLaundry roomTray ceiling
Zillow last checked:
Listing updated:
Listed by:
Libby Perry 630-624-1841,
Pulte Homes Tennessee
Bought with:
Brent Gillen, 353528
Apex Ventures, Inc.
Source: RealTracs MLS as distributed by MLS GRID,MLS#: 2752887
Facts & features
Interior
Bedrooms & bathrooms
- Bedrooms: 5
- Bathrooms: 3
- Full bathrooms: 3
- Main level bedrooms: 1
Primary bathroom
- Features: Double Vanity
- Level: Double Vanity
Other
- Features: Bedroom 5
- Level: Bedroom 5
- Area: 120 Square Feet
- Dimensions: 12x10
Other
- Features: Office
- Level: Office
- Area: 110 Square Feet
- Dimensions: 11x10
Recreation room
- Features: Second Floor
- Level: Second Floor
- Area: 224 Square Feet
- Dimensions: 16x14
Heating
- Central, Electric
Cooling
- Central Air, Electric
Appliances
- Included: Dishwasher, Disposal, Microwave, Electric Oven, Electric Range
- Laundry: Electric Dryer Hookup, Washer Hookup
Features
- Entrance Foyer, Extra Closets, Open Floorplan, Pantry, Walk-In Closet(s), Kitchen Island
- Flooring: Carpet, Other, Tile
- Basement: None
- Has fireplace: No
Interior area
- Total structure area: 2,682
- Total interior livable area: 2,682 sqft
- Finished area above ground: 2,682
- Finished area below ground: 0
Property
Parking
- Total spaces: 2
- Parking features: Garage Door Opener, Garage Faces Front, Concrete, Driveway, On Street
- Attached garage spaces: 2
- Has uncovered spaces: Yes
Features
- Levels: Two
- Stories: 2
- Patio & porch: Patio, Covered, Porch
Lot
- Features: Private
- Topography: Private
Details
- Parcel number: 029P C 11100 R0135546
- Special conditions: Standard
Construction
Type & style
- Home type: SingleFamily
- Property subtype: Single Family Residence, Residential
Materials
- Fiber Cement, Brick
- Roof: Shingle
Condition
- New construction: Yes
- Year built: 2024
Utilities & green energy
- Sewer: Public Sewer
- Water: Public
- Utilities for property: Electricity Available, Water Available, Underground Utilities
Green energy
- Energy efficient items: Thermostat
Community & HOA
Community
- Security: Smoke Detector(s), Smart Camera(s)/Recording
- Subdivision: Hamlet At Carothers Crossing
HOA
- Has HOA: Yes
- Amenities included: Sidewalks, Underground Utilities
- HOA fee: $50 monthly
- Second HOA fee: $300 one time
Location
- Region: La Vergne
Financial & listing details
- Price per square foot: $175/sqft
- Annual tax amount: $2,926
- Date on market: 10/28/2024
- Date available: 08/30/2024
- Electric utility on property: Yes
Price history
| Date | Event | Price |
|---|---|---|
| 12/23/2024 | Sold | $469,990$175/sqft |
Source:  RealTracs MLS as distributed by MLS GRID #2752887 Report a problem RealTracs MLS as distributed by MLS GRID #2752887 Report a problem | ||
| 12/4/2024 | Pending sale | $469,990$175/sqft |
Source: RealTracs MLS as distributed by MLS GRID #2752887 Report a problem | ||
| 11/19/2024 | Price change | $469,990-3.1%$175/sqft |
Source: RealTracs MLS as distributed by MLS GRID #2752887 Report a problem | ||
| 10/28/2024 | Listed for sale | $484,990$181/sqft |
Source: RealTracs MLS as distributed by MLS GRID #2752887 Report a problem | ||
| 10/27/2024 | Listing removed | $484,990$181/sqft |
Source: RealTracs MLS as distributed by MLS GRID #2704197 Report a problem | ||
| 10/11/2024 | Price change | $484,990-4.9%$181/sqft |
Source: RealTracs MLS as distributed by MLS GRID #2704197 Report a problem | ||
| 9/19/2024 | Price change | $509,990-1.9%$190/sqft |
Source: RealTracs MLS as distributed by MLS GRID #2704197 Report a problem | ||
| 9/15/2024 | Listed for sale | $519,990$194/sqft |
Source: RealTracs MLS as distributed by MLS GRID #2704197 Report a problem | ||
| 9/8/2024 | Listing removed | $519,990$194/sqft |
Source: RealTracs MLS as distributed by MLS GRID #2686497 Report a problem | ||
| 8/1/2024 | Listed for sale | $519,990$194/sqft |
Source: RealTracs MLS as distributed by MLS GRID #2686497 Report a problem | ||
| 8/1/2024 | Listing removed | -- |
Source: RealTracs MLS as distributed by MLS GRID #2665227 Report a problem | ||
| 7/26/2024 | Price change | $519,990-1%$194/sqft |
Source: RealTracs MLS as distributed by MLS GRID #2665227 Report a problem | ||
| 6/9/2024 | Listed for sale | $524,990+12.3%$196/sqft |
Source: RealTracs MLS as distributed by MLS GRID #2665227 Report a problem | ||
| 11/1/2023 | Listing removed | -- |
Source: RealTracs MLS as distributed by MLS GRID #2573274 Report a problem | ||
| 9/20/2023 | Listed for sale | $467,590$174/sqft |
Source: RealTracs MLS as distributed by MLS GRID #2573274 Report a problem | ||
Public tax history
Tax history is unavailable.
Neighborhood: 37086
Nearby homes
- $469,9905 bd3 ba2.7k sqft448 Jet Stream Dr, La Vergne, TN 37086Sold

- $500,000-- bd-- ba3k sqft102 Glacier Way, La Vergne, TN 37086Sold
- $412,0004 bd3 ba2.2k sqft107 Glacier Way LOT 319, La Vergne, TN 37086Sold
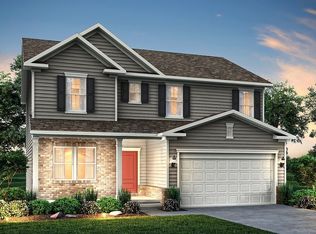
- $437,0004 bd3 ba2.2k sqft214 Land Breeze Dr LOT 307, La Vergne, TN 37086Sold
- $449,9904 bd3 ba2.2k sqft109 Glacier Way LOT 320, La Vergne, TN 37086Sold
- $525,0004 bd4 ba3k sqft215 Land Breeze Dr LOT 276, La Vergne, TN 37086Sold
- $470,0004 bd3 ba2.2k sqft486 Jet Stream Dr LOT 262, La Vergne, TN 37086Sold
- $463,5004 bd3 ba2.2k sqft110 Glacier Way LOT 326, La Vergne, TN 37086Sold
Nearby schools
GreatSchools rating
- 7/10Rock Springs Elementary SchoolGrades: PK-5Distance: 0.9 mi
- 7/10Rock Springs Middle SchoolGrades: 6-8Distance: 2.3 mi
- 8/10Stewarts Creek High SchoolGrades: 9-12Distance: 4.2 mi
Schools provided by the listing agent
- Elementary: Rock Springs Elementary
- Middle: Rock Springs Middle School
- High: Stewarts Creek High School
Source: RealTracs MLS as distributed by MLS GRID. This data may not be complete. We recommend contacting the local school district to confirm school assignments for this home.
Get a cash offer in 3 minutes
Find out how much your home could sell for in as little as 3 minutes with a no-obligation cash offer.
Estimated market value
$487,400
Get a cash offer in 3 minutes
Find out how much your home could sell for in as little as 3 minutes with a no-obligation cash offer.
Estimated market value
$487,400
- Tennessee
- Rutherford County
- La Vergne
- 37086
- 448 Jet Stream Dr Lot 333
Nearby cities
Nearby zip codes
Other La Vergne Topics
