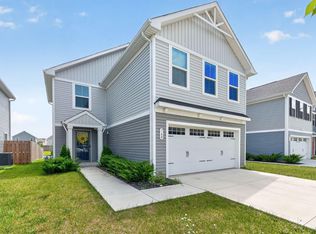
Welcome home to 448 Professional Parkway! This beautifully maintained, move in ready home offers 4 bedrooms, 2.5 baths, a 2 car garage, and the perfect blend of modern style, functionality, and everyday comfort.
Step inside to a bright, open floor plan filled with natural light, creating an inviting space for both everyday living and effortless entertaining. The spacious great room flows seamlessly into a private office or den, offering the perfect space to work from home or create a flex room to fit your lifestyle. A convenient first floor half bath adds comfort for guests.
At the heart of the home, the beautifully upgraded kitchen is sure to impress with modern white soft close cabinetry, energy efficient stainless steel appliances, a spacious pantry, and an oversized center island with a built in sink. Just off the kitchen, the dining area features additional matching white cabinetry, providing exceptional storage and added convenience.
Upstairs, you'll find a spacious loft, a conveniently located second floor laundry with the washer and dryer INCLUDED, and four spacious bedrooms. The primary suite serves as a private retreat with an updated ensuite bath and TWO walk in closets, while all bedrooms except one feature their own walk in closet, offering exceptional storage throughout the home.
Step outside to a backyard made for entertaining, family gatherings, or relaxing evenings, with the trampoline INCLUDED. Enjoy energy efficient living with insulated windows, a floodlight camera, and a Nest thermostat. Located within walking distance of Historic Uptown Marysville's dining, parks, and shopping, with quick access to Route 33, this home truly offers the best of comfort, convenience, and modern living. Schedule your tour today!
Pending
$369,999
448 Professional Pkwy, Marysville, OH 43040
4beds
2,128sqft
Single Family Residence
Built in 2022
6,534 Square Feet Lot
$368,000 Zestimate®
$174/sqft
$29/mo HOA
What's special
- 27 days |
- 372 |
- 14 |
Likely to sell faster than
Zillow last checked:
Listing updated:
Listed by:
Brandon Emmanuel 937-397-7420,
The Agency Cleveland Northcoast
Source: Columbus and Central Ohio Regional MLS ,MLS#: 226029028
Facts & features
Interior
Bedrooms & bathrooms
- Bedrooms: 4
- Bathrooms: 3
- Full bathrooms: 2
- 1/2 bathrooms: 1
Heating
- Forced Air
Cooling
- Central Air
Appliances
- Included: Dishwasher, Electric Range, Electric Water Heater, Microwave, Refrigerator
- Laundry: Electric Dryer Hookup
Features
- Flooring: Laminate, Carpet, Vinyl
- Windows: Insulated Windows
- Common walls with other units/homes: No Common Walls
Interior area
- Total structure area: 2,128
- Total interior livable area: 2,128 sqft
Property
Parking
- Total spaces: 2
- Parking features: Garage Door Opener, Attached, On Street
- Garage spaces: 2
- Has uncovered spaces: Yes
Features
- Levels: Two
- Patio & porch: Porch
Lot
- Size: 6,534 Square Feet
Details
- Additional parcels included: 290003072.1149
- Parcel number: 2900030721140
Construction
Type & style
- Home type: SingleFamily
- Architectural style: Traditional,Modern
- Property subtype: Single Family Residence
Materials
- Foundation: Slab
Condition
- New construction: No
- Year built: 2022
Utilities & green energy
- Sewer: Public Sewer
- Water: Public
Community & HOA
Community
- Subdivision: Chestnut Run
HOA
- Has HOA: Yes
- Amenities included: Bike/Walk Path, Sidewalk
- HOA fee: $350 annually
Location
- Region: Marysville
Financial & listing details
- Price per square foot: $174/sqft
- Tax assessed value: $1,290
- Annual tax amount: $5,589
- Date on market: 8/3/2026
- Listing terms: Other,VA Loan,FHA,Conventional
Estimated market value
$368,000
$350,000 - $386,000
$2,809/mo
Price history
| Date | Event | Price |
|---|---|---|
| 8/10/2026 | Pending sale | $369,999$174/sqft |
Source:  Columbus and Central Ohio Regional MLS #226029028 Report a problem Columbus and Central Ohio Regional MLS #226029028 Report a problem | ||
| 8/3/2026 | Listed for sale | $369,999-10.8%$174/sqft |
Source: Columbus and Central Ohio Regional MLS #226029028 Report a problem | ||
| 12/1/2025 | Listing removed | $414,900$195/sqft |
Source: Columbus and Central Ohio Regional MLS #225013250 Report a problem | ||
| 8/1/2025 | Listing removed | $2,799$1/sqft |
Source: Zillow Rentals Report a problem | ||
| 7/12/2025 | Listed for rent | $2,799$1/sqft |
Source: Zillow Rentals Report a problem | ||
| 6/14/2025 | Price change | $414,900-3.5%$195/sqft |
Source: Columbus and Central Ohio Regional MLS #225013250 Report a problem | ||
| 5/30/2025 | Price change | $429,900-1.1%$202/sqft |
Source: Columbus and Central Ohio Regional MLS #225013250 Report a problem | ||
| 5/23/2025 | Price change | $434,900-1.1%$204/sqft |
Source: Columbus and Central Ohio Regional MLS #225013250 Report a problem | ||
| 5/16/2025 | Price change | $439,900-1.1%$207/sqft |
Source: Columbus and Central Ohio Regional MLS #225013250 Report a problem | ||
| 5/9/2025 | Price change | $444,900-1.1%$209/sqft |
Source: Columbus and Central Ohio Regional MLS #225013250 Report a problem | ||
| 4/28/2025 | Price change | $449,900-1.1%$211/sqft |
Source: Columbus and Central Ohio Regional MLS #225013250 Report a problem | ||
| 4/23/2025 | Listed for sale | $455,000$214/sqft |
Source: Columbus and Central Ohio Regional MLS #225013250 Report a problem | ||
Public tax history
| Year | Property taxes | Tax assessment |
|---|---|---|
| 2024 | $4,964 +21.3% | $450 |
| 2023 | $4,094 +1328.6% | $450 |
| 2022 | $287 | $450 |
| 2021 | -- | -- |
Find assessor info on the county website
Monthly payment
Est. payment
Payment breakdown
Explore the cost of this home by adjusting the details. Changes won't be saved.Climate risks
Neighborhood: 43040
Nearby schools
GreatSchools rating
- 7/10Creekview Intermediate Elementary SchoolGrades: 5-6Distance: 2.8 mi
- 8/10Bunsold Middle SchoolGrades: 7-8Distance: 2.5 mi
- 6/10Marysville High SchoolGrades: 9-12Distance: 1.6 mi
- $378,2004 bd3 ba2.1k sqft448 Professional Pkwy, Marysville, OH 43040Off Market
- $370,0004 bd3 ba1.9k sqft456 Professional Pkwy, Marysville, OH 43040Sold

- $367,4004 bd2 ba1.9k sqft456 Professional Pkwy, Marysville, OH 43040Off Market
- $331,000-- bd-- ba-- sqft440 Professional Pkwy, Marysville, OH 43040Off Market
- $334,100-- bd2 ba1.6k sqft440 Professional Pkwy, Marysville, OH 43040Off Market
- $342,0004 bd2 ba1.6k sqft464 Professional Pkwy, Marysville, OH 43040Off Market
- $347,9004 bd3 ba1.6k sqft464 Professional Pkwy, Marysville, OH 43040Sold
- $353,400-- bd-- ba-- sqft432 Professional Pkwy, Marysville, OH 43040Off Market
A local agent can set up tours, give advice and negotiate with sellers.
Similar homes
- $362,0004 bd3 ba2k sqft768 S Walnut St, Marysville, OH 43040For Sale
 MLS ID #226026913, Meg Michel, RE/MAX Winners. Columbus and Central Ohio Regional MLS
 - $355,0003 bd3 ba1.3k sqft1210 Mill Park Dr, Marysville, OH 43040For Sale
 MLS ID #226030377, Rosita DeJesus, Coldwell Banker Realty. Columbus and Central Ohio Regional MLS
 - $421,5003 bd3 ba2k sqft335 Shellbark Rd, Marysville, OH 43040For Sale
 MLS ID #226030970, Cindy Owens Shay, RE/MAX Revealty. Columbus and Central Ohio Regional MLS
 - $389,0003 bd3 ba1.5k sqft1190 Mill Park Dr, Marysville, OH 43040For Sale
 MLS ID #226027554, Vicki Eisel Starinsky, Premier Properties Realty Group OH, LLC. Columbus and Central Ohio Regional MLS
 - $399,9993 bd3 ba2.7k sqft399 Moss Ct, Marysville, OH 43040For SaleMLS ID #226021831, Joseph D Bielanski, Keller Williams Capital Ptnrs. Columbus and Central Ohio Regional MLS
- $432,0003 bd2 ba1.7k sqft880 Buchloe Dr, Marysville, OH 43040For SaleMLS ID #226028550, Charles Scheiderer, Roby Realty. Columbus and Central Ohio Regional MLS
- $349,9003 bd2 ba1.3k sqft2249 McClouds Sq, Marysville, OH 43040For SaleMLS ID #226022310, David E Barlow, Sell For One Percent. Columbus and Central Ohio Regional MLS
- $399,9003 bd3 ba2.2k sqft2200 Cloud View Ct, Marysville, OH 43040For SaleMLS ID #226015956, Gina Ventola, Berkshire Hathaway HS Calhoon. Columbus and Central Ohio Regional MLS
- $499,0004 bd4 ba2.9k sqft604 Kentucky Cir, Marysville, OH 43040For SaleMLS ID #226030143, Cody Coomes, Keller Williams Consultants. Columbus and Central Ohio Regional MLS
- $399,9004 bd3 ba1.9k sqft101 Bingham Cir, Delaware, OH 43015For SaleMLS ID #226028323, Mark Fleming, Red 1 Realty. Columbus and Central Ohio Regional MLS
- $499,9002 bd2 ba1.6k sqft1702 Skyview Dr, Marysville, OH 43040For SaleMLS ID #226030189, Matthew Piper, ERA Real Solutions Realty. Columbus and Central Ohio Regional MLS
- $370,0003 bd3 ba1.8k sqft206 Lamplight Ct, Delaware, OH 43015For SaleMLS ID #226020743, Billie Hajyasin, Move Real Estate. Columbus and Central Ohio Regional MLS
- $365,0003 bd3 ba2k sqft5087 Dinard Way #104, Columbus, OH 43221For SaleMLS ID #226030635, Ryan J Ruehle, EXP Realty, LLC. Columbus and Central Ohio Regional MLS
- $414,9004 bd3 ba2.3k sqft136 Cedar Creek St, Delaware, OH 43015For SaleMLS ID #226022559, Scott A Marvin, Team Results Realty. Columbus and Central Ohio Regional MLS
- $385,0003 bd2 ba1.9k sqft5900 Bluestone Way, Lewis Center, OH 43035For SaleMLS ID #226029610, Ramamohan R Sanepalli, RE/MAX Town Center. Columbus and Central Ohio Regional MLS
- $386,0003 bd3 ba1.7k sqft5537 Mossy Creek Dr, Dublin, OH 43016For SaleMLS ID #226030479, Brandon L Lewis, Coldwell Banker Realty. Columbus and Central Ohio Regional MLS
- from $374,9903 bd3 ba1.7k sqftJuniper Plan, Maren Reserve, Plain City, OH 43064New ConstructionArbor Homes
- $485,0005 bd3 ba2.5k sqft486 Melissa Dr, Plain City, OH 43064For SaleMLS ID #226032031, Amenze Vera Adegoke, Red 1 Realty. Columbus and Central Ohio Regional MLS
- $549,9002 bd2 ba1.9k sqft212 Eisley, Marysville, OH 43040For SaleMLS ID #226008674, Virginia Golan, Howard Hanna Real Estate Srvcs. Columbus and Central Ohio Regional MLS
- $389,0003 bd4 ba1.5k sqft3601 Stonecross Ln, Hilliard, OH 43026For SaleMLS ID #226030894, Ameed Hijazeen, Red 1 Realty. Columbus and Central Ohio Regional MLS
