The Estate: Welcome to 4480 NW 312th St—a one-of-a-kind hilltop sanctuary modeled after the historic grandeur of George Washington’s Mount Vernon. Constructed in 2005, this 6-bedroom, 5-bath residence combines iconic Colonial architecture with high-end modern construction. Beautiful Library on the main floor with custom wood cabinets through out. There is so much attention to detail here that a showing is a must. Separate living quarters in the east wing that is an open floor plan that has an additional kitchen and bedrooms with loft accessible via spiral staircase. WE ARE NOW GETTING QUOTES TO PAINT THE EXTERIOR. ACT NOW IF YOU ARE INTERESTED IN CHANGING THE COLOR.
The Land: Situated on a sprawling 35.8-acre lot, the property offers unmatched privacy and commanding views of the surrounding valley. The acreage provides endless opportunities for equestrian pursuits, hobby farming, or simply enjoying the serenity of nature.
The Home: Spanning an impressive ~9,016 total square feet, the interior features expansive living areas, rich hardwood flooring, and a stunning masonry fireplace. The home includes a fully finished basement perfect for a recreation room or home theater, an attached garage, and custom finishes throughout. The exterior is defined by its massive, columned porch—the perfect spot to watch the sunset over your domain.
Location: A private retreat that feels worlds away, yet conveniently located in the Stewartsville/Clinton County area. A rare opportunity to own a modern piece of history.
Pending
Price cut: $125K (6/23)
$1,100,000
4480 NW 312th St, Stewartsville, MO 64490
6beds
9,016sqft
Single Family Residence
Built in 2005
35.8 Acres Lot
$-- Zestimate®
$122/sqft
$-- HOA
What's special
Attached garageStunning masonry fireplaceCustom finishes throughoutIconic colonial architectureRich hardwood flooring
- 212 days |
- 117 |
- 0 |
Zillow last checked:
Listing updated:
Listed by:
Mike Gunselman 816-916-8401,
Keller Williams KC North
Source: Heartland MLS as distributed by MLS GRID,MLS#: 2597078
Facts & features
Interior
Bedrooms & bathrooms
- Bedrooms: 6
- Bathrooms: 4
- Full bathrooms: 4
Primary bedroom
- Level: Second
- Area: 304.5 Square Feet
- Dimensions: 14.5 x 21
Bedroom 1
- Level: Second
- Area: 168 Square Feet
- Dimensions: 12 x 14
Bedroom 3
- Level: Basement
- Area: 155 Square Feet
- Dimensions: 11.5 x 13.5
Bedroom 4
- Level: Basement
- Area: 155 Square Feet
- Dimensions: 11.5 x 11.5
Primary bathroom
- Features: Ceramic Tiles
- Level: Second
- Area: 204 Square Feet
- Dimensions: 12 x 17
Breakfast room
- Level: First
- Area: 180 Square Feet
- Dimensions: 12 x 15
Dining room
- Level: First
- Area: 192 Square Feet
- Dimensions: 12 x 16
Half bath
- Features: Ceramic Tiles
- Level: First
- Area: 40 Square Feet
- Dimensions: 5 x 8
Other
- Features: Ceramic Tiles
- Level: First
- Area: 40 Square Feet
- Dimensions: 5 x 8
Other
- Level: Second
- Area: 22.5 Square Feet
- Dimensions: 4.5 x 5
Kitchen
- Features: Ceramic Tiles
- Level: First
- Area: 180 Square Feet
- Dimensions: 12 x 15
Laundry
- Features: Ceramic Tiles
- Level: First
- Area: 246.5 Square Feet
- Dimensions: 14.5 x 17
Library
- Level: First
- Area: 165 Square Feet
- Dimensions: 11 x 15
Living room
- Level: First
- Area: 330 Square Feet
- Dimensions: 22 x 15
Sitting room
- Level: Second
- Area: 165 Square Feet
- Dimensions: 11 x 15
Sun room
- Features: Ceramic Tiles
- Level: First
- Area: 239.25 Square Feet
- Dimensions: 14.5 x 16.5
Heating
- Other
Cooling
- Multi Units
Appliances
- Laundry: Laundry Room, Main Level
Features
- Custom Cabinets, Painted Cabinets, Pantry, Elevator, In-Law Floorplan, Smart Thermostat, Vaulted Ceiling(s), Walk-In Closet(s)
- Flooring: Tile, Wood
- Basement: Basement BR,Concrete,Egress Window(s),Finished,Walk-Out Access
- Number of fireplaces: 2
- Fireplace features: Living Room, See Through, Library
Interior area
- Total structure area: 9,016
- Total interior livable area: 9,016 sqft
- Finished area above ground: 7,390
- Finished area below ground: 1,626
Property
Parking
- Total spaces: 2
- Parking features: Detached, Garage Door Opener
- Garage spaces: 2
Accessibility
- Accessibility features: Accessible Washer/Dryer, Smart Technology
Features
- Exterior features: Balcony
- Fencing: Partial
- Waterfront features: Pond
Lot
- Size: 35.8 Acres
- Features: Acreage, Wooded
Details
- Additional structures: Barn(s)
- Parcel number: 0605.216000000006.001
Construction
Type & style
- Home type: SingleFamily
- Architectural style: Colonial,Other
- Property subtype: Single Family Residence
Materials
- Board & Batten Siding, Frame, Wood Siding
- Roof: Composition
Condition
- Year built: 2005
Utilities & green energy
- Sewer: Septic Tank
- Water: City/Public - Verify
Green energy
- Energy efficient items: HVAC
Community & HOA
Community
- Subdivision: Other
HOA
- Has HOA: No
Location
- Region: Stewartsville
Financial & listing details
- Price per square foot: $122/sqft
- Tax assessed value: $722,480
- Annual tax amount: $8,100
- Date on market: 1/20/2026
- Listing terms: Cash,Conventional
- Ownership: Private
Estimated market value
Not available
Estimated sales range
Not available
Not available
Price history
| Date | Event | Price |
|---|---|---|
| 7/1/2026 | Pending sale | $1,100,000$122/sqft |
Source:  Heartland MLS as distributed by MLS GRID #2597078 Report a problem Heartland MLS as distributed by MLS GRID #2597078 Report a problem | ||
| 6/23/2026 | Price change | $1,100,000-10.2%$122/sqft |
Source: Heartland MLS as distributed by MLS GRID #2597078 Report a problem | ||
| 6/8/2026 | Price change | $1,225,000-2%$136/sqft |
Source: Heartland MLS as distributed by MLS GRID #2597078 Report a problem | ||
| 5/18/2026 | Price change | $1,250,000-3.8%$139/sqft |
Source: Heartland MLS as distributed by MLS GRID #2597078 Report a problem | ||
| 4/20/2026 | Price change | $1,300,000-7.1%$144/sqft |
Source: Heartland MLS as distributed by MLS GRID #2597078 Report a problem | ||
| 3/10/2026 | Price change | $1,400,000-6.7%$155/sqft |
Source: Heartland MLS as distributed by MLS GRID #2597078 Report a problem | ||
| 2/17/2026 | Price change | $1,500,000-11.2%$166/sqft |
Source: Heartland MLS as distributed by MLS GRID #2597078 Report a problem | ||
| 1/20/2026 | Listed for sale | $1,690,000-5.6%$187/sqft |
Source: Heartland MLS as distributed by MLS GRID #2597078 Report a problem | ||
| 11/14/2025 | Listing removed | $1,790,000$199/sqft |
Source: Heartland MLS as distributed by MLS GRID #2422508 Report a problem | ||
| 12/27/2024 | Price change | $1,790,000-5.3%$199/sqft |
Source: Heartland MLS as distributed by MLS GRID #2422508 Report a problem | ||
| 2/23/2024 | Price change | $1,890,000-15.1%$210/sqft |
Source: Heartland MLS as distributed by MLS GRID #2422508 Report a problem | ||
| 10/1/2023 | Listed for sale | $2,225,000$247/sqft |
Source: Heartland MLS as distributed by MLS GRID #2422508 Report a problem | ||
Public tax history
| Year | Property taxes | Tax assessment |
|---|---|---|
| 2025 | $8,818 +8.9% | $135,983 +11.8% |
| 2024 | $8,100 +0.8% | $121,649 |
| 2023 | $8,031 +8% | $121,649 +9.5% |
| 2022 | $7,438 +1% | $111,076 |
| 2021 | $7,368 +9.5% | $111,076 +9.8% |
| 2020 | $6,729 | $101,179 |
| 2019 | -- | $101,179 |
| 2018 | -- | $101,179 |
| 2017 | -- | $101,179 +0.1% |
| 2016 | -- | $101,083 -0.1% |
| 2013 | -- | $101,180 |
Find assessor info on the county website
Monthly payment
Est. payment
Payment breakdown
Explore the cost of this home by adjusting the details. Changes won't be saved.Climate risks
Neighborhood: 64490
Nearby schools
GreatSchools rating
- 4/10Ellis Elementary SchoolGrades: PK-4Distance: 7.2 mi
- 4/10Clinton Co. R-Iii Middle SchoolGrades: 5-8Distance: 7.3 mi
- 7/10Plattsburg High SchoolGrades: 9-12Distance: 7.3 mi
Schools provided by the listing agent
- Elementary: Ellis
- Middle: Plattsburg
Source: Heartland MLS as distributed by MLS GRID. This data may not be complete. We recommend contacting the local school district to confirm school assignments for this home.
- $443,7003 bd1 ba1.4k sqft4530 NW 312th St, Stewartsville, MO 64490Off Market
- $702,600-- bd2 ba2.4k sqft4615 NW 312th St, Stewartsville, MO 64490Off Market
- $600,00060 acres4100 NW 308th St, Plattsburg, MO 64477Pending
- $424,2003 bd2 ba1.6k sqft7548 NW Bethany Church Rd, Stewartsville, MO 64490Off Market
- $381,2003 bd2 ba1.7k sqft4297 NW 308th St, Plattsburg, MO 64477Off Market
- $553,500-- bd1 ba2.4k sqft4598 NW 308th St, Plattsburg, MO 64477Off Market
- $262,7003 bd1 ba1.6k sqft5186 NW 312th St, Stewartsville, MO 64490Off Market
- $565,7003 bd3 ba1.8k sqft7801 NW Moss Rd, Stewartsville, MO 64490Off Market
A local agent can set up tours, give advice and negotiate with sellers.
Similar homes
- $1,125,0005 bd3 ba5.7k sqft7300 SE 80th Rd, Saint Joseph, MO 64507For Sale
 MLS ID #2608364, Karrissa Colvin, RE/MAX PROFESSIONALS. Heartland MLS as distributed by MLS GRID
 - $869,0003 bd5 ba5.6k sqft8500 E 116th Hwy, Lathrop, MO 64465For Sale
 MLS ID #2628796, Dalainey Richerson, Turn Key Realty LLC. Heartland MLS as distributed by MLS GRID
 - $1,300,0005 bd5 ba4.7k sqft12406 NE 172nd St, Kearney, MO 64060For Sale
 MLS ID #2608907, Jo Chavez, Redfin Corporation. Heartland MLS as distributed by MLS GRID
 - $849,3005 bd5 ba4.9k sqft2350 River Ridge Rd, Saint Joseph, MO 64507For Sale
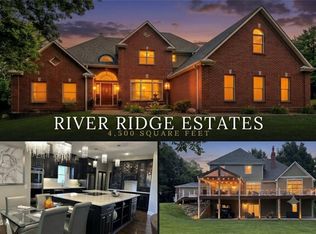 MLS ID #2633843, Jim McMillian, Coldwell Banker General Property. Heartland MLS as distributed by MLS GRID
 - $899,0004 bd3 ba4.9k sqft2362 SW Us Highway 169, Gower, MO 64454For SaleMLS ID #2619936, Bill Gaughan, Keller Williams Realty Partners Inc.. Heartland MLS as distributed by MLS GRID
