Step into comfort and functionality with this spacious 4-bedroom, 2-bath home designed for modern living, set on a 4-acre lot offering privacy and room to roam. At the heart of the home, you’ll find a stunning kitchen featuring a large center island, perfect for meal prep, entertaining, or casual dining, along with abundant cabinet space to keep everything organized. A generously sized walk-in pantry provides even more storage, making it easy to keep your kitchen clutter-free.
The open layout flows seamlessly into the living and dining areas, where an inviting electric fireplace adds warmth and ambiance, ideal for cozy evenings or relaxed gatherings. Each of the four bedrooms offers ample room and versatility, whether you need space for family, guests, or a home office.
The primary bathroom serves as a private retreat, complete with an oversized walk-in shower and a luxurious whirlpool tub, perfect for unwinding at the end of the day.
With thoughtful storage throughout, beautiful indoor and outdoor space, and a layout that balances style and practicality, this home is ready to fit your lifestyle.
Pending
$350,000
44808 309th St, Gayville, SD 57031
4beds
2,100sqft
MobileManufactured
Built in 2024
4 Acres Lot
$-- Zestimate®
$167/sqft
$-- HOA
What's special
Thoughtful storage throughoutOversized walk-in showerGenerously sized walk-in pantryAbundant cabinet spaceLuxurious whirlpool tub
- 90 days |
- 157 |
- 4 |
Listed by:
Property Owner (605) 660-3914
Facts & features
Interior
Bedrooms & bathrooms
- Bedrooms: 4
- Bathrooms: 2
- Full bathrooms: 2
Interior area
- Total interior livable area: 2,100 sqft
Property
Parking
- Parking features: Garage
Lot
- Size: 4 Acres
Details
- Parcel number: 02033999100
Construction
Type & style
- Home type: MobileManufactured
Condition
- New construction: No
- Year built: 2024
Community & HOA
Location
- Region: Gayville
Financial & listing details
- Price per square foot: $167/sqft
- Tax assessed value: $6,400
- Date on market: 4/25/2026
Property Owner
Property Owner
(605) 660-3914
By pressing Contact owner, you agree that the property owner identified above may call/text you about your search, which may involve use of automated means and pre-recorded/artificial voices. You don't need to consent as a condition of buying any property, goods, or services. Message/data rates may apply. You also agree to our Terms of Use. Zillow does not endorse any real estate professionals. We may share information about your recent and future site activity with your agent to help them understand what you're looking for in a home.
Estimated market value
Not available
Estimated sales range
Not available
$916/mo
Price history
| Date | Event | Price |
|---|---|---|
| 6/29/2026 | Pending sale | $350,000$167/sqft |
Source: Owner Report a problem | ||
| 4/25/2026 | Listed for sale | $350,000$167/sqft |
Source: Owner Report a problem | ||
Public tax history
| Year | Property taxes | Tax assessment |
|---|---|---|
| 2023 | -- | $6,400 +16.4% |
| 2022 | -- | $5,500 |
| 2021 | -- | $5,500 |
| 2020 | -- | $5,500 |
| 2019 | -- | $5,500 |
| 2018 | -- | $5,500 |
| 2017 | -- | $5,500 |
| 2016 | -- | $5,500 |
Find assessor info on the county website
Monthly payment
Climate risks
Neighborhood: 57031
Nearby schools
GreatSchools rating
- 3/10Gayville-Volin Elementary - 02Grades: PK-5Distance: 3.6 mi
- 3/10Gayville-Volin Middle School - 03Grades: 6-8Distance: 3.6 mi
- 4/10Gayville-Volin High School - 01Grades: 9-12Distance: 3.6 mi
- $244,000-- bd-- ba-- sqft44772 309th St, Mission Hill, SD 57046Off Market
- $--4 bd2 ba2.1k sqft44810 309th St, Gayville, SD 57031Off Market
- $412,900-- bd-- ba-- sqft44836 309th St, Gayville, SD 57031Off Market
- $303,3001 bd1 ba1k sqft44825 309th St, Gayville, SD 57031Off Market

- $746,800-- bd-- ba-- sqft30849 448th Ave, Mission Hill, SD 57046Off Market
- $670,000-- bd-- ba-- sqft44728 309th St, Mission Hill, SD 57046Off Market
- $263,5003 bd2 ba-- sqft44873 309th St, Gayville, SD 57031Off Market
- $558,600-- bd-- ba-- sqft44784 310th St, Gayville, SD 57031Off Market
Similar homes
- $349,9003 bd2 ba1.7k sqft45179 State Highway 50, Gayville, SD 57031For Sale
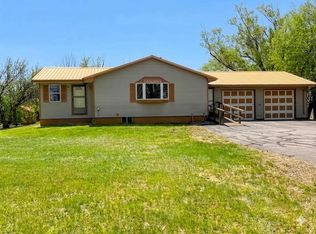 MLS ID #117392, Cindy Buckman. Meridian AOR
 - $325,0004 bd2 ba2k sqft603 Burgess Rd, Yankton, SD 57078For Sale By Owner

- $349,9004 bd2 ba1.3k sqft45730 314th St, Meckling, SD 57069For Sale

 MLS ID #832076, Jana Mart, Dakota Realty. Northwest Iowa Regional BOR
 - $374,9993 bd2 ba1.8k sqft1913 Depaul Ave, Vermillion, SD 57069For Sale
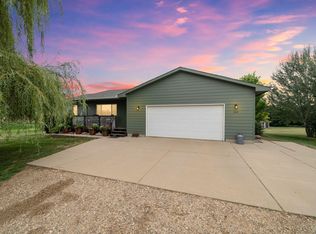 MLS ID #833926, Kelly McKelvey, Premier Real Estate and Property Management. Northwest Iowa Regional BOR
 - $370,0003 bd2 ba1.5k sqft129 Spring Meadow Rd, Yankton, SD 57078For SaleMLS ID #117368, Nikki Lacroix. Meridian AOR
- $360,0004 bd1 ba1.4k sqft43340 306th St, Yankton, SD 57078For SaleMLS ID #117448, Cindy Buckman. Meridian AOR
- $345,0003 bd2 ba1.8k sqft3108 W 11th St, Yankton, SD 57078For SaleMLS ID #117497, Kerry Trimble-Woehl. Meridian AOR
- $295,0005 bd4 ba2k sqft31222 454th Ave, Meckling, SD 57069For SaleMLS ID #832552, Barbara Iacino, Dakota Realty. Northwest Iowa Regional BOR
- $378,0004 bd2 ba2k sqft1802 Creighton Ave, Vermillion, SD 57069For SaleMLS ID #833812, Michelle Maloney, Maloney Real Estate. Northwest Iowa Regional BOR
- $340,0004 bd1 ba1.6k sqft615 E 18th St, Yankton, SD 57078For SaleMLS ID #117522, Jessica Anderson. Meridian AOR
- $335,0004 bd3 ba2.2k sqft102 E 26th St, Yankton, SD 57078For SaleMLS ID #117504, Kerry Trimble-Woehl. Meridian AOR
- $274,9003 bd3 ba2.3k sqft407 Nette St, Saint Helena, NE 68774For SaleMLS ID #11824775, Jeff Hagel, JEFF HAGEL. My State MLS
- $369,9004 bd3 ba2k sqft2512 Wynn Way, Yankton, SD 57078For SaleMLS ID #117445, Kerry Trimble-Woehl. Meridian AOR
- $385,0003 bd2 ba1.8k sqft240 Purdue St, Vermillion, SD 57069For Sale By Owner
- $282,5003 bd2 ba2.2k sqft1317 Pearl St, Yankton, SD 57078For SaleMLS ID #117555, Nikki Lacroix. Meridian AOR
- $314,9005 bd2 ba2.3k sqft305 E 23rd St, Yankton, SD 57078For SaleMLS ID #117376, Mason Schramm. Meridian AOR
- $414,5004 bd3 ba2.4k sqft1404 Augustine Dr, Yankton, SD 57078For SaleMLS ID #117537, Lisa Williams. Meridian AOR
- $399,9004 bd4 ba3k sqft1205 Douglas Ave, Yankton, SD 57078For SaleMLS ID #117394, Leslie Kuntz. Meridian AOR
- $299,9004 bd4 ba2.5k sqft1200 Douglas Ave, Yankton, SD 57078For SaleMLS ID #117437, Kerry Trimble-Woehl. Meridian AOR
- $460,0004 bd2 ba1.9k sqft30611 Frog Creek Rd, Wakonda, SD 57073For Sale By Owner
