SPACE, comfort, and room to make yourself at home! This 3-bedroom, 2-bath ranch-style home in Gayville is move-in ready and only minutes away from Yankton and Vermillion ~ this home offers 2,317 sq ft of finished living space with a layout that gives you plenty of room to spread out. The main level features a spacious living room, kitchen, dining area, and a bright sunroom that adds another inviting place to relax or gather. Three bedrooms, a full bathroom, and convenient main-floor laundry complete the main level. Downstairs, the finished lower level offers a large family room, an additional bathroom, and extra space for hobbies, storage, or whatever best fits your needs. Add egress windows and add to your equity to make it a 5-bedroom home. The 2-car attached garage provides convenient everyday parking, while the detached shed off of the alley offers additional 600 sf of space for parking, storage, or projects. With its generous living space on over a 1/4 acre lot, this home has plenty to offer. Come see the possibilities!
For sale
$315,000
309 Iverson St, Gayville, SD 57031
3beds
2,317sqft
Single Family Residence
Built in 1976
0.26 Acres Lot
$309,900 Zestimate®
$136/sqft
$-- HOA
What's special
Dining areaLarge family roomBright sunroomThree bedroomsFinished lower levelConvenient main-floor laundryAdditional bathroom
- 12 days
- 197
- 11
Zillow last checked:
Listing updated:
Listed by:
Kerry Trimble-Woehl,
The Move Group
Source: Meridian AOR,MLS#: 117681
Facts & features
Interior
Bedrooms & bathrooms
- Bedrooms: 3
- Bathrooms: 2
- Full bathrooms: 1
- 3/4 bathrooms: 1
Heating
- Forced Air
Cooling
- Central Air
Features
- Basement: Crawl Space,Partially Finished,Partial
- Has fireplace: No
Interior area
- Total structure area: 2,317
- Total interior livable area: 2,317 sqft
- Finished area above ground: 1,420
- Finished area below ground: 897
Property
Parking
- Total spaces: 3
- Parking features: 3 Car, Attached, Detached
- Attached garage spaces: 3
Features
- Levels: One
Lot
- Size: 0.26 Acres
Details
- Parcel number: 31300002050
Construction
Type & style
- Home type: SingleFamily
- Property subtype: Single Family Residence
Materials
- Steel Siding
- Roof: Asphalt
Condition
- Year built: 1976
Utilities & green energy
- Gas: Natural Gas
- Sewer: Public Sewer
- Water: Public
Community & HOA
Location
- Region: Gayville
Financial & listing details
- Price per square foot: $136/sqft
- Tax assessed value: $244,600
- Annual tax amount: $2,954
- Date on market: 10/13/2026
- Inclusions: Stove, Refrigerator, Microwave, Dishwasher, Water Softener, Window Treatments, All Attached Fixtures & Garage Opener With Remote
Estimated market value
$309,900
$294,000 - $325,000
$1,471/mo
Price history
| Date | Event | Price |
|---|---|---|
| 10/13/2026 | Listed for sale | $315,000+9%$136/sqft |
Source:  Meridian AOR #117681 Report a problem | ||
| 6/28/2024 | Sold | $289,000$125/sqft |
Source: Agent Provided Report a problem | ||
| 6/5/2024 | Listed for sale | $289,000$125/sqft |
Source: Meridian AOR #116262 Report a problem | ||
Public tax history
| Year | Property taxes | Tax assessment |
|---|---|---|
| 2025 | $3,291 | $244,600 +14.1% |
| 2024 | -- | $214,300 +11.1% |
| 2023 | -- | $192,900 +26.6% |
| 2022 | -- | $152,400 +5.5% |
| 2021 | -- | $144,500 +8.6% |
| 2020 | -- | $133,000 +19.2% |
| 2019 | -- | $111,600 |
| 2018 | -- | $111,600 +0.1% |
| 2017 | -- | $111,500 +20.7% |
| 2016 | -- | $92,400 |
| 2015 | -- | $92,400 |
| 2014 | -- | $92,400 |
| 2013 | -- | $92,400 |
| 2010 | -- | $92,400 |
Find assessor info on the county website
Monthly payment
Est. payment
Payment breakdown
Explore the cost of this home by adjusting the details. Changes won't be saved.Climate risks
Neighborhood: 57031
Similar homes
- $292,0005 bd2 ba2.8k sqft400 Kingsbury St, Gayville, SD 57031For Sale

 MLS ID #834201, Jessi Hanson, Maloney Real Estate. Northwest Iowa Regional BOR
- $270,0003 bd2 ba1.7k sqft45179 State Highway 50, Gayville, SD 57031For Sale
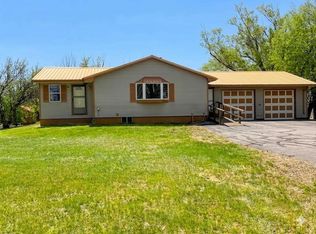 MLS ID #117392, Cindy Buckman. Meridian AOR
- $--3 bd2 ba1.1k sqft415 Pearl St, Yankton, SD 57078AuctionServiceLink Auction
- $299,9004 bd2 ba2k sqft2022 Burleigh St, Yankton, SD 57078For Sale
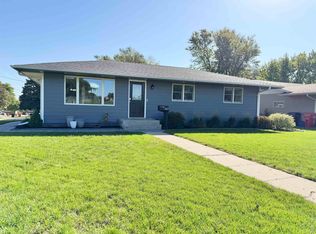 MLS ID #117669, Rhonda Hahn. Meridian AOR
- $319,9002 bd2 ba2k sqft811 James Pl, Yankton, SD 57078For Sale
 MLS ID #22607373, Tyler J Massey. Realtor Association of the Sioux Empire
- $314,0004 bd2 ba2.3k sqft107 4th St, Hartington, NE 68739For Sale
 MLS ID #22622677, Jane Sayler, BHGRE Don Peterson & Associate. GPRMLS
- $325,0004 bd2 ba1.5k sqft46487 306th St, Centerville, SD 57014For SaleMLS ID #834413, Jessi Hanson, Maloney Real Estate. Northwest Iowa Regional BOR
- $275,0005 bd2 ba1.8k sqft1205 Pasque Cir, Yankton, SD 57078For SaleMLS ID #834976, Jeremy Simon, Keller Williams Realty - Great Plains. Northwest Iowa Regional BOR
- $309,0003 bd2 ba1.7k sqft510 W Dartmouth St, Vermillion, SD 57069For SaleMLS ID #833696, Michelle Maloney, Maloney Real Estate. Northwest Iowa Regional BOR
- $275,0003 bd2 ba2.4k sqft918 James St, Vermillion, SD 57069For SaleMLS ID #832738, David Thiesse, Dakota Realty. Northwest Iowa Regional BOR
- $289,0004 bd2 ba3k sqft125 N University St, Vermillion, SD 57069For SaleMLS ID #835007, Michelle Maloney, Maloney Real Estate. Northwest Iowa Regional BOR
