Looking for a home located in a 55 plus active adult community? Trilogy at Power Ranch is one of the best places to live according to residents who are enjoying all the amenities and homes it has to offer. The ''Iris'' floor plan has a Great Room and dining area, that has windows overlooking the large backyard with a walled back area, plus is totally fenced, has an extended patio area with pavers, artificial turf and is on a N/S facing larger lot. You will enjoy the wood flooring thru-out the home except in the bedrooms that have carpet. This home features a wonderful kitchen with ample updated cabinets, granite countertops, and island, stainless appliances, and eating area with bay window. The perfect area for the person who loves to cook. There are two bedrooms, office/den with doors, and two bathrooms. The master suite has its own bath, with shower, and walk-in closet. Your friends or relatives will enjoy the second bedroom with its own bath. The 2-car garage has shelving, storage, and a solar water heater as well as a gas water heater. The home is located within walking distance to the clubhouse, two pools, pickleball, tennis, golf, workout facility, restaurant, and many clubs a person can join. Come and enjoy this Resort Style, gated community in this special home.
For sale
$450,000
4482 E SYCAMORE Drive, Gilbert, AZ 85298
2beds
1,407sqft
Single Family Residence
Built in 2002
7,448 Square Feet Lot
$-- Zestimate®
$320/sqft
$225/mo HOA
What's special
Artificial turfGranite countertopsStainless appliancesTwo bedrooms
- 14 days
- 609
- 39
Likely to sell faster than
Zillow last checked:
Listing updated:
Listed by:
Michaelann Haffner 480-338-9952,
Michaelann Homes
Source: ARMLS,MLS#: 7084939
Facts & features
Interior
Bedrooms & bathrooms
- Bedrooms: 2
- Bathrooms: 2
- Full bathrooms: 1
- 1/2 bathrooms: 1
Heating
- Natural Gas, Ceiling
Cooling
- Central Air, Ceiling Fan(s)
Appliances
- Included: Dryer, Washer, Refrigerator, Built-in Microwave, Dishwasher, Disposal, Electric Range
- Laundry: Inside
Features
- High Speed Internet, Double Vanity, Eat-in Kitchen, 9+ Flat Ceilings, No Interior Steps, Pantry, 3/4 Bath Master Bdrm
- Flooring: Carpet, Tile, Wood
- Windows: Double Pane Windows
- Has basement: No
- Has fireplace: No
Interior area
- Total structure area: 1,407
- Total interior livable area: 1,407 sqft
Property
Parking
- Total spaces: 4
- Parking features: Attached, Garage Door Opener, Direct Access
- Attached garage spaces: 2
- Uncovered spaces: 2
Features
- Stories: 1
- Patio & porch: Covered, Patio
- Spa features: None
- Fencing: Back Yard,Block,Wrought Iron
Lot
- Size: 7,448 Square Feet
- Features: North/South Exposure, Sprinklers In Rear, Sprinklers In Front, Gravel/Stone Front, Gravel/Stone Back, Synthetic Grass Back, Auto Timer H2O Front, Auto Timer H2O Back
Details
- Parcel number: 31301283
- Special conditions: Age Restricted (See Remarks)
Construction
Type & style
- Home type: SingleFamily
- Architectural style: Santa Barbara/Tuscan
- Property subtype: Single Family Residence
Materials
- Stucco, Wood Frame, Painted
- Roof: Tile,Concrete
Condition
- Year built: 2002
Details
- Builder name: SHEA
Utilities & green energy
- Sewer: Public Sewer
Community & HOA
Community
- Features: Pool, Golf, Pickleball, Gated, Community Spa, Community Spa Htd, Guarded Entry, Tennis Court(s), Biking/Walking Path, Fitness Center
- Security: Security Guard
- Senior community: Yes
- Subdivision: MEADOWBROOK VILLAGE AT POWER RANCH 3
HOA
- Has HOA: Yes
- Services included: Maintenance Grounds, Street Maint
- HOA fee: $675 quarterly
- HOA name: Trilogy @Power Ranch
- HOA phone: 480-279-2053
Location
- Region: Gilbert
Financial & listing details
- Price per square foot: $320/sqft
- Tax assessed value: $131,500
- Annual tax amount: $960
- Date on market: 9/25/2026
- Cumulative days on market: 15 days
- Listing terms: VA Loan,Cash,Conventional,FHA
- Ownership: Fee Simple
Estimated market value
Not available
Estimated sales range
Not available
Not available
Price history
| Date | Event | Price |
|---|---|---|
| 9/25/2026 | Listed for sale | $450,000+95.7%$320/sqft |
Source:  ARMLS #7084939 Report a problem ARMLS #7084939 Report a problem | ||
| 3/10/2016 | Sold | $230,000-4.1%$163/sqft |
Source: ARMLS #5321495 Report a problem | ||
| 1/18/2016 | Pending sale | $239,900$171/sqft |
Source: My Home Group Real Estate #5321495 Report a problem | ||
| 1/4/2016 | Price change | $239,9000%$171/sqft |
Source: My Home Group Real Estate #5321495 Report a problem | ||
| 12/10/2015 | Price change | $240,000-2%$171/sqft |
Source: My Home Group Real Estate #5321495 Report a problem | ||
| 12/4/2015 | Price change | $245,000-2%$174/sqft |
Source: My Home Group Real Estate #5321495 Report a problem | ||
| 11/4/2015 | Price change | $250,000-0.8%$178/sqft |
Source: My Home Group Real Estate #5321495 Report a problem | ||
| 10/11/2015 | Price change | $252,000-1.2%$179/sqft |
Source: My Home Group Real Estate #5321495 Report a problem | ||
| 8/15/2015 | Listed for sale | $255,000+70.1%$181/sqft |
Source: My Home Group Real Estate #5321495 Report a problem | ||
| 12/31/2002 | Sold | $149,886$107/sqft |
Source: Public Record Report a problem | ||
Public tax history
| Year | Property taxes | Tax assessment |
|---|---|---|
| 2025 | $952 -10.9% | $13,150 |
| 2024 | $1,069 -5.3% | $13,150 |
| 2023 | $1,128 -1% | $13,150 |
| 2022 | $1,140 -13.7% | $13,150 |
| 2021 | $1,321 +3.4% | $13,150 |
| 2020 | $1,278 +18.5% | $13,150 |
| 2019 | $1,078 | $13,150 |
| 2018 | $1,078 -1.1% | $13,150 |
| 2017 | $1,090 +66.8% | $13,150 |
| 2016 | $654 -3.2% | $13,150 |
| 2015 | $675 | $13,150 |
| 2014 | -- | $13,150 |
| 2013 | -- | $13,150 |
| 2012 | -- | $13,150 |
| 2011 | -- | $13,150 |
| 2010 | -- | $13,150 |
| 2009 | -- | $13,150 |
| 2008 | -- | $13,150 |
| 2007 | -- | $13,150 |
| 2006 | -- | $13,150 |
| 2005 | -- | $13,150 +13.9% |
| 2004 | -- | $11,550 +213.9% |
| 2003 | -- | $3,680 |
| 2002 | -- | $3,680 |
Find assessor info on the county website
Monthly payment
Est. payment
Payment breakdown
Explore the cost of this home by adjusting the details. Changes won't be saved.Climate risks
Neighborhood: Trilogy
Similar homes
- $495,0002 bd2 ba1.6k sqft4093 E APPLEBY Drive, Gilbert, AZ 85298For Sale
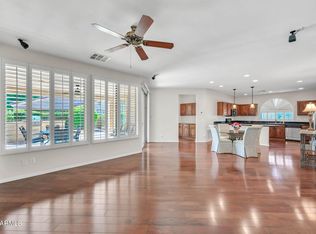 MLS ID #7090881, Edward Anderson, West USA Realty. ARMLS
 - $458,0002 bd2 ba1.3k sqft5299 S HARVEST Street, Gilbert, AZ 85298For Sale
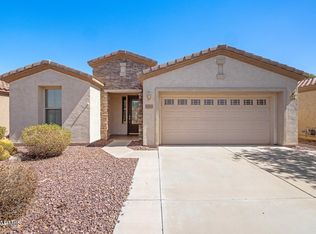 MLS ID #7086911, Lisa Greguska, Fathom Realty Elite. ARMLS
 - $499,9002 bd2 ba1.4k sqft5024 S CITRUS Court, Gilbert, AZ 85298For Sale
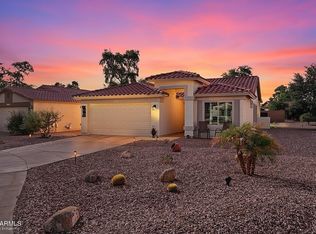 MLS ID #7088813, Michael West, eXp Realty. ARMLS
 - $525,0002 bd2 ba1.7k sqft5192 S MARIGOLD Way, Gilbert, AZ 85298For Sale
 MLS ID #7084315, Janice K Delong, HomeSmart. ARMLS
