Welcome to this 1994, 1792 sq ft home with 3 bedrooms, 2 baths offering a spacious and inviting layout. The home features a comfortable living room, family room, and dining room, providing plenty of space for both everyday living and entertaining. The bright open kitchen includes a center island, pantry, and overlooks the family room, which showcases an impressive wall of custom built-in cabinets. Skylights and ceiling fans add natural light and comfort throughout, while central air keeps you cool when it's hot out. In your primary bath you will love the garden tub, separate walk-in shower and double sinks. Step outside to enjoy the large covered deck, perfect for relaxing or entertaining. The property backs to a peaceful wooded area offering exceptional privacy with no rear neighbors. Additional features include a carport, an attached storage shed, and a roof that is three years young. For added convenience, guest parking is located directly across the street, making it easy for family and friends to visit. This wonderful home combines comfort, privacy, and convenience.
Pending
$89,900
449 Jim Kelly Dr, Lockport, NY 14094
3beds
1,792sqft
Manufactured Home, Single Family Residence
Built in 1994
5,000 Square Feet Lot
$-- Zestimate®
$50/sqft
$-- HOA
What's special
Central airLarge covered deckAttached storage shedCenter islandSpacious and inviting layoutDouble sinksSeparate walk-in shower
- 95 days
- 103
- 1
Zillow last checked:
Listing updated:
Listed by:
HUNT Real Estate ERA 716-434-6266,
Kathryn V Kozakowski 716-799-2222
Source: NYSAMLSs,MLS#: B1698279 Originating MLS: Buffalo
Originating MLS: BuffaloFacts & features
Interior
Bedrooms & bathrooms
- Bedrooms: 3
- Bathrooms: 2
- Full bathrooms: 2
- Main level bathrooms: 2
- Main level bedrooms: 3
Bedroom 1
- Level: First
- Dimensions: 10.00 x 9.00
Bedroom 2
- Level: First
- Dimensions: 12.00 x 10.00
Bedroom 3
- Level: First
- Dimensions: 16.00 x 13.00
Dining room
- Level: First
- Dimensions: 15.00 x 11.00
Family room
- Level: First
- Dimensions: 16.00 x 13.00
Kitchen
- Level: First
- Dimensions: 13.00 x 13.00
Laundry
- Level: First
Living room
- Level: First
- Dimensions: 16.00 x 15.00
Other
- Level: First
- Dimensions: 11.00 x 6.00
Heating
- Gas, Forced Air
Cooling
- Central Air
Appliances
- Included: Dryer, Dishwasher, Free-Standing Range, Gas Water Heater, Oven, Refrigerator, Washer
- Laundry: Accessible Utilities or Laundry, Main Level
Features
- Ceiling Fan(s), Cathedral Ceiling(s), Separate/Formal Dining Room, Separate/Formal Living Room, Kitchen Island, Kitchen/Family Room Combo, Pantry, Skylights, Bedroom on Main Level, Main Level Primary, Primary Suite
- Flooring: Carpet, Varies, Vinyl
- Windows: Skylight(s)
- Basement: None
- Has fireplace: No
Interior area
- Total structure area: 1,792
- Total interior livable area: 1,792 sqft
Video & virtual tour
Property
Parking
- Parking features: Carport
- Has carport: Yes
Accessibility
- Accessibility features: Accessible Bedroom, Low Threshold Shower, No Stairs
Features
- Levels: One
- Stories: 1
- Patio & porch: Deck, Patio
- Exterior features: Blacktop Driveway, Deck, Enclosed Porch, Porch, Patio
- Pool features: Community
Lot
- Size: 5,000 Square Feet
- Dimensions: 50 x 100
- Features: Near Public Transit, Rectangular, Rectangular Lot, Residential Lot
Details
- Additional structures: Shed(s), Storage
- Parcel number: 000000
- Lease amount: $530
- Special conditions: Estate,Standard
Construction
Type & style
- Home type: MobileManufactured
- Architectural style: Modular/Prefab,Manufactured Home,Mobile Home
- Property subtype: Manufactured Home, Single Family Residence
Materials
- Vinyl Siding
- Foundation: Other, See Remarks
- Roof: Asphalt
Condition
- Resale
- Year built: 1994
Details
- Builder model: Redman
Utilities & green energy
- Electric: Circuit Breakers
- Sewer: Connected
- Water: Connected, Public
- Utilities for property: Cable Available, Electricity Connected, High Speed Internet Available, Sewer Connected, Water Connected
Community & HOA
Location
- Region: Lockport
Financial & listing details
- Price per square foot: $50/sqft
- Tax assessed value: $100,000
- Date on market: 7/13/2026
- Cumulative days on market: 373 days
- Listing terms: Cash
- Body type: Double Wide
Estimated market value
Not available
Estimated sales range
Not available
Not available
Price history
| Date | Event | Price |
|---|---|---|
| 10/7/2026 | Pending sale | $89,900$50/sqft |
Source:  NYSAMLSs #B1698279 Report a problem NYSAMLSs #B1698279 Report a problem | ||
| 9/29/2026 | Listed for sale | $89,900$50/sqft |
Source: NYSAMLSs #B1698279 Report a problem | ||
| 7/30/2026 | Pending sale | $89,900$50/sqft |
Source: NYSAMLSs #B1698279 Report a problem | ||
| 7/20/2026 | Contingent | $89,900$50/sqft |
Source: NYSAMLSs #B1698279 Report a problem | ||
| 7/14/2026 | Listed for sale | $89,900$50/sqft |
Source: NYSAMLSs #B1698279 Report a problem | ||
Public tax history
Tax history is unavailable.
Monthly payment
Climate risks
Neighborhood: South Lockport
Nearby schools
Schools provided by the listing agent
- District: Lockport
Source: NYSAMLSs. This data may not be complete. We recommend contacting the local school district to confirm school assignments for this home.

Similar homes
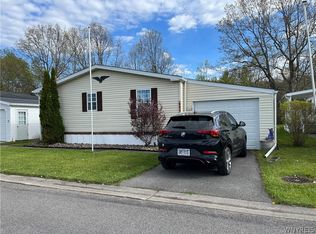
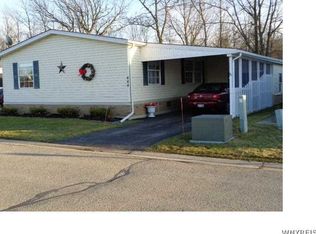
- $99,5003 bd2 ba1.5k sqft234 Branch St, Lockport, NY 14094For Sale
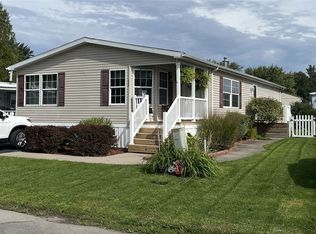
 MLS ID #B1715042, Eva M Christ, Listing by: HUNT Real Estate ERA. NYSAMLSs
 - $99,9993 bd2 ba1.5k sqft188 Ash St, Lockport, NY 14094For Sale
 MLS ID #B1714281, Corinne Hinckley, Listing by: Howard Hanna WNY Inc.. NYSAMLSs
 - from $96,0003 bd2 ba1k sqftErie Plan, The Woodlands, Lockport, NY 14094New Construction
 ELS
ELS - $96,0003 bd2 ba1k sqft638 Birchwood Dr #638, Lockport, NY 14094For SaleMLS ID #11115523, Robert Mckeown, Listing by: The Woodlands. My State MLS
- $69,9993 bd2 ba1.2k sqft329 Old Beebe Rd, Lockport, NY 14094For SaleMLS ID #B1709318, Dashawn Stroye, Listing by: Keller Williams Realty WNY. NYSAMLSs
- $79,9003 bd2 ba1.2k sqft109B Elmhurst Lockport Town, Lockport, NY 14094For SaleMLS ID #B1616482, Brooke L Dranger, Listing by: WNY Metro Roberts Realty. NYSAMLSs
- $59,9002 bd2 ba1.2k sqft6035-286 S Transit Rd, Lockport, NY 14094For SaleMLS ID #B1719109, Betty L Harris, Listing by: WNY Metro Town Center Realty Inc.. NYSAMLSs
- $49,5002 bd2 ba1.6k sqft6035-86 S Transit Rd Lot S, Lockport, NY 14094For SaleMLS ID #B1712069, Betty L Harris, Listing by: WNY Metro Town Center Realty Inc.. NYSAMLSs
- $49,9002 bd2 ba980 sqft6035-179 S South Transit 179 Brookside Avenue Road 179, Lockport, NY 14094For SaleMLS ID #B1704786, Betty L Harris, Listing by: WNY Metro Town Center Realty Inc.. NYSAMLSs
- $52,9002 bd2 ba1k sqft1200 Maplewood Dr, Lockport, NY 14094For SaleMLS ID #B1720935, Kathryn V Kozakowski, Listing by: HUNT Real Estate ERA. NYSAMLSs
- $99,9005 bd2 ba1.7k sqft12 Ashley Pl, Lockport, NY 14094For SaleMLS ID #B1711649, Ranaiah Sunstar, Listing by: Red Door Real Estate WNY LLC. NYSAMLSs
- $125,0003 bd2 ba2k sqft165 Erie St, Lockport, NY 14094For SaleMLS ID #B1719370, Charles Glander, Listing by: Red Door Real Estate WNY LLC. NYSAMLSs
- $69,9004 bd2 ba1.7k sqft115 Washington St, Lockport, NY 14094For SaleMLS ID #B1691719, Chari A Himmelsbach, Listing by: HUNT Real Estate ERA. NYSAMLSs
- $99,9006 bd3 ba2.6k sqft177 Genesee St, Lockport, NY 14094For SaleMLS ID #B1639229, Katie Brown, Listing by: WNY Metro Roberts Realty. NYSAMLSs
- $114,9005 bd2 ba2k sqft35 Orchard St, Lockport, NY 14094For SaleMLS ID #B1691604, Chari A Himmelsbach, Listing by: HUNT Real Estate ERA. NYSAMLSs
- $99,9002 bd2 ba1k sqft37 Nicole Dr, Ransomville, NY 14131For SaleMLS ID #B1712180, Alexis Erway, Listing by: Howard Hanna WNY Inc.. NYSAMLSs
- $109,9003 bd2 ba1.2k sqft7578 Gow Rd, Appleton, NY 14008For SaleMLS ID #B1720482, Corinne Hinckley, Listing by: Howard Hanna WNY Inc.. NYSAMLSs
- $47,9003 bd1 ba1.2k sqft66 Van Buren St, Lockport, NY 14094For SaleMLS ID #B1668724, Benjamin D Schwed, Listing by: Soul Side Real Estate Solutions Inc. NYSAMLSs
