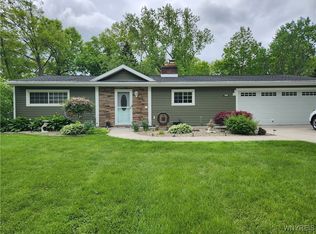
Welcome to 449 Kenwood Dr. This charming move-in ready 3 bed, 1 bath ranch located just .8 miles from Center St. offers all the convenience of village living without the village taxes. This well maintained home features some newer windows, durable metal roof (less than 10 years old!) and recessed lighting throughout. Other updates include the front entry pillars (replaced in 2025). Vinyl siding replaced & attic re-insulated between 2020-2022. Extra large back sunroom invites the outside in through all seasons. With its ideal location, low-maintenance upgrades, and inviting layout this home is ready for its next chapter. All offers due by June 17th @ 9am
Pending
$265,000
449 Kenwood Dr, Lewiston, NY 14092
3beds
980sqft
Single Family Residence
Built in 1955
0.27 Acres Lot
$272,100 Zestimate®
$270/sqft
$-- HOA
What's special
Inviting layoutRecessed lighting throughoutNewer windowsVinyl siding replacedFront entry pillarsAttic re-insulated
- 41 days |
- 58 |
- 4 |
Zillow last checked:
Listing updated:
Listed by:
HUNT Real Estate Corporation 716-681-3900,
Rachel Elliott 716-939-0197,
William T Severyn 716-818-0207,
HUNT Real Estate Corporation
Source: NYSAMLSs,MLS#: B1689946 Originating MLS: Buffalo
Originating MLS: BuffaloFacts & features
Interior
Bedrooms & bathrooms
- Bedrooms: 3
- Bathrooms: 1
- Full bathrooms: 1
- Main level bathrooms: 1
- Main level bedrooms: 3
Bedroom 1
- Level: First
- Dimensions: 13.00 x 10.00
Bedroom 2
- Level: First
- Dimensions: 12.00 x 10.00
Bedroom 3
- Level: First
- Dimensions: 11.00 x 9.00
Dining room
- Level: First
- Dimensions: 11.00 x 9.00
Kitchen
- Level: First
- Dimensions: 12.00 x 10.00
Living room
- Level: First
- Dimensions: 15.00 x 16.00
Other
- Level: First
- Dimensions: 12.00 x 7.00
Heating
- Electric, Gas, Forced Air
Cooling
- Central Air
Appliances
- Included: Dryer, Electric Oven, Electric Range, Electric Water Heater, Microwave, Refrigerator, Washer
- Laundry: Main Level
Features
- Breakfast Area, Ceiling Fan(s), Separate/Formal Living Room, Living/Dining Room, Solid Surface Counters, Bedroom on Main Level, Main Level Primary, Programmable Thermostat
- Flooring: Carpet, Tile, Varies, Vinyl
- Basement: None
- Has fireplace: No
Interior area
- Total structure area: 980
- Total interior livable area: 980 sqft
Property
Parking
- Total spaces: 2
- Parking features: Attached, Garage, Storage, Garage Door Opener
- Attached garage spaces: 2
Features
- Levels: One
- Stories: 1
- Exterior features: Concrete Driveway
Lot
- Size: 0.27 Acres
- Dimensions: 100 x 116
- Features: Rectangular, Rectangular Lot, Residential Lot
Details
- Parcel number: 2924890870180002056000
- Special conditions: Standard
Construction
Type & style
- Home type: SingleFamily
- Architectural style: Ranch
- Property subtype: Single Family Residence
Materials
- Attic/Crawl Hatchway(s) Insulated, Vinyl Siding
- Foundation: Other, See Remarks, Slab
- Roof: Metal
Condition
- Resale
- Year built: 1955
Utilities & green energy
- Electric: Circuit Breakers
- Sewer: Connected
- Water: Connected, Public
- Utilities for property: Electricity Connected, Sewer Connected, Water Connected
Green energy
- Energy efficient items: Appliances, Lighting, Windows
- Water conservation: Dual Flush Toilet
Community & HOA
Community
- Subdivision: Mile Reservation
Location
- Region: Lewiston
Financial & listing details
- Price per square foot: $270/sqft
- Tax assessed value: $90,000
- Annual tax amount: $4,167
- Date on market: 6/12/2026
- Cumulative days on market: 42 days
- Listing terms: Cash,Conventional,FHA,VA Loan
Estimated market value
$272,100
$258,000 - $286,000
$1,923/mo
Price history
| Date | Event | Price |
|---|---|---|
| 6/22/2026 | Pending sale | $265,000$270/sqft |
Source:  NYSAMLSs #B1689946 Report a problem NYSAMLSs #B1689946 Report a problem | ||
| 6/12/2026 | Listed for sale | $265,000+71%$270/sqft |
Source: NYSAMLSs #B1689946 Report a problem | ||
| 10/17/2019 | Sold | $155,000+158.3%$158/sqft |
Source: Public Record Report a problem | ||
| 10/15/2015 | Listing removed | $1,250$1/sqft |
Source: Great Lakes Real Estate Inc. #B485375 Report a problem | ||
| 10/14/2015 | Price change | $1,250-7.4%$1/sqft |
Source: Great Lakes Real Estate Inc. #B485375 Report a problem | ||
| 9/25/2015 | Price change | $1,350-10%$1/sqft |
Source: Great Lakes Real Estate Inc. #B485375 Report a problem | ||
| 9/20/2015 | Listed for rent | $1,500$2/sqft |
Source: Great Lakes Real Estate Inc. #B485375 Report a problem | ||
| 7/24/2015 | Sold | $60,000-32.2%$61/sqft |
Source: NYSAMLSs #B461784 Report a problem | ||
| 5/23/2015 | Price change | $88,500-10.6%$90/sqft |
Source: Great Lakes Real Estate Inc. #B461784 Report a problem | ||
| 4/8/2015 | Listed for sale | $99,000$101/sqft |
Source: Great Lakes Real Estate Inc. #B461784 Report a problem | ||
| 3/4/2015 | Listing removed | $99,000$101/sqft |
Source: Great Lakes Real Estate, Inc. #B461784 Report a problem | ||
| 12/31/2014 | Price change | $99,000-13.9%$101/sqft |
Source: Great Lakes Real Estate, Inc. #B461784 Report a problem | ||
| 10/21/2014 | Price change | $115,000-10.1%$117/sqft |
Source: Great Lakes Real Estate, Inc. #B461784 Report a problem | ||
| 9/26/2014 | Listed for sale | $127,900$131/sqft |
Source: Great Lakes Real Estate, Inc. #B461784 Report a problem | ||
Public tax history
| Year | Property taxes | Tax assessment |
|---|---|---|
| 2025 | -- | $90,000 |
| 2024 | -- | $90,000 |
| 2023 | -- | $90,000 |
| 2022 | -- | $90,000 |
| 2021 | -- | $90,000 |
| 2020 | -- | $90,000 +10.8% |
| 2019 | -- | $81,200 |
| 2018 | -- | $81,200 |
| 2017 | $3,234 | $81,200 |
| 2016 | -- | $81,200 |
| 2015 | -- | $81,200 |
| 2014 | -- | $81,200 |
| 2013 | -- | $81,200 |
| 2012 | -- | $81,200 |
| 2011 | -- | $81,200 |
| 2010 | -- | $81,200 |
| 2009 | -- | $81,200 |
| 2008 | -- | $81,200 |
| 2007 | -- | $81,200 |
| 2006 | -- | $81,200 |
| 2005 | -- | $81,200 +8.7% |
| 2004 | -- | $74,700 +14.2% |
| 2003 | -- | $65,400 |
| 2002 | -- | $65,400 |
| 2001 | -- | $65,400 |
| 2000 | -- | $65,400 |
Find assessor info on the county website
Monthly payment
Climate risks
Neighborhood: 14092
Nearby schools
GreatSchools rating
- NAPrimary Education CenterGrades: PK-2Distance: 6 mi
- 3/10Lewiston Porter Middle SchoolGrades: 6-8Distance: 6 mi
- 9/10Lewiston Porter Senior High SchoolGrades: 9-12Distance: 6 mi
Schools provided by the listing agent
- District: Lewiston-Porter
Source: NYSAMLSs. This data may not be complete. We recommend contacting the local school district to confirm school assignments for this home.
- $310,5003 bd1 ba1.4k sqft453 Kenwood Dr, Lewiston, NY 14092Off Market
- $255,5003 bd1 ba1k sqft443 Kenwood Dr, Lewiston, NY 14092Off Market
- $319,0003 bd1 ba1.2k sqft454 Kenwood Dr, Lewiston, NY 14092Sold
- $302,3003 bd1 ba1.7k sqft459 Kenwood Dr, Lewiston, NY 14092Off Market
- $332,5002 bd1 ba960 sqft439 Kenwood Dr, Lewiston, NY 14092Off Market
- $302,0003 bd1 ba1.3k sqft448 Kenwood Dr, Lewiston, NY 14092Off Market
- $330,8003 bd2 ba1.6k sqft444 Kenwood Dr, Lewiston, NY 14092Off Market
- $305,0003 bd1 ba1.2k sqft458 Kenwood Dr, Lewiston, NY 14092Sold
A local agent can set up tours, give advice and negotiate with sellers.
Similar homes
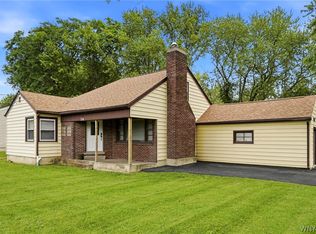
- $249,9002 bd1 ba1.4k sqft738 Upper Mountain Rd, Lewiston, NY 14092For Sale
 MLS ID #B1696802, Shane M McKnight, Listing by: Howard Hanna WNY Inc.. NYSAMLSs
 - $339,9003 bd3 ba1.3k sqft4553 Creek Rd, Lewiston, NY 14092For Sale
 MLS ID #B1694832, Dana Fideli, Listing by: Keller Williams Realty WNY. NYSAMLSs
 - $324,9002 bd2 ba1.1k sqft240 Niagara St, Lewiston, NY 14092For Sale
 MLS ID #B1691195, Mark Del Monte, Listing by: Deal Realty, Inc.. NYSAMLSs
 - $299,9003 bd1 ba864 sqft515 Lake Rd, Youngstown, NY 14174For Sale
 MLS ID #B1700669, Lisa A Lannon, Listing by: Great Lakes Real Estate Inc.. NYSAMLSs
 - $249,9003 bd1 ba1.2k sqft6888 Sy Rd, Niagara Falls, NY 14304For SaleMLS ID #B1694326, Jenny Pfeiffer, Listing by: Howard Hanna WNY Inc.. NYSAMLSs
- $249,9003 bd2 ba1.1k sqft9605 Greenwald Ave, Niagara Falls, NY 14304For SaleMLS ID #B1700171, Ranaiah Sunstar, Listing by: Red Door Real Estate WNY LLC. NYSAMLSs
- $280,0003 bd2 ba1.4k sqft5561 Ridge Rd, Lockport, NY 14094For SaleMLS ID #B1693519, Joann M Parisi, Listing by: HUNT Real Estate Corporation. NYSAMLSs
- $229,9003 bd1 ba960 sqft3777 Randall Rd, Ransomville, NY 14131For SaleMLS ID #B1696569, Charles W Malcomb, Listing by: HUNT Real Estate Corporation. NYSAMLSs
- $319,9002 bd3 ba1.4k sqft819 Carriage Ln, Lewiston, NY 14092For SaleMLS ID #B1693475, Ryan K McNab, Listing by: Howard Hanna WNY Inc.. NYSAMLSs
- $199,9002 bd2 ba1k sqft5249 Paddock Ln, Lewiston, NY 14092For SaleMLS ID #B1687750, Dave J Measer, Listing by: REMAX North. NYSAMLSs
- $269,9003 bd2 ba1.4k sqft1834 Parker Blvd, Tonawanda, NY 14150For SaleMLS ID #B1695521, Samantha E Muscato, Listing by: Iconic Real Estate. NYSAMLSs
- $240,0003 bd2 ba1.3k sqft3534 North Ave, Niagara Falls, NY 14305For SaleMLS ID #B1694542, Eric Crumpton, Listing by: Red Door Real Estate WNY LLC. NYSAMLSs
- $299,0004 bd2 ba1.3k sqft549 15th St, Niagara Falls, NY 14301For SaleMLS ID #B1697810, Awais Rehman, Listing by: Red Door Real Estate WNY LLC. NYSAMLSs
- $214,9003 bd1 ba900 sqft4784 Chester Ave, Niagara Falls, NY 14305For SaleMLS ID #B1682799, Shannon Hopkins, Listing by: HUNT Real Estate Corporation. NYSAMLSs
- $229,9003 bd1 ba1k sqft149 Desmond Dr, Tonawanda, NY 14150For SaleMLS ID #B1700537, Loretta Carr-Stock, Listing by: Keller Williams Realty WNY. NYSAMLSs
- $299,9003 bd2 ba1.1k sqft303 Woodgate Rd, Tonawanda, NY 14150For SaleMLS ID #B1699718, Aimee B Cooper, Listing by: Own NY Real Estate LLC. NYSAMLSs
- $219,9003 bd1 ba1.2k sqft6334 Dorchester Rd, Lockport, NY 14094For SaleMLS ID #B1700077, Mary Lou Mancuso, Listing by: Howard Hanna WNY Inc.. NYSAMLSs
- $269,9003 bd1 ba981 sqft85 Emerson Dr, Amherst, NY 14226For SaleMLS ID #B1695514, Dianne Michlinski, Listing by: HUNT Real Estate Corporation. NYSAMLSs
- $210,7073 bd1 ba1.3k sqft707 81st St, Niagara Falls, NY 14304For SaleMLS ID #B1699798, Allyson Matlock, Listing by: Keller Williams Realty WNY. NYSAMLSs
- $289,9003 bd2 ba1.4k sqft930 Sun Valley Dr, North Tonawanda, NY 14120For SaleMLS ID #B1692216, Harry E Springer, Listing by: WNY Metro Roberts Realty. NYSAMLSs
