Welcome home to this beautifully updated and meticulously maintained 1,040 sq. ft. brick-front ranch offering 3 bedrooms and 1 full bath. This move-in ready home welcomes you with a bright and spacious living room that flows into the dining area and features a large bay window. The updated kitchen boasts hardwood flooring, solid surface countertops, ceramic tile backsplash, abundant solid wood cabinetry, a pantry, recessed lighting, stainless steel double sink, and newer stainless-steel appliances, all included in the sale. The full bathroom is beautifully maintained and features a Bath Fitter tub/shower combination, ceramic tile flooring, glass block window, and an updated vanity. Three generously sized bedrooms offer spacious closets, while many solid wood six-panel doors add warmth and character throughout the home. The clean, dry basement is complete with glass block windows (2024), sump pump (2017), laundry hookups, stationary tub, tankless hot water heater, new high-efficiency furnace with humidifier (2025), central air conditioning (2025), and updated 100-amp electrical service. Enjoy maintenance-free living with vinyl siding, replacement windows, a complete tear-off roof (2018), aluminum soffits and gutters (2018), and a concrete driveway. The detached garage features a garage door opener, along with a new tear-off roof, aluminum soffits, gutters, windows, and man door, all completed in 2018. Outside, you'll appreciate the manicured landscaping and partially fenced backyard, perfect for relaxing or entertaining. Showings begin immediately. Open House Thursday (7/23) from 5:00–7:00 PM and Saturday (7/25) from 11:00 AM–1:00 PM. Offers are due Monday, 7/27 at 12:00 pm.
Pending
$229,900
149 Desmond Dr, Tonawanda, NY 14150
3beds
1,040sqft
Single Family Residence
Built in 1960
5,000 Square Feet Lot
$-- Zestimate®
$221/sqft
$-- HOA
What's special
Brick-front ranchCentral air conditioningThree generously sized bedroomsLaundry hookupsRecessed lightingStainless steel double sinkCeramic tile backsplash
- 10 days |
- 1,675 |
- 61 |
Zillow last checked:
Listing updated:
Listed by:
Keller Williams Realty WNY 716-832-3300,
Loretta Carr-Stock 716-870-0269
Source: NYSAMLSs,MLS#: B1700537 Originating MLS: Buffalo
Originating MLS: BuffaloFacts & features
Interior
Bedrooms & bathrooms
- Bedrooms: 3
- Bathrooms: 1
- Full bathrooms: 1
- Main level bathrooms: 1
- Main level bedrooms: 3
Bedroom 1
- Level: First
- Dimensions: 12.00 x 11.00
Bedroom 2
- Level: First
- Dimensions: 12.00 x 11.00
Bedroom 3
- Level: First
- Dimensions: 11.00 x 9.00
Dining room
- Level: First
- Dimensions: 12.00 x 10.00
Kitchen
- Level: First
- Dimensions: 14.00 x 13.00
Living room
- Level: First
- Dimensions: 16.00 x 12.00
Heating
- Gas, Forced Air
Cooling
- Central Air
Appliances
- Included: Dishwasher, Gas Oven, Gas Range, Gas Water Heater, Microwave, Refrigerator, Humidifier
- Laundry: In Basement
Features
- Ceiling Fan(s), Separate/Formal Dining Room, Eat-in Kitchen, Pantry, Solid Surface Counters, Bedroom on Main Level
- Flooring: Carpet, Ceramic Tile, Hardwood, Luxury Vinyl, Varies
- Basement: Full
- Has fireplace: No
Interior area
- Total structure area: 1,040
- Total interior livable area: 1,040 sqft
Property
Parking
- Total spaces: 2
- Parking features: Detached, Garage, Garage Door Opener
- Garage spaces: 2
Features
- Levels: One
- Stories: 1
- Patio & porch: Open, Patio, Porch
- Exterior features: Awning(s), Concrete Driveway, Fence, Patio
- Fencing: Partial
Lot
- Size: 5,000 Square Feet
- Dimensions: 40 x 125
- Features: Rectangular, Rectangular Lot, Residential Lot
Details
- Parcel number: 1464890654000006014000
- Special conditions: Standard
Construction
Type & style
- Home type: SingleFamily
- Architectural style: Ranch
- Property subtype: Single Family Residence
Materials
- Aluminum Siding, Brick, Vinyl Siding, Copper Plumbing
- Foundation: Poured
- Roof: Asphalt,Shingle
Condition
- Resale
- Year built: 1960
Utilities & green energy
- Electric: Circuit Breakers
- Sewer: Connected
- Water: Connected, Public
- Utilities for property: Cable Available, High Speed Internet Available, Sewer Connected, Water Connected
Community & HOA
Location
- Region: Tonawanda
Financial & listing details
- Price per square foot: $221/sqft
- Tax assessed value: $39,000
- Annual tax amount: $4,311
- Date on market: 7/21/2026
- Cumulative days on market: 11 days
- Listing terms: Cash,Conventional,FHA,VA Loan
Estimated market value
Not available
Estimated sales range
Not available
$1,813/mo
Price history
| Date | Event | Price |
|---|---|---|
| 7/28/2026 | Pending sale | $229,900$221/sqft |
Source:  NYSAMLSs #B1700537 Report a problem NYSAMLSs #B1700537 Report a problem | ||
| 7/22/2026 | Listed for sale | $229,900+103.5%$221/sqft |
Source: NYSAMLSs #B1700537 Report a problem | ||
| 11/8/2016 | Sold | $113,000$109/sqft |
Source: NYSAMLSs #B506902 Report a problem | ||
| 8/16/2016 | Pending sale | $113,000$109/sqft |
Source: Keller Williams Realty Buffalo Northtowns #B506902 Report a problem | ||
| 8/16/2016 | Listed for sale | $113,000$109/sqft |
Source: Keller Williams Realty Buffalo Northtowns #B506902 Report a problem | ||
Public tax history
| Year | Property taxes | Tax assessment |
|---|---|---|
| 2025 | -- | $39,000 |
| 2024 | -- | $39,000 |
| 2023 | -- | $39,000 |
| 2022 | -- | $39,000 |
| 2021 | -- | $39,000 |
| 2020 | -- | $39,000 |
| 2019 | -- | $39,000 |
| 2018 | -- | $39,000 |
| 2017 | $2,015 +177.7% | $39,000 |
| 2016 | $726 | $39,000 |
| 2015 | -- | $39,000 |
| 2014 | -- | $39,000 |
| 2013 | -- | $39,000 |
| 2012 | -- | $39,000 |
| 2011 | -- | $39,000 |
| 2010 | -- | $39,000 |
| 2009 | -- | $39,000 |
| 2008 | -- | $39,000 |
| 2007 | -- | $39,000 |
| 2006 | -- | $39,000 |
| 2005 | -- | $39,000 |
| 2004 | -- | $39,000 |
| 2003 | -- | $39,000 |
| 2002 | -- | $39,000 |
| 2001 | -- | $39,000 |
| 2000 | -- | $39,000 |
Find assessor info on the county website
Monthly payment
Climate risks
Neighborhood: 14150
Nearby schools
GreatSchools rating
- 2/10Holmes Elementary SchoolGrades: K-4Distance: 0.5 mi
- 4/10Kenmore West Senior High SchoolGrades: 8-12Distance: 2.2 mi
- 8/10Herbert Hoover Middle SchoolGrades: 5-7Distance: 2.3 mi
Schools provided by the listing agent
- Elementary: Holmes Elementary
- Middle: Herbert Hoover Middle
- High: Kenmore West Senior High
- District: Kenmore-Tonawanda Union Free District
Source: NYSAMLSs. This data may not be complete. We recommend contacting the local school district to confirm school assignments for this home.
- $225,9003 bd1 ba1.1k sqft145 Desmond Dr, Tonawanda, NY 14150Off Market
- $228,4002 bd1 ba1k sqft153 Desmond Dr, Tonawanda, NY 14150Off Market
- $264,3004 bd2 ba1.4k sqft141 Desmond Dr, Tonawanda, NY 14150Off Market

- $232,8003 bd1 ba1k sqft137 Desmond Dr, Tonawanda, NY 14150Off Market
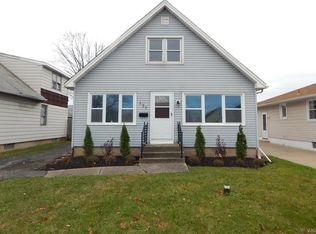
- $226,2002 bd1 ba806 sqft150 Desmond Dr, Tonawanda, NY 14150Off Market
- $207,2002 bd1 ba924 sqft140 Parkedge Ave, Tonawanda, NY 14150Off Market
- $245,5003 bd1 ba1.2k sqft134 Parkedge Ave, Tonawanda, NY 14150Off Market
- $217,2003 bd1 ba1k sqft133 Desmond Dr, Tonawanda, NY 14150Off Market
A local agent can set up tours, give advice and negotiate with sellers.
Similar homes
- $249,0003 bd1 ba1.1k sqft970 Riverview Blvd, Tonawanda, NY 14150For Sale

 MLS ID #B1702039, Chandra Hoyt, Listing by: Howard Hanna WNY Inc.. NYSAMLSs
 - $229,9003 bd1 ba1.2k sqft1602 Parker Blvd, Tonawanda, NY 14150For Sale
 MLS ID #B1701759, Brandi Bashor, Listing by: Buffalo Home Sellers LLC. NYSAMLSs
 - $214,9003 bd1 ba976 sqft33 Pilgrim Rd, Tonawanda, NY 14150For Sale
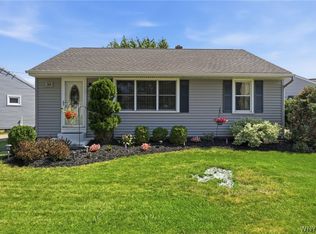 MLS ID #B1701063, Alyssa R Massey, Listing by: HUNT Real Estate ERA. NYSAMLSs
 - $269,9003 bd2 ba1.4k sqft96 Mayfield Ave, Tonawanda, NY 14150For Sale
 MLS ID #B1703109, Jennifer M Ranaletti, Listing by: HUNT Real Estate ERA. NYSAMLSs
 - $229,9003 bd1 ba1.2k sqft153 Eiseman Ave, Buffalo, NY 14217For SaleMLS ID #B1700125, Elizabeth Roberts, Listing by: HUNT Real Estate ERA. NYSAMLSs
- $265,0003 bd2 ba1.1k sqft283 Wilmington Ave, Tonawanda, NY 14150For SaleMLS ID #B1700300, June E Spencer, Listing by: WNY Metro Roberts Realty. NYSAMLSs
- $289,9003 bd1 ba1.4k sqft246 Dupont Ave, Tonawanda, NY 14150For SaleMLS ID #B1692902, Mariyam Dursun, Listing by: Own NY Real Estate LLC. NYSAMLSs
- $269,9003 bd2 ba1.4k sqft1834 Parker Blvd, Tonawanda, NY 14150For SaleMLS ID #B1695521, Samantha E Muscato, Listing by: Iconic Real Estate. NYSAMLSs
- $264,9003 bd2 ba1.4k sqft96 Cresthill Ave, Tonawanda, NY 14150For SaleMLS ID #B1697715, Enas L Latif, Listing by: HUNT Real Estate ERA. NYSAMLSs
- $214,9003 bd2 ba1.5k sqft29 School St, Kenmore, NY 14217For SaleMLS ID #B1675713, Laura J Nightingale, Listing by: MJ Peterson Real Estate Inc.. NYSAMLSs
- $224,9003 bd1 ba1.2k sqft80 Mayville Ave, Buffalo, NY 14217For SaleMLS ID #B1692880, Warren Teall, Listing by: HUNT Real Estate ERA. NYSAMLSs
- $239,9003 bd1 ba1.2k sqft202 Marjorie Dr, Buffalo, NY 14223For SaleMLS ID #B1698368, Veronica Moore, Listing by: WNY Metro Roberts Realty. NYSAMLSs
- $250,0003 bd2 ba1.2k sqft232 Highland Dr, Williamsville, NY 14221For SaleMLS ID #B1703465, Susan Gatewood, Listing by: HUNT Real Estate ERA. NYSAMLSs
- $219,9002 bd1 ba968 sqft102 Hemenway Rd, Cheektowaga, NY 14225For SaleMLS ID #B1702422, Sarah Kieffer, Listing by: HUNT Real Estate ERA. NYSAMLSs
- $269,9003 bd1 ba1.4k sqft2506 Fix Rd, Grand Island, NY 14072For SaleMLS ID #B1701237, Joshua James, Listing by: Keller Williams Realty WNY. NYSAMLSs
- $269,9002 bd1 ba1k sqft199 McKinley Ave, Buffalo, NY 14217For SaleMLS ID #B1703191, Michael McGreevy, Listing by: Superlative Real Estate, Inc.. NYSAMLSs
- $219,9003 bd2 ba1.3k sqft200 Deumant Ter, Buffalo, NY 14223For SaleMLS ID #B1688690, James Mack, Listing by: Gurney Becker & Bourne. NYSAMLSs
- $249,9003 bd1 ba1.2k sqft6888 Sy Rd, Niagara Falls, NY 14304For SaleMLS ID #B1694326, Jenny Pfeiffer, Listing by: Howard Hanna WNY Inc.. NYSAMLSs
- $239,9003 bd2 ba1.1k sqft15 Hillcrest Dr, Amherst, NY 14226For SaleMLS ID #B1687634, Michael Graziano, Listing by: HUNT Real Estate ERA. NYSAMLSs
- $229,9994 bd2 ba1.4k sqft251 Parkwood Ave, Buffalo, NY 14217For SaleMLS ID #B1690604, Benjamin Domagala, Listing by: Own NY Real Estate LLC. NYSAMLSs
