Kenmore CUTIE! Nestled on a quiet street, this 3 bedroom Cape Cod-style home is one you don’t want to miss! Living room is packed with natural light from the large picture window and bay window, all with custom blinds. Enjoy 2 spacious bedrooms on the first floor, along with newly remodeled bathroom complete with new tub surround, vanity, and paint! Eat-in kitchen has solid wood cabinetry, and bonus - appliances stay! You'll love the 3-season room off the kitchen, that has floor to ceiling windows, and overlooks your backyard filled with perennials. 2nd floor is your HUGE primary bedroom, with ample closet space and updated light fixtures. Many updates include roof 7 years young, updated circuit breaker panel '20, sump pump '24, chimney cap and liner '22, and so much more! 2-Car garage has more than just parking space, but loads of storage space with addition off the side of garage! Walk for ice cream just steps away to Nick Charlaps, and enjoy all the Village of Kenmore has to offer being so close, minus the Village taxes! Offers, if any, due Tuesday 7/28 12PM.
Active
$229,900
153 Eiseman Ave, Buffalo, NY 14217
3beds
1,262sqft
Single Family Residence
Built in 1950
5,401 Square Feet Lot
$-- Zestimate®
$182/sqft
$-- HOA
What's special
Quiet streetSolid wood cabinetryBackyard filled with perennialsNewly remodeled bathroomUpdated light fixturesLarge picture windowAppliances stay
- 3 days |
- 691 |
- 29 |
Zillow last checked:
Listing updated:
Listed by:
HUNT Real Estate ERA 716-834-5400,
Elizabeth Roberts 716-440-1010
Source: NYSAMLSs,MLS#: B1700125 Originating MLS: Buffalo
Originating MLS: BuffaloFacts & features
Interior
Bedrooms & bathrooms
- Bedrooms: 3
- Bathrooms: 1
- Full bathrooms: 1
- Main level bathrooms: 1
- Main level bedrooms: 2
Bedroom 1
- Level: First
Bedroom 2
- Level: First
Bedroom 3
- Level: Second
Kitchen
- Level: First
Living room
- Level: First
Heating
- Electric, Gas, Baseboard
Cooling
- Window Unit(s)
Appliances
- Included: Dryer, Dishwasher, Electric Cooktop, Gas Water Heater, Microwave, Refrigerator, Washer
- Laundry: In Basement
Features
- Eat-in Kitchen, Intercom, Sliding Glass Door(s), Bedroom on Main Level, Workshop
- Flooring: Luxury Vinyl
- Doors: Sliding Doors
- Basement: Full,Sump Pump
- Has fireplace: No
Interior area
- Total structure area: 1,262
- Total interior livable area: 1,262 sqft
Video & virtual tour
Property
Parking
- Total spaces: 2.5
- Parking features: Detached, Electric Vehicle Charging Station(s), Garage
- Garage spaces: 2.5
Features
- Patio & porch: Covered, Patio, Porch
- Exterior features: Awning(s), Blacktop Driveway, Fence, Patio
- Fencing: Partial
Lot
- Size: 5,401 Square Feet
- Dimensions: 45 x 120
- Features: Near Public Transit, Rectangular, Rectangular Lot, Residential Lot
Details
- Parcel number: 1464890665300005018000
- Special conditions: Standard
- Other equipment: Intercom
Construction
Type & style
- Home type: SingleFamily
- Architectural style: Cape Cod,Two Story
- Property subtype: Single Family Residence
Materials
- Vinyl Siding, Copper Plumbing
- Foundation: Poured
- Roof: Asphalt
Condition
- Resale
- Year built: 1950
Utilities & green energy
- Electric: Circuit Breakers
- Sewer: Connected
- Water: Connected, Public
- Utilities for property: Electricity Connected, Sewer Connected, Water Connected
Community & HOA
Location
- Region: Buffalo
Financial & listing details
- Price per square foot: $182/sqft
- Tax assessed value: $47,300
- Annual tax amount: $5,126
- Date on market: 7/21/2026
- Listing terms: Cash,Conventional
Estimated market value
Not available
Estimated sales range
Not available
Not available
Price history
| Date | Event | Price |
|---|---|---|
| 7/21/2026 | Listed for sale | $229,900+72.9%$182/sqft |
Source:  NYSAMLSs #B1700125 Report a problem NYSAMLSs #B1700125 Report a problem | ||
| 3/24/2021 | Listing removed | -- |
Source: Owner Report a problem | ||
| 1/13/2020 | Sold | $133,000-1.5%$105/sqft |
Source: Public Record Report a problem | ||
| 10/9/2019 | Listed for sale | $135,000$107/sqft |
Source: Owner Report a problem | ||
Public tax history
| Year | Property taxes | Tax assessment |
|---|---|---|
| 2025 | -- | $47,300 |
| 2024 | -- | $47,300 |
| 2023 | -- | $47,300 |
| 2022 | -- | $47,300 |
| 2021 | -- | $47,300 |
| 2020 | -- | $47,300 |
| 2019 | -- | $47,300 |
| 2018 | -- | $47,300 |
| 2017 | $3,173 +78.7% | $47,300 |
| 2016 | $1,775 | $47,300 |
| 2015 | -- | $47,300 |
| 2014 | -- | $47,300 |
| 2013 | -- | $47,300 |
| 2012 | -- | $47,300 |
| 2011 | -- | $47,300 |
| 2010 | -- | $47,300 |
| 2009 | -- | $47,300 |
| 2008 | -- | $47,300 |
| 2007 | -- | $47,300 |
| 2006 | -- | $47,300 |
| 2005 | -- | $47,300 |
| 2004 | -- | $47,300 |
| 2003 | -- | $47,300 |
| 2002 | -- | $47,300 |
| 2001 | -- | $47,300 |
| 2000 | -- | $47,300 |
Find assessor info on the county website
Monthly payment
Climate risks
Neighborhood: 14217
Nearby schools
GreatSchools rating
- 4/10Herbert Hoover Elementary SchoolGrades: K-5Distance: 0.9 mi
- 4/10Kenmore West Senior High SchoolGrades: 8-12Distance: 0.7 mi
- 8/10Herbert Hoover Middle SchoolGrades: 5-7Distance: 0.9 mi
Schools provided by the listing agent
- Elementary: Herbert Hoover Elementary
- Middle: Herbert Hoover Middle
- High: Kenmore West Senior High
- District: Kenmore-Tonawanda Union Free District
Source: NYSAMLSs. This data may not be complete. We recommend contacting the local school district to confirm school assignments for this home.
- $270,3004 bd2 ba2.1k sqft149 Eiseman Ave, Buffalo, NY 14217Off Market
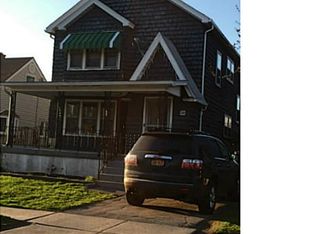
- $279,1003 bd1 ba1.8k sqft159 Eiseman Ave, Buffalo, NY 14217Off Market
- $150,1114 bd2 ba1.9k sqft147 Eiseman Ave, Buffalo, NY 14217Sold

- $265,5994 bd2 ba1.9k sqft156 Eiseman Ave, Buffalo, NY 14217Sold
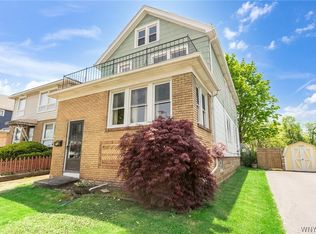
- $266,3003 bd1 ba1.6k sqft163 Eiseman Ave, Buffalo, NY 14217Off Market
- $311,9006 bd2 ba2.3k sqft152 Eiseman Ave, Buffalo, NY 14217Off Market
- $235,3004 bd2 ba1.7k sqft143 Eiseman Ave, Buffalo, NY 14217Off Market
- $--2 bd1 ba2k sqft156 Eiseman Ave FLOOR 2, Buffalo, NY 14217Off Market
A local agent can set up tours, give advice and negotiate with sellers.
Similar homes
- $219,9003 bd2 ba1.3k sqft76 Canterbury Ln, Buffalo, NY 14217For Sale
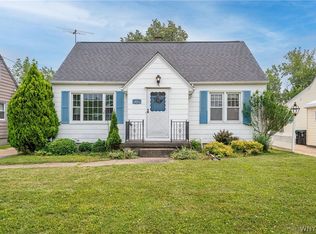
 MLS ID #B1699407, Timothy Smith, Listing by: Gurney Becker & Bourne. NYSAMLSs
 - $224,9003 bd1 ba1.2k sqft80 Mayville Ave, Buffalo, NY 14217For Sale
 MLS ID #B1692880, Warren Teall, Listing by: HUNT Real Estate Corporation. NYSAMLSs
 - $249,9993 bd1 ba1.2k sqft332 Belmont Ave, Buffalo, NY 14223For Sale
 MLS ID #B1700995, Ilyssa N Hennessy, Listing by: HUNT Real Estate ERA. NYSAMLSs
 - $239,9003 bd1 ba1.3k sqft25 Louvaine Dr, Buffalo, NY 14223For Sale
 MLS ID #B1698793, Alyssa R Massey, Listing by: HUNT Real Estate Corporation. NYSAMLSs
 - $229,9003 bd1 ba1k sqft149 Desmond Dr, Tonawanda, NY 14150For SaleMLS ID #B1700537, Loretta Carr-Stock, Listing by: Keller Williams Realty WNY. NYSAMLSs
- $229,9994 bd2 ba1.4k sqft251 Parkwood Ave, Buffalo, NY 14217For SaleMLS ID #B1690604, Benjamin Domagala, Listing by: Own NY Real Estate LLC. NYSAMLSs
- $269,9003 bd1 ba1.1k sqft73 Linden Ave, Buffalo, NY 14217For SaleMLS ID #B1696460, Pieter Louw, Listing by: HUNT Real Estate Corporation. NYSAMLSs
- $215,0003 bd2 ba1.5k sqft1439 Kenmore Ave, Buffalo, NY 14217For SaleMLS ID #B1684355, Carissa Zamerski, Listing by: 716 Realty Group WNY LLC. NYSAMLSs
- $294,9003 bd1 ba1.3k sqft24 Delwood Rd, Buffalo, NY 14217For SaleMLS ID #B1699251, Jennifer Marrano, Listing by: Realty WG. NYSAMLSs
- $259,0003 bd2 ba1.4k sqft1425 Kenmore Ave, Buffalo, NY 14217For SaleMLS ID #B1693150, Mohammed Faisal, Listing by: Howard Hanna WNY Inc.. NYSAMLSs
- $224,9004 bd2 ba1.2k sqft368 Grover Cleveland Hwy, Buffalo, NY 14226For SaleMLS ID #B1698327, Susan L Mecca, Listing by: WNY Metro Roberts Realty. NYSAMLSs
- $219,9003 bd2 ba1.3k sqft200 Deumant Ter, Buffalo, NY 14223For SaleMLS ID #B1688690, James Mack, Listing by: Gurney Becker & Bourne. NYSAMLSs
- $229,9003 bd1 ba1k sqft650 And West Rd, Buffalo, NY 14224For SaleMLS ID #B1698244, Carol Klein, Listing by: Century 21 North East. NYSAMLSs
- $229,9994 bd1 ba1.1k sqft209 Darwin Dr, Depew, NY 14043For SaleMLS ID #B1700708, Shannon Sherman, Listing by: Buffalo Boardwalk Real Estate LLC. NYSAMLSs
- $239,9003 bd1 ba1.1k sqft30 Augusta Ave, Amherst, NY 14226For SaleMLS ID #B1696434, Susan L Mecca, Listing by: WNY Metro Roberts Realty. NYSAMLSs
- $229,9003 bd1 ba1.2k sqft1852 Parker Blvd, Tonawanda, NY 14150For SaleMLS ID #B1695258, Donna M Littlefield, Listing by: Howard Hanna WNY Inc.. NYSAMLSs
- $239,5003 bd1 ba1.1k sqft11 Airview Ter, Depew, NY 14043For SaleMLS ID #B1679558, Christine Laurienzo, Listing by: HUNT Real Estate Corporation. NYSAMLSs
- $275,0004 bd2 ba1.8k sqft169 Shepard Ave, Buffalo, NY 14217For SaleMLS ID #B1696071, Brandon Kline, Listing by: Symphony Real Estate LLC. NYSAMLSs
- $205,0003 bd2 ba1k sqft28 Mineral Springs Rd, Buffalo, NY 14210For SaleMLS ID #B1700036, Donivin Mclean Sr, Listing by: Keller Williams Realty WNY. NYSAMLSs
- $249,9003 bd2 ba1.3k sqft74 S Huxley Dr, Cheektowaga, NY 14225For SaleMLS ID #B1699288, MD Alamgir, Listing by: HUNT Real Estate Corporation. NYSAMLSs
