Welcome to this charming 3-bedroom, 1-bathroom two-story home nestled in the heart of the highly sought-after Village of Kenmore. Blending timeless character with thoughtful updates, this home offers peace of mind with updated mechanicals throughout and newer windows, making it as practical as it is inviting. Inside, you'll find generously sized bedrooms and comfortable living spaces designed for everyday living, with tasteful updates throughout.
Step outside onto the new concrete porch in a fully fenced backyard that feels like your own private retreat, highlighted by one of the most breathtaking gardens you'll find in the area; a true labor of love that bursts with color and beauty throughout the seasons. Best of all, you're just a short walk from Kenmore's beloved local markets, restaurants, cafés, and neighborhood shops, giving you the perfect balance of small-town charm and everyday convenience. Whether you're a first-time homebuyer or looking for your next place to call home, this Kenmore gem is one you won't want to miss.
Active
Price cut: $15K (7/20)
$269,900
73 Linden Ave, Buffalo, NY 14217
3beds
1,186sqft
Single Family Residence
Built in 1937
5,275 Square Feet Lot
$-- Zestimate®
$228/sqft
$-- HOA
What's special
Generously sized bedroomsTasteful updates throughoutUpdated mechanicals throughoutNewer windowsFully fenced backyardComfortable living spaces
- 18 days |
- 1,440 |
- 59 |
Zillow last checked:
Listing updated:
Listed by:
HUNT Real Estate Corporation 716-883-2200,
Pieter Louw 716-864-1924
Source: NYSAMLSs,MLS#: B1696460 Originating MLS: Buffalo
Originating MLS: BuffaloFacts & features
Interior
Bedrooms & bathrooms
- Bedrooms: 3
- Bathrooms: 1
- Full bathrooms: 1
Heating
- Gas, Forced Air
Cooling
- Central Air
Appliances
- Included: Gas Oven, Gas Range, Gas Water Heater, Refrigerator
- Laundry: In Basement
Features
- Separate/Formal Dining Room, Separate/Formal Living Room, Pantry, Sliding Glass Door(s)
- Flooring: Hardwood, Luxury Vinyl, Varies
- Doors: Sliding Doors
- Basement: Full,Sump Pump
- Has fireplace: No
Interior area
- Total structure area: 1,186
- Total interior livable area: 1,186 sqft
Property
Parking
- Total spaces: 1
- Parking features: Attached, Garage
- Attached garage spaces: 1
Features
- Levels: Two
- Stories: 2
- Patio & porch: Covered, Patio, Porch
- Exterior features: Awning(s), Concrete Driveway, Fully Fenced, Patio, Private Yard, See Remarks
- Fencing: Full
Lot
- Size: 5,275 Square Feet
- Dimensions: 49 x 107
- Features: Rectangular, Rectangular Lot
Details
- Additional structures: Shed(s), Storage
- Parcel number: 1464890665500004016000
- Special conditions: Standard
Construction
Type & style
- Home type: SingleFamily
- Architectural style: Traditional
- Property subtype: Single Family Residence
Materials
- Aluminum Siding, Brick, Frame, Copper Plumbing
- Foundation: Poured
- Roof: Asphalt
Condition
- Resale
- Year built: 1937
Utilities & green energy
- Electric: Circuit Breakers
- Sewer: Connected
- Water: Connected, Public
- Utilities for property: Sewer Connected, Water Connected
Community & HOA
Location
- Region: Buffalo
Financial & listing details
- Price per square foot: $228/sqft
- Tax assessed value: $51,500
- Annual tax amount: $5,608
- Date on market: 7/7/2026
- Listing terms: Cash,Conventional,FHA,VA Loan
Estimated market value
Not available
Estimated sales range
Not available
Not available
Price history
| Date | Event | Price |
|---|---|---|
| 7/20/2026 | Price change | $269,900-5.3%$228/sqft |
Source:  NYSAMLSs #B1696460 Report a problem NYSAMLSs #B1696460 Report a problem | ||
| 7/7/2026 | Listed for sale | $284,900+152.1%$240/sqft |
Source: NYSAMLSs #B1696460 Report a problem | ||
| 9/30/2009 | Sold | $113,000-3.8%$95/sqft |
Source: Public Record Report a problem | ||
| 7/26/2009 | Listed for sale | $117,500$99/sqft |
Source: Realty USA #342808 Report a problem | ||
Public tax history
| Year | Property taxes | Tax assessment |
|---|---|---|
| 2025 | -- | $51,500 |
| 2024 | -- | $51,500 |
| 2023 | -- | $51,500 |
| 2022 | -- | $51,500 |
| 2021 | -- | $51,500 |
| 2020 | -- | $51,500 |
| 2019 | -- | $51,500 |
| 2018 | -- | $51,500 |
| 2017 | $1,984 +1% | $51,500 |
| 2016 | $1,965 | $51,500 |
| 2015 | -- | $51,500 |
| 2014 | -- | $51,500 |
| 2013 | -- | $51,500 |
| 2012 | -- | $51,500 |
| 2011 | -- | $51,500 |
| 2010 | -- | $51,500 |
| 2009 | -- | $51,500 |
| 2008 | -- | $51,500 |
| 2007 | -- | $51,500 |
| 2006 | -- | $51,500 |
| 2005 | -- | $51,500 |
| 2004 | -- | $51,500 +1% |
| 2003 | -- | $51,000 |
| 2002 | -- | $51,000 |
| 2001 | -- | $51,000 |
| 2000 | -- | $51,000 |
Find assessor info on the county website
Monthly payment
Climate risks
Neighborhood: 14217
Nearby schools
GreatSchools rating
- 4/10Herbert Hoover Elementary SchoolGrades: K-5Distance: 0.6 mi
- 4/10Kenmore West Senior High SchoolGrades: 8-12Distance: 0.3 mi
- 8/10Herbert Hoover Middle SchoolGrades: 5-7Distance: 0.6 mi
Schools provided by the listing agent
- District: Kenmore-Tonawanda Union Free District
Source: NYSAMLSs. This data may not be complete. We recommend contacting the local school district to confirm school assignments for this home.
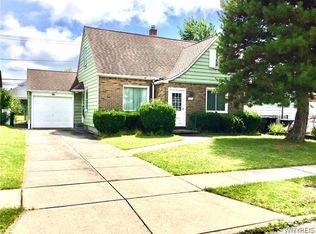
- $207,0003 bd1 ba1.1k sqft77 Linden Ave, Buffalo, NY 14217Sold
- $273,2003 bd1 ba1.1k sqft67 Linden Ave, Buffalo, NY 14217Off Market
- $327,5003 bd2 ba1.5k sqft81 Linden Ave, Kenmore, NY 14217Off Market

- $317,5003 bd2 ba1.2k sqft61 Linden Ave, Buffalo, NY 14217Off Market

- $294,4003 bd1 ba1.2k sqft72 Linden Ave, Kenmore, NY 14217Off Market
- $238,1003 bd1 ba1.2k sqft72 Linden Ave, Tonawanda, NY 14217Off Market
- $351,8003 bd2 ba1.5k sqft72 Princeton Blvd, Buffalo, NY 14217Off Market
- $262,2003 bd1 ba1.4k sqft66 Princeton Blvd, Buffalo, NY 14217Off Market
A local agent can set up tours, give advice and negotiate with sellers.
Similar homes
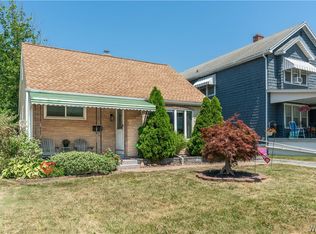
- $229,9003 bd1 ba1.2k sqft153 Eiseman Ave, Buffalo, NY 14217For Sale
 MLS ID #B1700125, Elizabeth Roberts, Listing by: HUNT Real Estate ERA. NYSAMLSs
 - $249,9993 bd1 ba1.2k sqft332 Belmont Ave, Buffalo, NY 14223For Sale
 MLS ID #B1700995, Ilyssa N Hennessy, Listing by: HUNT Real Estate ERA. NYSAMLSs
 - $259,0003 bd2 ba1.4k sqft1425 Kenmore Ave, Buffalo, NY 14217For Sale
 MLS ID #B1693150, Mohammed Faisal, Listing by: Howard Hanna WNY Inc.. NYSAMLSs
 - $224,9003 bd1 ba1.2k sqft80 Mayville Ave, Buffalo, NY 14217For Sale
 MLS ID #B1692880, Warren Teall, Listing by: HUNT Real Estate Corporation. NYSAMLSs
 - $239,9003 bd1 ba1.3k sqft25 Louvaine Dr, Buffalo, NY 14223For SaleMLS ID #B1698793, Alyssa R Massey, Listing by: HUNT Real Estate Corporation. NYSAMLSs
- $269,9003 bd2 ba1.4k sqft1834 Parker Blvd, Tonawanda, NY 14150For SaleMLS ID #B1695521, Samantha E Muscato, Listing by: Iconic Real Estate. NYSAMLSs
- $289,0004 bd2 ba1.6k sqft145 Kenview Ave, Buffalo, NY 14217For SaleMLS ID #B1690767, Michael A Ciminelli II, Listing by: HUNT Real Estate Corporation. NYSAMLSs
- $299,9003 bd2 ba1.3k sqft224 Paramount Pkwy, Buffalo, NY 14223For SaleMLS ID #B1696579, Dana Hofert, Listing by: 716 Realty Group WNY LLC. NYSAMLSs
- $269,9003 bd1 ba981 sqft85 Emerson Dr, Amherst, NY 14226For SaleMLS ID #B1695514, Dianne Michlinski, Listing by: HUNT Real Estate Corporation. NYSAMLSs
- $274,9004 bd1 ba1.2k sqft4295 Bailey Ave, Amherst, NY 14226For SaleMLS ID #B1698020, Matthew Guariglia, Listing by: Towne Housing Real Estate. NYSAMLSs
- $289,9003 bd2 ba1.4k sqft409 Northwood Dr, Buffalo, NY 14223For SaleMLS ID #B1694603, Katherine Wolcott, Listing by: Howard Hanna WNY Inc.. NYSAMLSs
- $215,0003 bd2 ba1.5k sqft1439 Kenmore Ave, Buffalo, NY 14217For SaleMLS ID #B1684355, Carissa Zamerski, Listing by: 716 Realty Group WNY LLC. NYSAMLSs
- $229,9994 bd2 ba1.4k sqft251 Parkwood Ave, Buffalo, NY 14217For SaleMLS ID #B1690604, Benjamin Domagala, Listing by: Own NY Real Estate LLC. NYSAMLSs
- $264,9003 bd2 ba1.2k sqft74 Lucy Ln, Cheektowaga, NY 14225For SaleMLS ID #B1700903, Nicole Leistner, Listing by: Howard Hanna WNY Inc.. NYSAMLSs
- $299,9003 bd3 ba1.2k sqft106 Aspinwood Pl, Buffalo, NY 14223For SaleMLS ID #B1692000, Stephanie A Morgan, Listing by: Perfect Place. NYSAMLSs
- $299,9003 bd2 ba1.1k sqft303 Woodgate Rd, Tonawanda, NY 14150For SaleMLS ID #B1699718, Aimee B Cooper, Listing by: Own NY Real Estate LLC. NYSAMLSs
- $269,9904 bd2 ba1.3k sqft332 Springville Ave, Amherst, NY 14226For SaleMLS ID #B1676399, Valeriy Kazhdan, Listing by: Cilicia Realty LLC. NYSAMLSs
- $245,0003 bd2 ba1.2k sqft20 Nicholas Dr S, Tonawanda, NY 14150For SaleMLS ID #B1692783, Geraldine A Andolina, Listing by: Century 21 North East. NYSAMLSs
- $254,9993 bd2 ba1.4k sqft71 Wrexham Ct N, Tonawanda, NY 14150For SaleMLS ID #B1694709, John Weber, Listing by: Recckio R.E. & Development,Inc. NYSAMLSs
- $249,9003 bd2 ba1.3k sqft74 S Huxley Dr, Cheektowaga, NY 14225For SaleMLS ID #B1699288, MD Alamgir, Listing by: HUNT Real Estate Corporation. NYSAMLSs
