Welcome to 96 Cresthill Ave, a beautifully updated and maintained 3-bedroom, 2-full-bathroom Cape Cod in the Town of Tonawanda offering 1,454 square feet of comfortable, move-in ready living space. From the moment you arrive, you'll appreciate the inviting curb appeal with mature perennial gardens and a freshly updated front porch. Step inside through the refreshed front entryway featuring a built-in bench and storage, creating a welcoming and functional space from the moment you walk in. Hardwood floors flow throughout most of the home, leading into a welcoming living room with a custom built-in entertainment center and storage. The formal dining room opens to an updated kitchen featuring bamboo flooring, refreshed cabinetry, a custom pantry, a moveable island, and all appliances included. The flexible layout offers two bedrooms and an updated full bathroom on the first floor, while the entire second level is dedicated to a spacious primary suite complete with two walk-in closets and a beautifully renovated primary suite bathroom with a tiled shower. The partially finished basement provides valuable bonus living space, complete with a home gym and an additional storage area with included shelving. Outside, enjoy a fully fenced backyard with a large rear deck perfect for summer evenings and entertaining, plus a playset that stays. An attached one-car garage with built-in storage adds everyday convenience. Major updates include a brand new furnace, central air conditioning, and hot water tank (2026), updated 150-Amp electrical (2020), a new rear door (2026), new bathroom window and tub (2026), spray foam insulation in the roofline and basement (2016), fresh paint throughout, and more. This move-in ready Cape Cod home is ready for its next owner.
Active
$279,900
96 Cresthill Ave, Tonawanda, NY 14150
3beds
1,454sqft
Single Family Residence
Built in 1956
5,662 Square Feet Lot
$-- Zestimate®
$193/sqft
$-- HOA
What's special
Home gymFresh paint throughoutPlayset that staysFormal dining roomFully fenced backyardFlexible layoutFreshly updated front porch
- 10 days |
- 1,637 |
- 107 |
Zillow last checked:
Listing updated:
Listed by:
HUNT Real Estate Corporation 716-633-0300,
Enas L Latif 716-417-4755,
Joshua Ninan 716-710-2970,
HUNT Real Estate Corporation
Source: NYSAMLSs,MLS#: B1697715 Originating MLS: Buffalo
Originating MLS: BuffaloFacts & features
Interior
Bedrooms & bathrooms
- Bedrooms: 3
- Bathrooms: 2
- Full bathrooms: 2
- Main level bathrooms: 1
- Main level bedrooms: 2
Bedroom 1
- Level: First
- Dimensions: 11.00 x 11.00
Bedroom 2
- Level: First
- Dimensions: 8.00 x 11.00
Bedroom 3
- Level: Second
- Dimensions: 27.00 x 14.00
Dining room
- Level: First
- Dimensions: 11.00 x 9.00
Kitchen
- Level: First
- Dimensions: 11.00 x 12.00
Living room
- Level: First
- Dimensions: 16.00 x 15.00
Heating
- Gas, Forced Air
Cooling
- Central Air
Appliances
- Included: Dryer, Dishwasher, Exhaust Fan, Gas Oven, Gas Range, Gas Water Heater, Microwave, Refrigerator, Range Hood, Washer
- Laundry: In Basement
Features
- Separate/Formal Dining Room, Entrance Foyer, Separate/Formal Living Room, Pantry, Solid Surface Counters, Bedroom on Main Level, Bath in Primary Bedroom, Programmable Thermostat
- Flooring: Ceramic Tile, Hardwood, Tile, Varies
- Basement: Full,Partially Finished,Sump Pump
- Has fireplace: No
Interior area
- Total structure area: 1,454
- Total interior livable area: 1,454 sqft
Video & virtual tour
Property
Parking
- Total spaces: 1
- Parking features: Attached, Electricity, Garage, Heated Garage, Storage
- Attached garage spaces: 1
Features
- Patio & porch: Deck, Open, Patio, Porch
- Exterior features: Concrete Driveway, Deck, Fully Fenced, Play Structure, Patio
- Fencing: Full
Lot
- Size: 5,662 Square Feet
- Dimensions: 53 x 105
- Features: Rectangular, Rectangular Lot, Residential Lot
Details
- Parcel number: 1464890531200003016000
- Special conditions: Standard
Construction
Type & style
- Home type: SingleFamily
- Architectural style: Cape Cod
- Property subtype: Single Family Residence
Materials
- Spray Foam Insulation, Vinyl Siding
- Foundation: Poured
Condition
- Resale
- Year built: 1956
Utilities & green energy
- Sewer: Connected
- Water: Connected, Public
- Utilities for property: Sewer Connected, Water Connected
Community & HOA
Community
- Subdivision: Holland Land Company's Su
Location
- Region: Tonawanda
Financial & listing details
- Price per square foot: $193/sqft
- Tax assessed value: $54,600
- Annual tax amount: $5,912
- Date on market: 7/13/2026
- Listing terms: Cash,Conventional,FHA,VA Loan
Estimated market value
Not available
Estimated sales range
Not available
$2,080/mo
Price history
| Date | Event | Price |
|---|---|---|
| 7/13/2026 | Listed for sale | $279,900+101.4%$193/sqft |
Source:  NYSAMLSs #B1697715 Report a problem NYSAMLSs #B1697715 Report a problem | ||
| 4/16/2015 | Sold | $139,000-5.8%$96/sqft |
Source: NYSAMLSs #B466311 Report a problem | ||
| 3/22/2015 | Pending sale | $147,500$101/sqft |
Source: Hunt Real Estate ERA #b466311 Report a problem | ||
| 3/22/2015 | Listed for sale | $147,500+54.1%$101/sqft |
Source: Hunt Real Estate ERA #b466311 Report a problem | ||
| 5/4/2009 | Sold | $95,744+6.5%$66/sqft |
Source: Public Record Report a problem | ||
| 2/25/2009 | Price change | $89,900-5.4%$62/sqft |
Source: Listhub #331241 Report a problem | ||
| 1/24/2009 | Listed for sale | $95,000$65/sqft |
Source: Listhub #329462 Report a problem | ||
Public tax history
| Year | Property taxes | Tax assessment |
|---|---|---|
| 2025 | -- | $54,600 |
| 2024 | -- | $54,600 |
| 2023 | -- | $54,600 |
| 2022 | -- | $54,600 |
| 2021 | -- | $54,600 |
| 2020 | -- | $54,600 |
| 2019 | -- | $54,600 |
| 2018 | -- | $54,600 |
| 2017 | $4,753 +130.3% | $54,600 |
| 2016 | $2,064 | $54,600 |
| 2015 | -- | $54,600 |
| 2014 | -- | $54,600 |
| 2013 | -- | $54,600 |
| 2012 | -- | $54,600 |
| 2011 | -- | $54,600 |
| 2010 | -- | $54,600 |
| 2009 | -- | $54,600 |
| 2008 | -- | $54,600 |
| 2007 | -- | $54,600 |
| 2006 | -- | $54,600 |
| 2005 | -- | $54,600 |
| 2004 | -- | $54,600 |
| 2003 | -- | $54,600 |
| 2002 | -- | $54,600 |
| 2001 | -- | $54,600 |
| 2000 | -- | $54,600 |
Find assessor info on the county website
Monthly payment
Climate risks
Neighborhood: 14150
Nearby schools
GreatSchools rating
- 4/10Thomas A Edison Elementary SchoolGrades: K-4Distance: 0.8 mi
- 4/10Kenmore East Senior High SchoolGrades: 8-12Distance: 0.8 mi
- 7/10Ben Franklin Middle SchoolGrades: 5-7Distance: 1.9 mi
Schools provided by the listing agent
- District: Kenmore-Tonawanda Union Free District
Source: NYSAMLSs. This data may not be complete. We recommend contacting the local school district to confirm school assignments for this home.
- $305,1004 bd1 ba1.6k sqft100 Cresthill Ave, Tonawanda, NY 14150Off Market
- $274,2004 bd1 ba1.3k sqft90 Cresthill Ave, Tonawanda, NY 14150Off Market
- $280,7004 bd1 ba1.5k sqft106 Cresthill Ave, Tonawanda, NY 14150Off Market
- $274,9003 bd1 ba1.5k sqft559 Cornwall Ave, Tonawanda, NY 14150Off Market
- $297,7004 bd2 ba1.5k sqft565 Cornwall Ave, Tonawanda, NY 14150Off Market
- $299,3003 bd2 ba1.6k sqft553 Cornwall Ave, Tonawanda, NY 14150Off Market
- $320,8004 bd2 ba1.4k sqft569 Cornwall Ave, Tonawanda, NY 14150Off Market
- $298,2005 bd2 ba1.5k sqft112 Cresthill Ave, Tonawanda, NY 14150Off Market
A local agent can set up tours, give advice and negotiate with sellers.
Similar homes
- $299,9003 bd2 ba1.1k sqft303 Woodgate Rd, Tonawanda, NY 14150For Sale
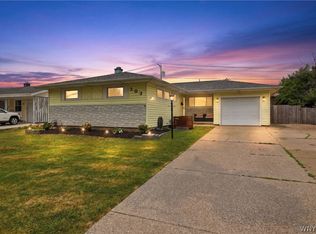
 MLS ID #B1699718, Aimee B Cooper, Listing by: Own NY Real Estate LLC. NYSAMLSs
 - $309,9993 bd2 ba1.3k sqft207 Pryor Ave, Tonawanda, NY 14150For Sale
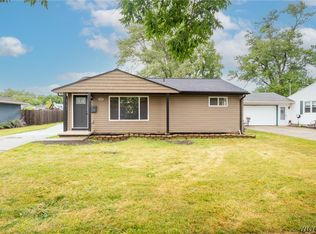 MLS ID #B1701143, Joseph M Tomasello, Listing by: WNY Metro Roberts Realty. NYSAMLSs
 - $279,9003 bd2 ba1.2k sqft47 Brookville Dr, Tonawanda, NY 14150For Sale
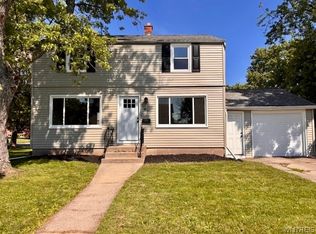 MLS ID #B1694573, Justin Karcher, Listing by: Keller Williams Realty WNY. NYSAMLSs
 - $260,0003 bd2 ba1.2k sqft113 Idlewood Dr, Tonawanda, NY 14150For Sale
 MLS ID #B1698161, Kathryn Slaiman, Listing by: Century 21 North East. NYSAMLSs
 - $269,9003 bd2 ba1.4k sqft1834 Parker Blvd, Tonawanda, NY 14150For SaleMLS ID #B1695521, Samantha E Muscato, Listing by: Iconic Real Estate. NYSAMLSs
- $299,9003 bd2 ba1.6k sqft135 Millwood Dr, Tonawanda, NY 14150For SaleMLS ID #B1698117, Samantha E Muscato, Listing by: Iconic Real Estate. NYSAMLSs
- $269,9994 bd2 ba1.3k sqft67 Nicholas Dr S, Tonawanda, NY 14150For SaleMLS ID #B1699474, Benjamin Domagala, Listing by: Own NY Real Estate LLC. NYSAMLSs
- $239,9003 bd1 ba1.7k sqft143 E Monmouth Ave, Tonawanda, NY 14150For SaleMLS ID #B1700223, Julie MacKinnon, Listing by: Symphony Real Estate LLC. NYSAMLSs
- $249,9003 bd2 ba1.2k sqft1054 Woodstock Ave, Tonawanda, NY 14150For SaleMLS ID #B1697890, Anja Wright, Listing by: Roncroft Realty. NYSAMLSs
- $299,9003 bd2 ba1.4k sqft1108 Parkhurst Blvd, Tonawanda, NY 14150For SaleMLS ID #B1698385, Pamela Kohrn, Listing by: Keller Williams Realty WNY. NYSAMLSs
- $249,9003 bd1 ba1.2k sqft131 Burnside Dr, Tonawanda, NY 14150For SaleMLS ID #B1690105, Karina Stachowiak, Listing by: Keller Williams Realty WNY. NYSAMLSs
- $299,0003 bd2 ba1.2k sqft128 Wrexham Ct S, Tonawanda, NY 14150For SaleMLS ID #B1696336, Chelsea Root, Listing by: Howard Hanna WNY Inc.. NYSAMLSs
- $242,8003 bd1 ba1.1k sqft2383 Parker Blvd, Tonawanda, NY 14150For SaleHubzu
- $229,9003 bd1 ba1k sqft84 Harvington Rd, Tonawanda, NY 14150For SaleMLS ID #B1698736, Jennifer M Ranaletti, Listing by: HUNT Real Estate Corporation. NYSAMLSs
- $279,9004 bd2 ba1.4k sqft79 Winkler Dr, Tonawanda, NY 14150For SaleMLS ID #B1682515, Christine M Noonan, Listing by: HUNT Real Estate Corporation. NYSAMLSs
- $285,0003 bd2 ba1.7k sqft39 Leawood Dr, Tonawanda, NY 14150For SaleMLS ID #B1685288, Giavanna Rossi, Listing by: Howard Hanna WNY Inc.. NYSAMLSs
- $299,0003 bd2 ba1.3k sqft120 Sherwin Dr, Tonawanda, NY 14150For SaleMLS ID #B1696181, Enas L Latif, Listing by: HUNT Real Estate Corporation. NYSAMLSs
- $279,9013 bd2 ba1k sqft37 Niagara St, North Tonawanda, NY 14120For Sale By Owner
- $264,9003 bd2 ba1.4k sqft96 Mayfield Ave, Tonawanda, NY 14150For SaleMLS ID #B1681173, Jennifer M Ranaletti, Listing by: HUNT Real Estate Corporation. NYSAMLSs
- $284,0003 bd2 ba1.5k sqft228 Kettering Dr, Buffalo, NY 14223For SaleMLS ID #B1700162, Giavanna Rossi, Listing by: Howard Hanna WNY Inc.. NYSAMLSs
