Welcome to 1108 Parkhurst Boulevard, a beautifully remodeled 3-bedroom, 1.5-bath Cape situated on a desirable corner lot in Tonawanda. The heart of the home is the fully updated kitchen, thoughtfully redesigned with an open-concept layout that creates a bright, spacious flow into the main living area—perfect for everyday living and entertaining. The kitchen features quartz countertops, a large center island, a gas stove and stainless steel appliances.
The remodeled full bathroom, newer windows, updated finishes and brand-new electrical panel add to the home’s move-in-ready appeal. Upstairs, the spacious second-floor bedroom features new carpeting, generous closet space, a cedar closet and a convenient half bath.
Outside, enjoy a fully fenced yard with plenty of room for pets, gardening or summer gatherings. The detached one-car garage provides convenient parking and additional storage.
Pending
$299,900
1108 Parkhurst Blvd, Tonawanda, NY 14150
3beds
1,454sqft
Single Family Residence
Built in 1952
5,998 Square Feet Lot
$-- Zestimate®
$206/sqft
$-- HOA
What's special
Detached one-car garageSpacious second-floor bedroomFully fenced yardDesirable corner lotGas stoveOpen-concept layoutStainless steel appliances
- 18 days |
- 1,925 |
- 204 |
Zillow last checked:
Listing updated:
Listed by:
Keller Williams Realty WNY 716-832-3300,
Pamela Kohrn 716-803-7800
Source: NYSAMLSs,MLS#: B1698385 Originating MLS: Buffalo
Originating MLS: BuffaloFacts & features
Interior
Bedrooms & bathrooms
- Bedrooms: 3
- Bathrooms: 2
- Full bathrooms: 1
- 1/2 bathrooms: 1
- Main level bathrooms: 2
- Main level bedrooms: 2
Heating
- Gas, Forced Air
Cooling
- Central Air
Appliances
- Included: Dryer, Dishwasher, Electric Oven, Electric Range, Gas Water Heater, Microwave, Refrigerator, Washer
- Laundry: In Basement
Features
- Separate/Formal Living Room, Kitchen Island, Quartz Counters, Bedroom on Main Level
- Flooring: Carpet, Ceramic Tile, Hardwood, Varies
- Basement: Full
- Has fireplace: No
Interior area
- Total structure area: 1,454
- Total interior livable area: 1,454 sqft
Property
Parking
- Total spaces: 1
- Parking features: Detached, Garage, Driveway
- Garage spaces: 1
Features
- Patio & porch: Deck
- Exterior features: Concrete Driveway, Deck, Fully Fenced
- Fencing: Full
Lot
- Size: 5,998 Square Feet
- Dimensions: 60 x 100
- Features: Rectangular, Rectangular Lot, Residential Lot
Details
- Parcel number: 1464890547800001020000
- Special conditions: Standard
Construction
Type & style
- Home type: SingleFamily
- Architectural style: Cape Cod,Two Story
- Property subtype: Single Family Residence
Materials
- Vinyl Siding
- Foundation: Poured
Condition
- Resale
- Year built: 1952
Utilities & green energy
- Sewer: Connected
- Water: Connected, Public
- Utilities for property: High Speed Internet Available, Sewer Connected, Water Connected
Community & HOA
Location
- Region: Tonawanda
Financial & listing details
- Price per square foot: $206/sqft
- Tax assessed value: $51,800
- Annual tax amount: $5,614
- Date on market: 7/14/2026
- Cumulative days on market: 19 days
- Listing terms: Cash,Conventional,FHA,VA Loan
Estimated market value
Not available
Estimated sales range
Not available
Not available
Price history
| Date | Event | Price |
|---|---|---|
| 8/2/2026 | Pending sale | $299,900$206/sqft |
Source:  NYSAMLSs #B1698385 Report a problem NYSAMLSs #B1698385 Report a problem | ||
| 7/15/2026 | Listed for sale | $299,900+23.4%$206/sqft |
Source: NYSAMLSs #B1698385 Report a problem | ||
| 3/15/2024 | Sold | $243,000+5.7%$167/sqft |
Source: NYSAMLSs #B1515353 Report a problem | ||
| 1/18/2024 | Pending sale | $229,900$158/sqft |
Source: NYSAMLSs #B1515353 Report a problem | ||
| 1/3/2024 | Listed for sale | $229,900+0%$158/sqft |
Source: NYSAMLSs #B1515353 Report a problem | ||
| 12/26/2023 | Listing removed | -- |
Source: NYSAMLSs #B1511551 Report a problem | ||
| 12/7/2023 | Price change | $229,8990%$158/sqft |
Source: NYSAMLSs #B1511551 Report a problem | ||
| 11/27/2023 | Listed for sale | $229,900+111.9%$158/sqft |
Source: NYSAMLSs #B1511551 Report a problem | ||
| 3/23/2007 | Sold | $108,500+85.5%$75/sqft |
Source: Public Record Report a problem | ||
| 5/19/2006 | Sold | $58,503$40/sqft |
Source: Public Record Report a problem | ||
Public tax history
| Year | Property taxes | Tax assessment |
|---|---|---|
| 2025 | -- | $51,800 |
| 2024 | -- | $51,800 |
| 2023 | -- | $51,800 |
| 2022 | -- | $51,800 |
| 2021 | -- | $51,800 |
| 2020 | -- | $51,800 |
| 2019 | -- | $51,800 |
| 2018 | -- | $51,800 |
| 2017 | $3,251 +65.3% | $51,800 |
| 2016 | $1,967 | $51,800 |
| 2015 | -- | $51,800 |
| 2014 | -- | $51,800 |
| 2013 | -- | $51,800 |
| 2012 | -- | $51,800 |
| 2011 | -- | $51,800 |
| 2010 | -- | $51,800 |
| 2009 | -- | $51,800 |
| 2008 | -- | $51,800 |
| 2007 | -- | $51,800 |
| 2006 | -- | $51,800 |
| 2005 | -- | $51,800 |
| 2004 | -- | $51,800 |
| 2003 | -- | $51,800 |
| 2002 | -- | $51,800 |
| 2001 | -- | $51,800 |
| 2000 | -- | $51,800 |
Find assessor info on the county website
Monthly payment
Climate risks
Neighborhood: 14150
Nearby schools
GreatSchools rating
- 4/10Thomas A Edison Elementary SchoolGrades: K-4Distance: 0.8 mi
- 4/10Kenmore East Senior High SchoolGrades: 8-12Distance: 0.4 mi
- 7/10Ben Franklin Middle SchoolGrades: 5-7Distance: 1 mi
Schools provided by the listing agent
- District: Kenmore-Tonawanda Union Free District
Source: NYSAMLSs. This data may not be complete. We recommend contacting the local school district to confirm school assignments for this home.
- $240,3002 bd1 ba1.2k sqft1114 Parkhurst Blvd, Tonawanda, NY 14150Off Market
- $319,3003 bd2 ba2.3k sqft107 Calvin Ct S, Tonawanda, NY 14150Off Market

- $340,0004 bd2 ba1.5k sqft1120 Parkhurst Blvd, Tonawanda, NY 14150Sold
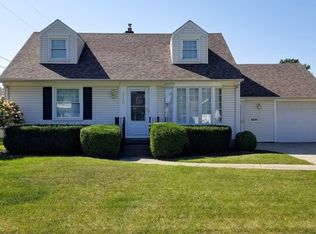
- $283,5003 bd1 ba1.4k sqft111 Calvin Ct S, Tonawanda, NY 14150Off Market
- $258,9003 bd1 ba1.3k sqft1096 Parkhurst Blvd, Tonawanda, NY 14150Off Market
- $269,2003 bd1 ba1.3k sqft100 Calvin Ct N, Tonawanda, NY 14150Off Market
- $290,1003 bd1 ba1.5k sqft117 Calvin Ct S, Tonawanda, NY 14150Off Market
- $337,0003 bd2 ba1.2k sqft100 Calvin Ct S, Tonawanda, NY 14150Sold
A local agent can set up tours, give advice and negotiate with sellers.
Similar homes
- $269,9003 bd2 ba1.4k sqft96 Mayfield Ave, Tonawanda, NY 14150For Sale

 MLS ID #B1703109, Jennifer M Ranaletti, Listing by: HUNT Real Estate ERA. NYSAMLSs
 - $299,9003 bd2 ba1.8k sqft822 Brighton Rd, Tonawanda, NY 14150For Sale
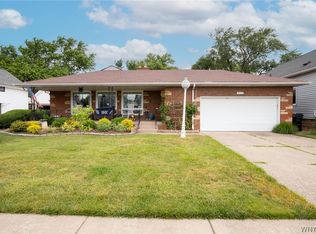 MLS ID #B1700734, Robert E Rentz, Listing by: WNY Metro Roberts Realty. NYSAMLSs
 - $284,9003 bd2 ba1.6k sqft2454 Eggert Rd, Tonawanda, NY 14150For Sale
 MLS ID #B1700916, Kathleen A Brotz, Listing by: WNY Metro Roberts Realty. NYSAMLSs
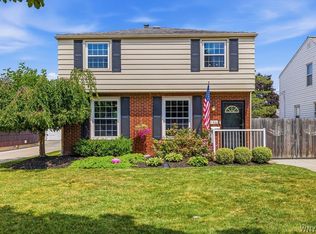
 - $300,0003 bd2 ba1.4k sqft146 Snug Haven Ct, Tonawanda, NY 14150For Sale
 MLS ID #B1701808, Sean Mattrey, Listing by: HUNT Real Estate ERA. NYSAMLSs
 - $299,0003 bd2 ba1.2k sqft114 Sherwin Dr, Tonawanda, NY 14150For SaleMLS ID #B1700026, Dalton Scalf, Listing by: HUNT Real Estate ERA. NYSAMLSs
- $269,9003 bd2 ba1.4k sqft1834 Parker Blvd, Tonawanda, NY 14150For SaleMLS ID #B1695521, Samantha E Muscato, Listing by: Iconic Real Estate. NYSAMLSs
- $249,0003 bd1 ba1.3k sqft94 Pryor Ave, Tonawanda, NY 14150For SaleMLS ID #B1701833, Walter Mysiak, Listing by: WNY Metro Roberts Realty. NYSAMLSs
- $265,0003 bd2 ba1.1k sqft283 Wilmington Ave, Tonawanda, NY 14150For SaleMLS ID #B1700300, June E Spencer, Listing by: WNY Metro Roberts Realty. NYSAMLSs
- $340,1373 bd2 ba1.7k sqft137 Cornwall Ave, Tonawanda, NY 14150For SaleMLS ID #B1694788, Carmen Y Billups, Listing by: Howard Hanna WNY Inc.. NYSAMLSs
- $299,0003 bd2 ba1.3k sqft120 Sherwin Dr, Tonawanda, NY 14150For SaleMLS ID #B1696181, Enas L Latif, Listing by: HUNT Real Estate ERA. NYSAMLSs
- $299,0004 bd2 ba1.6k sqft14 Dolphann Dr, Tonawanda, NY 14150For SaleMLS ID #B1621486, Hua Yang, Listing by: Keller Williams Realty WNY. NYSAMLSs
- $279,9003 bd2 ba1.2k sqft47 Brookville Dr, Tonawanda, NY 14150For SaleMLS ID #B1694573, Justin Karcher, Listing by: Keller Williams Realty WNY. NYSAMLSs
- $264,9003 bd2 ba1.4k sqft96 Cresthill Ave, Tonawanda, NY 14150For SaleMLS ID #B1697715, Enas L Latif, Listing by: HUNT Real Estate ERA. NYSAMLSs
- $279,9003 bd3 ba1.4k sqft16 Newgate Rd, Buffalo, NY 14226For SaleMLS ID #B1701294, Merredith M Levin, Listing by: Keller Williams Realty WNY. NYSAMLSs
- $229,9003 bd1 ba1.2k sqft1602 Parker Blvd, Tonawanda, NY 14150For SaleMLS ID #B1701759, Brandi Bashor, Listing by: Buffalo Home Sellers LLC. NYSAMLSs
- $305,0003 bd1 ba1.2k sqft80 Linwood Ave, Tonawanda, NY 14150For SaleMLS ID #B1690817, Dianne Michlinski, Listing by: HUNT Real Estate ERA. NYSAMLSs
- $285,0003 bd2 ba1.7k sqft39 Leawood Dr, Tonawanda, NY 14150For SaleMLS ID #B1685288, Giavanna Rossi, Listing by: Howard Hanna WNY Inc.. NYSAMLSs
- $199,0004 bd2 ba1.8k sqft1158 Parkhurst Blvd, Tonawanda, NY 14150For SaleMLS ID #B1702826, AnnMarie Turello, Listing by: Howard Hanna WNY Inc.. NYSAMLSs
- $214,9003 bd1 ba976 sqft33 Pilgrim Rd, Tonawanda, NY 14150For SaleMLS ID #B1701063, Alyssa R Massey, Listing by: HUNT Real Estate ERA. NYSAMLSs
- $284,9003 bd2 ba1.3k sqft233 Rosedale Blvd, Amherst, NY 14226For SaleMLS ID #B1701764, Mark J Brylinski, Listing by: HUNT Real Estate ERA. NYSAMLSs
