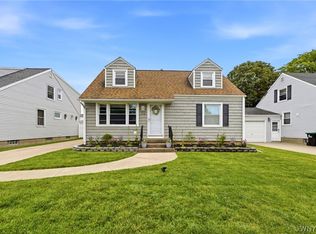
Sensational 3-bedroom Cape with sunlit rooms and spectacular spaces to entertain to host family and friends. First floor has a large formal living and dining area. Bright kitchen with all appliances included. Primary suite, additional bedroom and two full bathrooms conveniently located on the first floor. 2nd floor boasts the third bedroom, a great place for guests and loads of storage. Clean dry basement, with plenty of room for storage. Possibilities are endless to create a recreation room, home office, gym, or media area in the lower level. Enjoy a spacious, fully fenced in backyard complemented by a one-car garage. Gleaming hardwoods, large rooms, and close to all conveniences.
Active
$285,000
39 Leawood Dr, Tonawanda, NY 14150
3beds
1,720sqft
Single Family Residence
Built in 1957
5,749 Square Feet Lot
$279,900 Zestimate®
$166/sqft
$-- HOA
What's special
Spectacular spaces to entertainLarge roomsGleaming hardwoodsOne-car garageSunlit rooms
- 71 days |
- 1,293 |
- 80 |
Zillow last checked:
Listing updated:
Listed by:
Howard Hanna WNY Inc. 716-634-4200,
Giavanna Rossi 716-238-5044
Source: NYSAMLSs,MLS#: B1685288 Originating MLS: Buffalo
Originating MLS: BuffaloFacts & features
Interior
Bedrooms & bathrooms
- Bedrooms: 3
- Bathrooms: 2
- Full bathrooms: 2
- Main level bathrooms: 2
- Main level bedrooms: 2
Bedroom 1
- Level: First
Bedroom 2
- Level: First
Bedroom 3
- Level: Second
Basement
- Level: Basement
Dining room
- Level: First
Family room
- Level: First
Great room
- Level: First
Kitchen
- Level: First
Laundry
- Level: Basement
Heating
- Gas, Forced Air
Cooling
- Wall Unit(s)
Appliances
- Included: Dishwasher, Gas Cooktop, Gas Oven, Gas Range, Gas Water Heater, Refrigerator
Features
- Galley Kitchen, Kitchen/Family Room Combo, Pantry, Bedroom on Main Level, Main Level Primary
- Flooring: Ceramic Tile, Hardwood, Varies
- Basement: Full,Partial,Sump Pump
- Has fireplace: No
Interior area
- Total structure area: 1,720
- Total interior livable area: 1,720 sqft
Property
Parking
- Total spaces: 1.5
- Parking features: Detached, Garage
- Garage spaces: 1.5
Features
- Levels: Two
- Stories: 2
- Exterior features: Blacktop Driveway, Private Yard, See Remarks
Lot
- Size: 5,749 Square Feet
- Dimensions: 50 x 115
- Features: Rectangular, Rectangular Lot, Residential Lot
Details
- Parcel number: 1464890405400002006000
- Special conditions: Standard
Construction
Type & style
- Home type: SingleFamily
- Architectural style: Cape Cod
- Property subtype: Single Family Residence
Materials
- Vinyl Siding
- Foundation: Poured
- Roof: Asphalt
Condition
- Resale
- Year built: 1957
Utilities & green energy
- Sewer: Connected
- Water: Connected, Public
- Utilities for property: Sewer Connected, Water Connected
Community & HOA
Location
- Region: Tonawanda
Financial & listing details
- Price per square foot: $166/sqft
- Tax assessed value: $53,300
- Annual tax amount: $5,063
- Date on market: 6/1/2026
- Listing terms: Cash,Conventional,FHA,VA Loan
Estimated market value
$279,900
$266,000 - $294,000
$1,866/mo
Price history
| Date | Event | Price |
|---|---|---|
| 6/1/2026 | Listed for sale | $285,000+153.3%$166/sqft |
Source:  NYSAMLSs #B1685288 Report a problem NYSAMLSs #B1685288 Report a problem | ||
| 9/20/2006 | Sold | $112,500+26.4%$65/sqft |
Source: Public Record Report a problem | ||
| 9/1/1998 | Sold | $89,000$52/sqft |
Source: Public Record Report a problem | ||
Public tax history
| Year | Property taxes | Tax assessment |
|---|---|---|
| 2025 | -- | $53,300 |
| 2024 | -- | $53,300 |
| 2023 | -- | $53,300 |
| 2022 | -- | $53,300 |
| 2021 | -- | $53,300 |
| 2020 | -- | $53,300 |
| 2019 | -- | $53,300 |
| 2018 | -- | $53,300 |
| 2017 | $3,781 +56.7% | $53,300 |
| 2016 | $2,412 | $53,300 |
| 2015 | -- | $53,300 |
| 2014 | -- | $53,300 |
| 2013 | -- | $53,300 |
| 2012 | -- | $53,300 |
| 2011 | -- | $53,300 |
| 2010 | -- | $53,300 |
| 2009 | -- | $53,300 |
| 2008 | -- | $53,300 |
| 2007 | -- | $53,300 |
| 2006 | -- | $53,300 |
| 2005 | -- | $53,300 |
| 2004 | -- | $53,300 |
| 2003 | -- | $53,300 |
| 2002 | -- | $53,300 |
| 2001 | -- | $53,300 |
| 2000 | -- | $53,300 |
Find assessor info on the county website
Monthly payment
Climate risks
Neighborhood: 14150
Nearby schools
GreatSchools rating
- 6/10Glendale Elementary SchoolGrades: PK-5Distance: 0.5 mi
- 3/10Sweet Home Middle SchoolGrades: 6-8Distance: 2 mi
- 5/10Sweet Home Senior High SchoolGrades: 9-12Distance: 1.6 mi
Schools provided by the listing agent
- District: Sweet Home
Source: NYSAMLSs. This data may not be complete. We recommend contacting the local school district to confirm school assignments for this home.
- $319,7003 bd1 ba1.5k sqft35 Leawood Dr, Tonawanda, NY 14150Off Market
- $303,7003 bd1 ba1.7k sqft43 Leawood Dr, Tonawanda, NY 14150Off Market
- $327,6003 bd2 ba1.3k sqft29 Leawood Dr, Tonawanda, NY 14150Off Market
- $298,8003 bd1 ba1.4k sqft49 Leawood Dr, Tonawanda, NY 14150Off Market
- $304,3003 bd2 ba1.2k sqft308 Forbes Ave, Tonawanda, NY 14150Off Market
- $266,7003 bd1 ba1.2k sqft302 Forbes Ave, Tonawanda, NY 14150Off Market
- $286,9003 bd1 ba1.6k sqft314 Forbes Ave, Tonawanda, NY 14150Off Market
- $339,1004 bd2 ba1.6k sqft23 Leawood Dr, Tonawanda, NY 14150Off Market
A local agent can set up tours, give advice and negotiate with sellers.
Similar homes
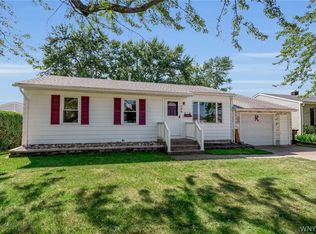
- $299,0003 bd2 ba1.2k sqft114 Sherwin Dr, Tonawanda, NY 14150For Sale
 MLS ID #B1700026, Dalton Scalf, Listing by: HUNT Real Estate ERA. NYSAMLSs
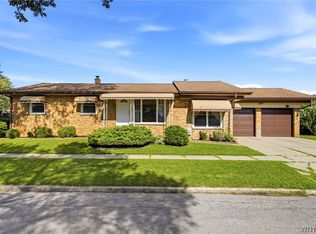
 - $225,0002 bd2 ba1.1k sqft136 Frederick Rd, Tonawanda, NY 14150For Sale
 MLS ID #B1704506, Tracy Ann Parke Gibas, Listing by: Howard Hanna WNY Inc.. NYSAMLSs
 - $275,0003 bd2 ba1.3k sqft301 Homecrest Dr, Amherst, NY 14226For Sale
 MLS ID #B1704150, Timothy E Knop, Listing by: Keller Williams Realty WNY. NYSAMLSs
 - $289,9003 bd1 ba1.4k sqft246 Dupont Ave, Tonawanda, NY 14150For Sale
 MLS ID #B1692902, Mariyam Dursun, Listing by: Own NY Real Estate LLC. NYSAMLSs
 - $257,5004 bd2 ba1.3k sqft332 Springville Ave, Amherst, NY 14226For SaleMLS ID #B1705684, Edward Shvartsberg, Listing by: Cilicia Realty LLC. NYSAMLSs
- $309,9003 bd2 ba1.5k sqft36 Cree Ton Dr, Amherst, NY 14228For SaleMLS ID #B1702312, Maya Haddad, Listing by: WNY Metro Roberts Realty. NYSAMLSs
- $299,0003 bd2 ba1.1k sqft651 Moore Ave, Buffalo, NY 14223For SaleMLS ID #B1701775, Jacqueline Kane, Listing by: Gurney Becker & Bourne. NYSAMLSs
- $229,1003 bd1 ba1.1k sqft1852 Parker Blvd, Tonawanda, NY 14150Off Market
- $399,0003 bd2 ba1.8k sqft100 Wayne Ave, Amherst, NY 14228For SaleMLS ID #B1704325, Aaron Spinnegan, Listing by: Howard Hanna WNY Inc.. NYSAMLSs
- $289,9003 bd1 ba1.5k sqft22 Coburg St, Buffalo, NY 14216For SaleMLS ID #B1699621, Matthew Guariglia, Listing by: Towne Housing Real Estate. NYSAMLSs
- $274,9003 bd2 ba1.1k sqft75 Cornell Ave, Amherst, NY 14226For SaleMLS ID #B1703656, Austin Chandler, Listing by: Keller Williams Realty WNY. NYSAMLSs
- $260,0003 bd2 ba1.6k sqft45 Claremont Ave, Buffalo, NY 14223For SaleMLS ID #B1704386, Elizabeth Roberts, Listing by: HUNT Real Estate ERA. NYSAMLSs
- $299,9003 bd2 ba1.3k sqft224 Paramount Pkwy, Buffalo, NY 14223For SaleMLS ID #B1696579, Dana Hofert, Listing by: 716 Realty Group WNY LLC. NYSAMLSs
- $309,9004 bd3 ba1.5k sqft183 Rosedale Blvd, Amherst, NY 14226For SaleMLS ID #B1690205, Md Nazmul Hussain, Listing by: HUNT Real Estate ERA. NYSAMLSs
- $274,9004 bd2 ba1.2k sqft240 Edgewood Ave, Buffalo, NY 14223For SaleMLS ID #B1690555, Susan L Mecca, Listing by: WNY Metro Roberts Realty. NYSAMLSs
- $274,9004 bd2 ba1.7k sqft10 Meadow Lea Dr, Lancaster, NY 14086For SaleMLS ID #B1703740, Cindy A Jones, Listing by: Howard Hanna WNY Inc.. NYSAMLSs
- $272,4004 bd1 ba1.2k sqft4295 Bailey Ave, Amherst, NY 14226For SaleMLS ID #B1698020, Matthew Guariglia, Listing by: Towne Housing Real Estate. NYSAMLSs
- $279,9003 bd2 ba1.2k sqft200 Lou Ann Dr, Depew, NY 14043For SaleMLS ID #B1704262, David Vari, Listing by: HUNT Real Estate ERA. NYSAMLSs
- $269,9003 bd1 ba1.4k sqft2506 Fix Rd, Grand Island, NY 14072For SaleMLS ID #B1701237, Joshua James, Listing by: Keller Williams Realty WNY. NYSAMLSs
- $239,9003 bd2 ba1.1k sqft15 Hillcrest Dr, Amherst, NY 14226For SaleMLS ID #B1687634, Michael Graziano, Listing by: HUNT Real Estate ERA. NYSAMLSs
