Welcome to 79 Winkler in the Town of Tonawanda. This home has so much to offer you. First, the open floor plan offers fantastic entertaining space and a wonderful, relaxed atmosphere. The nicely sized dining room offers space for everyone to gather. The large living room has a beautiful bay window that lets in bright sunlight. Need a piano room? Or playroom? Or maybe a reading room? The den provides a relaxing, centrally located area that is awaiting your imagination. There are four generously sized bedrooms, all with large closets, overhead lights, and ceiling fans. One bedroom is set up for first-floor laundry, which can easily be removed. The recently updated full bathroom has a large tiled shower with a glass sliding door. The new vanity has storage, in addition to the linen closet. Throughout the house, there is plenty of extra closet space to accommodate all your storage needs. There is a pocket door into the eat-in kitchen, which boasts a dishwasher. This provides a quick cleanup after each meal. There is plenty of countertop and cupboard space. The basement provides even more. There is a finished area with a pool table (which stays), a dry bar, a full bathroom, and plenty of storage. Pull up the carpets to expose the hardwood floors to personalize the house. Love entertaining and enjoy the outdoors? This home provides space for that too. The large three-season room is a great place to enjoy the beautiful, fully fenced back yard and all the perennial gardens. Sliding glass doors lead you to a stamped patio area. There is an awning that could be installed to provide cover from the elements. The irregularly shaped lot is much larger than it appears, and the detached two-car garage and long concrete driveway round out the exterior.
Active
Price cut: $4.9K (7/26)
$275,000
79 Winkler Dr, Tonawanda, NY 14150
4beds
1,424sqft
Single Family Residence
Built in 1956
5,706 Square Feet Lot
$267,800 Zestimate®
$193/sqft
$-- HOA
What's special
Perennial gardensDetached two-car garageFour generously sized bedroomsOverhead lightsLinen closetCeiling fansLarge closets
- 74 days |
- 1,725 |
- 29 |
Zillow last checked:
Listing updated:
Listed by:
HUNT Real Estate ERA 716-648-2300,
Christine M Noonan 716-578-8701
Source: NYSAMLSs,MLS#: B1682515 Originating MLS: Buffalo
Originating MLS: BuffaloFacts & features
Interior
Bedrooms & bathrooms
- Bedrooms: 4
- Bathrooms: 2
- Full bathrooms: 2
- Main level bathrooms: 1
- Main level bedrooms: 4
Bedroom 1
- Level: First
- Dimensions: 10.00 x 13.00
Bedroom 2
- Level: First
- Dimensions: 10.00 x 9.00
Bedroom 3
- Level: First
- Dimensions: 9.00 x 12.00
Bedroom 4
- Level: First
Den
- Level: First
- Dimensions: 9.00 x 12.00
Dining room
- Level: First
- Dimensions: 9.00 x 11.00
Kitchen
- Level: First
- Dimensions: 13.00 x 9.00
Living room
- Level: First
- Dimensions: 18.00 x 12.00
Other
- Level: First
- Dimensions: 17.00 x 12.00
Heating
- Gas, Forced Air
Cooling
- Central Air
Appliances
- Included: Dishwasher, Gas Water Heater
- Laundry: Accessible Utilities or Laundry, Main Level
Features
- Ceiling Fan(s), Dry Bar, Den, Separate/Formal Dining Room, Eat-in Kitchen, Separate/Formal Living Room, Living/Dining Room, Window Treatments, Bedroom on Main Level, Main Level Primary
- Flooring: Carpet, Hardwood, Varies, Vinyl
- Windows: Drapes
- Basement: Full,Sump Pump
- Has fireplace: No
Interior area
- Total structure area: 1,424
- Total interior livable area: 1,424 sqft
Video & virtual tour
Property
Parking
- Total spaces: 2
- Parking features: Detached, Garage, Garage Door Opener
- Garage spaces: 2
Features
- Levels: One
- Stories: 1
- Patio & porch: Patio
- Exterior features: Awning(s), Concrete Driveway, Fully Fenced, Patio
- Fencing: Full
Lot
- Size: 5,706 Square Feet
- Dimensions: 38 x 150
- Features: Pie Shaped Lot, Residential Lot
Details
- Parcel number: 1464890533700003025000
- Special conditions: Standard
Construction
Type & style
- Home type: SingleFamily
- Architectural style: Ranch
- Property subtype: Single Family Residence
Materials
- Brick, Vinyl Siding, Copper Plumbing
- Foundation: Poured
- Roof: Asphalt
Condition
- Resale
- Year built: 1956
Utilities & green energy
- Electric: Circuit Breakers
- Sewer: Connected
- Water: Connected, Public
- Utilities for property: Sewer Connected, Water Connected
Community & HOA
Location
- Region: Tonawanda
Financial & listing details
- Price per square foot: $193/sqft
- Tax assessed value: $56,100
- Annual tax amount: $6,063
- Date on market: 5/18/2026
- Cumulative days on market: 8 days
- Listing terms: Cash,Conventional,FHA,VA Loan
Estimated market value
$267,800
$254,000 - $281,000
$2,335/mo
Price history
| Date | Event | Price |
|---|---|---|
| 7/26/2026 | Price change | $275,000-1.8%$193/sqft |
Source:  NYSAMLSs #B1682515 Report a problem NYSAMLSs #B1682515 Report a problem | ||
| 6/11/2026 | Price change | $279,900-1.6%$197/sqft |
Source: NYSAMLSs #B1682515 Report a problem | ||
| 5/19/2026 | Listed for sale | $284,500$200/sqft |
Source: NYSAMLSs #B1682515 Report a problem | ||
Public tax history
| Year | Property taxes | Tax assessment |
|---|---|---|
| 2025 | -- | $56,100 |
| 2024 | -- | $56,100 |
| 2023 | -- | $56,100 |
| 2022 | -- | $56,100 |
| 2021 | -- | $56,100 |
| 2020 | -- | $56,100 |
| 2019 | -- | $56,100 |
| 2018 | -- | $56,100 |
| 2017 | $3,257 +85% | $56,100 |
| 2016 | $1,760 | $56,100 |
| 2015 | -- | $56,100 |
| 2014 | -- | $56,100 |
| 2013 | -- | $56,100 |
| 2012 | -- | $56,100 |
| 2011 | -- | $56,100 |
| 2010 | -- | $56,100 |
| 2009 | -- | $56,100 |
| 2008 | -- | $56,100 |
| 2007 | -- | $56,100 |
| 2006 | -- | $56,100 |
| 2005 | -- | $56,100 |
| 2004 | -- | $56,100 |
| 2003 | -- | $56,100 |
| 2002 | -- | $56,100 |
| 2001 | -- | $56,100 |
| 2000 | -- | $56,100 |
Find assessor info on the county website
Monthly payment
Climate risks
Neighborhood: 14150
Nearby schools
GreatSchools rating
- 4/10Thomas A Edison Elementary SchoolGrades: K-4Distance: 1.9 mi
- 4/10Kenmore East Senior High SchoolGrades: 8-12Distance: 2.2 mi
- 7/10Ben Franklin Middle SchoolGrades: 5-7Distance: 2.9 mi
Schools provided by the listing agent
- District: Kenmore-Tonawanda Union Free District
Source: NYSAMLSs. This data may not be complete. We recommend contacting the local school district to confirm school assignments for this home.
- $249,0003 bd1 ba1.1k sqft77 Winkler Dr, Tonawanda, NY 14150Off Market
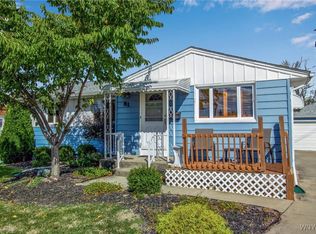
- $257,5003 bd2 ba1.2k sqft81 Winkler Dr, Tonawanda, NY 14150Sold
- $229,1003 bd1 ba925 sqft73 Winkler Dr, Tonawanda, NY 14150Off Market
- $267,5003 bd1 ba1.1k sqft85 Winkler Dr, Tonawanda, NY 14150Off Market
- $242,2002 bd1 ba1.1k sqft76 Winkler Dr, Tonawanda, NY 14150Off Market
- $270,0003 bd2 ba988 sqft67 Winkler Dr, Tonawanda, NY 14150Off Market
- $261,8003 bd1 ba1.1k sqft89 Winkler Dr, Tonawanda, NY 14150Off Market
- $199,2002 bd1 ba1k sqft27 Delton St, Tonawanda, NY 14150Off Market
A local agent can set up tours, give advice and negotiate with sellers.
Similar homes
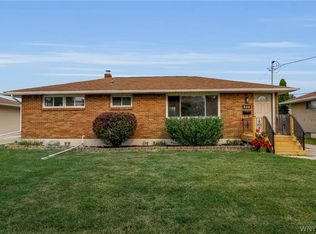
- $269,9003 bd2 ba1k sqft352 Two Mile Creek Rd, Tonawanda, NY 14150For Sale
 MLS ID #B1701975, Robyn L Suppa, Listing by: Howard Hanna WNY Inc.. NYSAMLSs
 - $269,9003 bd2 ba1.4k sqft96 Mayfield Ave, Tonawanda, NY 14150For Sale
 MLS ID #B1703109, Jennifer M Ranaletti, Listing by: HUNT Real Estate ERA. NYSAMLSs
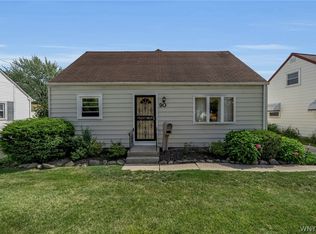
 - $199,9004 bd1 ba1.2k sqft90 Nicholas Dr N, Tonawanda, NY 14150For Sale
 MLS ID #B1702997, Robyn L Suppa, Listing by: Howard Hanna WNY Inc.. NYSAMLSs
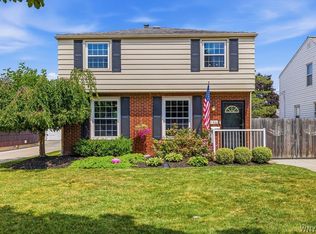
 - $300,0003 bd2 ba1.4k sqft146 Snug Haven Ct, Tonawanda, NY 14150For Sale
 MLS ID #B1701808, Sean Mattrey, Listing by: HUNT Real Estate ERA. NYSAMLSs
 - $299,9003 bd2 ba1.8k sqft822 Brighton Rd, Tonawanda, NY 14150For SaleMLS ID #B1700734, Robert E Rentz, Listing by: WNY Metro Roberts Realty. NYSAMLSs
- $299,0003 bd2 ba1.2k sqft114 Sherwin Dr, Tonawanda, NY 14150For SaleMLS ID #B1700026, Dalton Scalf, Listing by: HUNT Real Estate ERA. NYSAMLSs
- $249,0003 bd1 ba1.1k sqft970 Riverview Blvd, Tonawanda, NY 14150For SaleMLS ID #B1702039, Chandra Hoyt, Listing by: Howard Hanna WNY Inc.. NYSAMLSs
- $279,9003 bd2 ba1.2k sqft47 Brookville Dr, Tonawanda, NY 14150For SaleMLS ID #B1694573, Justin Karcher, Listing by: Keller Williams Realty WNY. NYSAMLSs
- $245,0003 bd2 ba1.2k sqft20 Nicholas Dr S, Tonawanda, NY 14150For SaleMLS ID #B1692783, Geraldine A Andolina, Listing by: Century 21 North East. NYSAMLSs
- $264,9003 bd2 ba1.4k sqft96 Cresthill Ave, Tonawanda, NY 14150For SaleMLS ID #B1697715, Enas L Latif, Listing by: HUNT Real Estate ERA. NYSAMLSs
- $284,9003 bd2 ba1.6k sqft2454 Eggert Rd, Tonawanda, NY 14150For SaleMLS ID #B1700916, Kathleen A Brotz, Listing by: WNY Metro Roberts Realty. NYSAMLSs
- $239,9003 bd1 ba1k sqft3 Winkler Dr, Tonawanda, NY 14150For SaleMLS ID #B1696607, Faivia Champen-Scales, Listing by: HUNT Real Estate ERA. NYSAMLSs
- $249,0003 bd1 ba1.3k sqft94 Pryor Ave, Tonawanda, NY 14150For SaleMLS ID #B1701833, Walter Mysiak, Listing by: WNY Metro Roberts Realty. NYSAMLSs
- $269,9003 bd2 ba1.4k sqft1834 Parker Blvd, Tonawanda, NY 14150For SaleMLS ID #B1695521, Samantha E Muscato, Listing by: Iconic Real Estate. NYSAMLSs
- $229,9003 bd2 ba1k sqft490 Two Mile Creek Rd, Tonawanda, NY 14150For SaleMLS ID #B1702798, JoAnne Nover, Listing by: HUNT Real Estate ERA. NYSAMLSs
- $265,0003 bd2 ba1.1k sqft283 Wilmington Ave, Tonawanda, NY 14150For SaleMLS ID #B1700300, June E Spencer, Listing by: WNY Metro Roberts Realty. NYSAMLSs
- $305,0003 bd1 ba1.2k sqft80 Linwood Ave, Tonawanda, NY 14150For SaleMLS ID #B1690817, Dianne Michlinski, Listing by: HUNT Real Estate ERA. NYSAMLSs
- $299,0004 bd2 ba1.6k sqft14 Dolphann Dr, Tonawanda, NY 14150For SaleMLS ID #B1621486, Hua Yang, Listing by: Keller Williams Realty WNY. NYSAMLSs
- $194,0003 bd1 ba936 sqft330 Canton St, Tonawanda, NY 14150For SaleMLS ID #B1702632, Drew Hull, Listing by: eXp Realty. NYSAMLSs
- $285,0003 bd2 ba1.7k sqft39 Leawood Dr, Tonawanda, NY 14150For SaleMLS ID #B1685288, Giavanna Rossi, Listing by: Howard Hanna WNY Inc.. NYSAMLSs
