Welcome home to this lovingly maintained 3-bedroom, 1.5-bath ranch in the highly sought-after Sweet Home School District! Owned and meticulously cared for by the same owner for the past 60 years, this home is filled with pride of ownership and is ready for its next chapter.
Inside, you'll find newer windows providing tons of natural light and original hardwood floors throughout most of the home (with some protected beneath the carpeting). Enjoy the extended, larger sized kitchen with solid wood cabinetry and updated stainless steel oven and refrigerator. The inviting sunroom just off the dining room provides the perfect place to relax while overlooking the fully fenced backyard lush with mature trees and a garden oasis.
Outside, you'll appreciate the convenience of a 1-car attached garage, double-wide driveway, low-maintenance vinyl siding, and a large private backyard that's ideal for entertaining, gardening, or simply enjoying the many birds and bunnies that visit. The huge partially finished basement provides an expansive additional living area along with abundant storage space, offering endless possibilities for recreation, hobbies, a home office, or a workout area.
This exceptionally well-maintained home offers timeless charm, solid craftsmanship, and the opportunity to make it your own—all in a convenient Tonawanda location close to shopping, restaurants, parks, and major conveniences. Visit us at one of the open houses- Wed, Jul 22nd from 5pm-7pm, or Saturday, July 25th from 1pm-3pm. Offers due: Wednesday, July 29th by noon
Pending
$260,000
113 Idlewood Dr, Tonawanda, NY 14150
3beds
1,210sqft
Single Family Residence
Built in 1957
7,261 Square Feet Lot
$-- Zestimate®
$215/sqft
$-- HOA
What's special
Solid wood cabinetryDouble-wide drivewayLow-maintenance vinyl sidingExtended larger sized kitchen
- 35 days |
- 557 |
- 19 |
Zillow last checked:
Listing updated:
Listed by:
Century 21 North East 716-689-4000,
Kathryn Slaiman 716-225-0817,
Carol Klein 716-671-3344,
Century 21 North East
Source: NYSAMLSs,MLS#: B1698161 Originating MLS: Buffalo
Originating MLS: BuffaloFacts & features
Interior
Bedrooms & bathrooms
- Bedrooms: 3
- Bathrooms: 2
- Full bathrooms: 1
- 1/2 bathrooms: 1
- Main level bathrooms: 2
- Main level bedrooms: 3
Heating
- Gas, Forced Air
Cooling
- Central Air
Appliances
- Included: Dryer, Dishwasher, Free-Standing Range, Gas Water Heater, Oven, Refrigerator, Washer
- Laundry: In Basement
Features
- Ceiling Fan(s), Separate/Formal Dining Room, Eat-in Kitchen, Separate/Formal Living Room, Galley Kitchen, Natural Woodwork, Window Treatments, Bedroom on Main Level
- Flooring: Carpet, Hardwood, Varies, Vinyl
- Windows: Drapes
- Basement: Full,Partially Finished
- Has fireplace: No
Interior area
- Total structure area: 1,210
- Total interior livable area: 1,210 sqft
Property
Parking
- Total spaces: 1
- Parking features: Attached, Garage
- Attached garage spaces: 1
Features
- Levels: One
- Stories: 1
- Exterior features: Concrete Driveway, Fully Fenced
- Fencing: Full
Lot
- Size: 7,261 Square Feet
- Dimensions: 66 x 110
- Features: Near Public Transit, Rectangular, Rectangular Lot, Residential Lot
Details
- Parcel number: 1464890543000005004000
- Special conditions: Standard
Construction
Type & style
- Home type: SingleFamily
- Architectural style: Ranch
- Property subtype: Single Family Residence
Materials
- Vinyl Siding
- Foundation: Block
- Roof: Architectural,Shingle
Condition
- Resale
- Year built: 1957
Utilities & green energy
- Sewer: Connected
- Water: Connected, Public
- Utilities for property: Sewer Connected, Water Connected
Community & HOA
Location
- Region: Tonawanda
Financial & listing details
- Price per square foot: $215/sqft
- Tax assessed value: $51,900
- Annual tax amount: $4,935
- Date on market: 7/21/2026
- Cumulative days on market: 28 days
- Listing terms: Cash,Conventional,FHA,VA Loan
Estimated market value
Not available
Estimated sales range
Not available
$2,363/mo
Price history
| Date | Event | Price |
|---|---|---|
| 7/31/2026 | Pending sale | $260,000$215/sqft |
Source:  NYSAMLSs #B1698161 Report a problem NYSAMLSs #B1698161 Report a problem | ||
| 7/21/2026 | Listed for sale | $260,000$215/sqft |
Source: NYSAMLSs #B1698161 Report a problem | ||
Public tax history
| Year | Property taxes | Tax assessment |
|---|---|---|
| 2025 | -- | $51,900 |
| 2024 | -- | $51,900 |
| 2023 | -- | $51,900 |
| 2022 | -- | $51,900 |
| 2021 | -- | $51,900 |
| 2020 | -- | $51,900 |
| 2019 | -- | $51,900 |
| 2018 | -- | $51,900 |
| 2017 | $2,040 +26.5% | $51,900 |
| 2016 | $1,612 | $51,900 |
| 2015 | -- | $51,900 |
| 2014 | -- | $51,900 |
| 2013 | -- | $51,900 |
| 2012 | -- | $51,900 |
| 2011 | -- | $51,900 |
| 2010 | -- | $51,900 |
| 2009 | -- | $51,900 |
| 2008 | -- | $51,900 |
| 2007 | -- | $51,900 |
| 2006 | -- | $51,900 |
| 2005 | -- | $51,900 |
| 2004 | -- | $51,900 |
| 2003 | -- | $51,900 |
| 2002 | -- | $51,900 |
| 2001 | -- | $51,900 |
| 2000 | -- | $51,900 |
Find assessor info on the county website
Monthly payment
Climate risks
Neighborhood: 14150
Nearby schools
GreatSchools rating
- 6/10Glendale Elementary SchoolGrades: PK-5Distance: 0.5 mi
- 3/10Sweet Home Middle SchoolGrades: 6-8Distance: 1.4 mi
- 5/10Sweet Home Senior High SchoolGrades: 9-12Distance: 1.8 mi
Schools provided by the listing agent
- District: Sweet Home
Source: NYSAMLSs. This data may not be complete. We recommend contacting the local school district to confirm school assignments for this home.
- $343,2003 bd2 ba1.5k sqft105 Idlewood Dr, Tonawanda, NY 14150Off Market
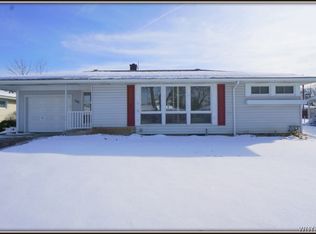
- $260,0003 bd1 ba1.1k sqft119 Idlewood Dr, Tonawanda, NY 14150Sold
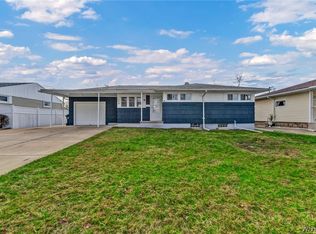
- $261,7003 bd1 ba1.4k sqft126 Evergreen Dr, Tonawanda, NY 14150Off Market
- $245,0003 bd1 ba1k sqft99 Idlewood Dr, Tonawanda, NY 14150Off Market
- $246,7003 bd1 ba1.4k sqft125 Idlewood Dr, Tonawanda, NY 14150Off Market
- $298,6004 bd2 ba1.6k sqft120 Evergreen Dr, Tonawanda, NY 14150Off Market
- $247,9004 bd1 ba1.4k sqft132 Evergreen Dr, Tonawanda, NY 14150Off Market
- $276,8003 bd2 ba1.2k sqft120 Idlewood Dr, Tonawanda, NY 14150Off Market
A local agent can set up tours, give advice and negotiate with sellers.
Similar homes
- $249,0003 bd2 ba1.1k sqft272 Woodmere Dr, Tonawanda, NY 14150For Sale

 MLS ID #B1709027, Linda E Schwabe, Listing by: Howard Hanna WNY Inc.. NYSAMLSs
 - $264,8004 bd2 ba1.5k sqft14 Quaker Ridge Rd, Tonawanda, NY 14150For Sale
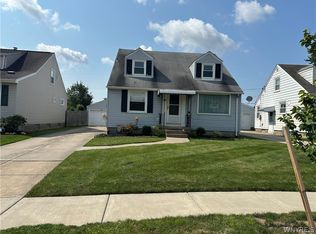 MLS ID #B1703890, Dawn M Brown, Listing by: MJ Peterson Real Estate Inc.. NYSAMLSs
 - $242,8003 bd1 ba1.1k sqft2383 Parker Blvd, Tonawanda, NY 14150For Sale
 Hubzu
Hubzu - $254,9003 bd2 ba1.4k sqft96 Mayfield Ave, Tonawanda, NY 14150For Sale
 MLS ID #B1703109, Jennifer M Ranaletti, Listing by: HUNT Real Estate ERA. NYSAMLSs
 - $279,9003 bd1 ba1k sqft1158 Woodstock Ave, Tonawanda, NY 14150For SaleMLS ID #B1704532, Sarah Ibrahim, Listing by: WNY Metro Roberts Realty. NYSAMLSs
- $289,9004 bd2 ba1.3k sqft183 Cresthill Ave, Tonawanda, NY 14150For SaleMLS ID #B1708332, Louis N Taravella, Listing by: WNY Metro Roberts Realty. NYSAMLSs
- $299,9993 bd2 ba1.7k sqft16 Brookville Ct, Tonawanda, NY 14150For SaleMLS ID #B1707595, Ashley Kamrowski, Listing by: WNY Metro Roberts Realty. NYSAMLSs
- $249,0003 bd1 ba1.2k sqft100 Treadwell Rd, Tonawanda, NY 14150For SaleMLS ID #B1706370, Joseph A Trifilo, Listing by: HUNT Real Estate ERA. NYSAMLSs
- $275,0003 bd2 ba1.7k sqft137 Cornwall Ave, Tonawanda, NY 14150For SaleMLS ID #B1694788, Carmen Y Billups, Listing by: Howard Hanna WNY Inc.. NYSAMLSs
- $239,9003 bd1 ba1.2k sqft548 Loretta St, Tonawanda, NY 14150For SaleMLS ID #B1704621, Frank Zellner, Listing by: HUNT Real Estate ERA. NYSAMLSs
- $279,9003 bd2 ba1.1k sqft1700 Eggert Rd, Amherst, NY 14226For SaleMLS ID #B1709443, Ashley M Hansen, Listing by: MJ Peterson Real Estate Inc.. NYSAMLSs
- $248,5003 bd2 ba1.1k sqft89 Brighton Rd, Tonawanda, NY 14150For SaleMLS ID #B1703529, Richard Glogowski, Listing by: Keller Williams Realty WNY. NYSAMLSs
- $200,0004 bd2 ba1.1k sqft2045 Parker Blvd, Tonawanda, NY 14150For SaleMLS ID #B1707005, Vienna Laurendi, Listing by: Howard Hanna WNY Inc.. NYSAMLSs
- $285,0003 bd2 ba1.7k sqft39 Leawood Dr, Tonawanda, NY 14150For SaleMLS ID #B1685288, Giavanna Rossi, Listing by: Howard Hanna WNY Inc.. NYSAMLSs
- $229,9003 bd1 ba1k sqft72 Simson St, Tonawanda, NY 14150For SaleMLS ID #B1706234, Samantha E Muscato, Listing by: Iconic Real Estate. NYSAMLSs
- $259,9003 bd2 ba1k sqft179 Belmont Ct E, North Tonawanda, NY 14120For SaleMLS ID #B1707001, Robert J Knab, Listing by: Howard Hanna WNY Inc.. NYSAMLSs
- $239,9002 bd2 ba1.2k sqft284 Utica St, Tonawanda, NY 14150For SaleMLS ID #B1707562, Brandon Sanders, Listing by: Nickel Realty. NYSAMLSs
- $279,9003 bd2 ba1.3k sqft28 Manser Dr, Amherst, NY 14226For SaleMLS ID #B1709710, Pamela Kohrn, Listing by: Keller Williams Realty WNY. NYSAMLSs
- $249,9002 bd2 ba1.1k sqft272 Kohler St, Tonawanda, NY 14150For SaleMLS ID #B1708375, Annmarie Mermigas, Listing by: WNY Metro Roberts Realty. NYSAMLSs
- $349,9003 bd2 ba1.4k sqft577 Delaware St, Tonawanda, NY 14150For SaleMLS ID #B1709376, Harry E Springer, Listing by: WNY Metro Roberts Realty. NYSAMLSs
