Short sale subject to lender approval. Don't miss this opportunity to own a nearly new home at an exceptional value BELOW BUILDER PRICE! Built in 2024, this 4BR/2BA/2CG home features an open floor plan, wood-look tile in main living areas, formal dining room, stainless steel appliances, solid surface countertops, and a spacious laundry room. The primary suite offers a double-sink vanity and generous space. Enjoy the covered patio overlooking a canal for added privacy. Situated on an oversized fenced lot with a long driveway and room for a pool. Conveniently located near shopping, dining, schools, major roadways, and within walking distance to Whitmore Park. Ring camera and security system do not convey.
Accepting backups
Price cut: $21K (7/28)
$399,000
449 SE Whitmore Drive, Port St Lucie, FL 34984
4beds
1,935sqft
Single Family Residence
Built in 2024
0.3 Acres Lot
$397,300 Zestimate®
$206/sqft
$-- HOA
What's special
Room for a poolSpacious laundry roomSolid surface countertopsOpen floor planOversized fenced lotFormal dining roomLong driveway
- 59 days |
- 742 |
- 89 |
Likely to sell faster than
Zillow last checked:
Listing updated:
Listed by:
Diana Jijon Fadul 772-333-0083,
Keller Williams Realty of PSL
Source: BeachesMLS,MLS#: B26042322 Originating MLS: BeachesMLS
Originating MLS: BeachesMLSFacts & features
Interior
Bedrooms & bathrooms
- Bedrooms: 4
- Bathrooms: 2
- Full bathrooms: 2
- Main level bathrooms: 4
- Main level bedrooms: 2
Primary bedroom
- Level: Main
- Area: 2002
- Dimensions: 13 X 154
Bedroom 2
- Level: Main
- Area: 132
- Dimensions: 11 X 12
Bedroom 3
- Level: Main
- Area: 1296
- Dimensions: 12 X 108
Bedroom 4
- Level: Main
- Area: 12120
- Dimensions: 12 X 1010
Dining room
- Level: Main
- Area: 121
- Dimensions: 11 X 11
Great room
- Level: Main
- Area: 36608
- Dimensions: 208 X 176
Kitchen
- Level: Main
- Area: 12672
- Dimensions: 96 X 132
Heating
- Central, Electric
Cooling
- Central Air, Ceiling Fan(s), Electric
Appliances
- Included: Dryer, Dishwasher, Electric Range, Electric Water Heater, Disposal, Microwave, Refrigerator, Water Heater, Washer
- Laundry: Inside
Features
- Dining Area, Separate/Formal Dining Room, Entrance Foyer, Pantry, Split Bedrooms, Separate Shower
- Flooring: Carpet
- Windows: Shutters
- Has fireplace: No
Interior area
- Total structure area: 2,547
- Total interior livable area: 1,935 sqft
Video & virtual tour
Property
Parking
- Total spaces: 2
- Parking features: Attached, Driveway, Garage
- Attached garage spaces: 2
- Has uncovered spaces: Yes
Accessibility
- Accessibility features: None
Features
- Levels: One
- Stories: 1
- Patio & porch: Patio
- Exterior features: Outdoor Living Area, Room For Pool
- Fencing: Fenced
- Has view: Yes
- View description: Canal
- Has water view: Yes
- Water view: Canal
Lot
- Size: 0.3 Acres
- Features: 1/4 to 1/2 Acre Lot
Details
- Parcel number: 342056003590001
- Zoning: RS-2 PSL
- Special conditions: Short Sale,Listed As-Is
Construction
Type & style
- Home type: SingleFamily
- Architectural style: Colonial
- Property subtype: Single Family Residence
Materials
- Block
- Roof: Shingle
Condition
- Resale
- New construction: No
- Year built: 2024
Details
- Builder model: VERONA
- Builder name: Synergy Homes, LLC
Utilities & green energy
- Sewer: Public Sewer
- Water: Public
- Utilities for property: Cable Available, Electricity Available, Water Available
Community & HOA
Community
- Subdivision: PORT ST LUCIE SECTION 13
HOA
- Has HOA: No
Location
- Region: Port Saint Lucie
Financial & listing details
- Price per square foot: $206/sqft
- Tax assessed value: $394,200
- Annual tax amount: $9,450
- Date on market: 6/17/2026
- Cumulative days on market: 58 days
- Listing terms: Cash,Conventional,FHA,VA Loan
- Electric utility on property: Yes
Estimated market value
$397,300
$377,000 - $417,000
$2,746/mo
Price history
| Date | Event | Price |
|---|---|---|
| 7/28/2026 | Price change | $399,000-5%$206/sqft |
Source:  BeachesMLS #B26042322 Report a problem BeachesMLS #B26042322 Report a problem | ||
| 7/3/2026 | Price change | $420,000-1.2%$217/sqft |
Source: BeachesMLS #B26042322 Report a problem | ||
| 6/17/2026 | Listed for sale | $425,000-6.2%$220/sqft |
Source: BeachesMLS #B26042322 Report a problem | ||
| 4/30/2024 | Sold | $453,000-0.2%$234/sqft |
Source: BeachesMLS #R10955265 Report a problem | ||
| 2/6/2024 | Price change | $453,900-1.1%$235/sqft |
Source: BeachesMLS #RX-10955265 Report a problem | ||
| 1/31/2024 | Listed for sale | $458,900+307.9%$237/sqft |
Source: BeachesMLS #RX-10955265 Report a problem | ||
| 10/10/2023 | Sold | $112,500-7.8%$58/sqft |
Source: BeachesMLS #R10918703 Report a problem | ||
| 9/12/2023 | Listed for sale | $122,000+13.5%$63/sqft |
Source: BeachesMLS #RX-10918703 Report a problem | ||
| 4/25/2022 | Sold | $107,500-2.2%$56/sqft |
Source: BeachesMLS #R10778913 Report a problem | ||
| 4/3/2022 | Pending sale | $109,900$57/sqft |
Source: BeachesMLS #RX-10778913 Report a problem | ||
| 3/29/2022 | Price change | $109,900-4.4%$57/sqft |
Source: BeachesMLS #RX-10778913 Report a problem | ||
| 2/23/2022 | Price change | $115,000+2.2%$59/sqft |
Source: BeachesMLS #RX-10778913 Report a problem | ||
| 11/8/2021 | Listed for sale | $112,500$58/sqft |
Source: Owner Report a problem | ||
| 11/1/2021 | Listing removed | -- |
Source: Owner Report a problem | ||
| 10/14/2021 | Price change | $112,500-8.9%$58/sqft |
Source: Owner Report a problem | ||
| 9/19/2021 | Listed for sale | $123,500-1.2%$64/sqft |
Source: Owner Report a problem | ||
| 9/15/2021 | Listing removed | -- |
Source: BeachesMLS #RX-10714750 Report a problem | ||
| 5/10/2021 | Listed for sale | $125,000$65/sqft |
Source: BeachesMLS #RX-10714750 Report a problem | ||
Public tax history
| Year | Property taxes | Tax assessment |
|---|---|---|
| 2025 | $9,451 +176% | $394,200 +248.8% |
| 2024 | $3,424 +30% | $113,000 +2.7% |
| 2023 | $2,635 +160.9% | $110,000 +462.2% |
| 2022 | $1,010 +38.4% | $19,567 +10% |
| 2021 | $729 +16.1% | $17,789 +10% |
| 2020 | $628 | $16,172 -38.3% |
| 2019 | $628 +9.3% | $26,200 +22.4% |
| 2018 | $575 +14.3% | $21,400 +1.4% |
| 2017 | $503 -12.5% | $21,100 +28.7% |
| 2016 | $575 +9.5% | $16,400 -0.6% |
| 2015 | $525 +2.7% | $16,500 +80.7% |
| 2014 | $512 | $9,130 +10% |
| 2013 | -- | $8,300 -14.4% |
| 2012 | -- | $9,700 -23.6% |
| 2011 | -- | $12,700 -13% |
| 2010 | -- | $14,600 -40.2% |
| 2009 | -- | $24,400 -53.6% |
| 2008 | -- | $52,600 -36.9% |
| 2007 | -- | $83,300 -14.7% |
| 2006 | -- | $97,700 +35.1% |
| 2005 | -- | $72,300 +209% |
| 2004 | -- | $23,400 |
| 2003 | -- | -- |
| 2002 | -- | -- |
| 2001 | -- | -- |
| 2000 | -- | -- |
Find assessor info on the county website
Monthly payment
Est. payment
Payment breakdown
Explore the cost of this home by adjusting the details. Changes won't be saved.Climate risks
Neighborhood: Floresta Gardens
Nearby schools
GreatSchools rating
- 4/10Floresta Elementary SchoolGrades: PK-5Distance: 1.3 mi
- 7/10Southport Middle SchoolGrades: 6-8Distance: 2.6 mi
- 4/10Port St. Lucie High SchoolGrades: 9-12Distance: 3.9 mi
- $312,9003 bd2 ba1.3k sqft443 SE Whitmore Dr, Pt Saint Lucie, FL 34953Off Market
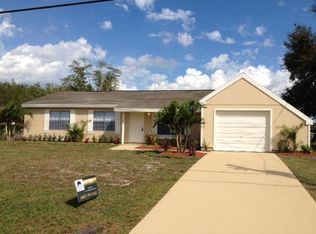
- $318,4003 bd2 ba1.7k sqft443 SE Whitmore Dr, Port Saint Lucie, FL 34984Off Market

- $535,0004 bd3 ba2.3k sqft455 SE Whitmore Dr, Port Saint Lucie, FL 34984Sold

- $300,2002 bd2 ba1.3k sqft437 SE Whitmore Dr, Port Saint Lucie, FL 34984Off Market

- $360,6003 bd2 ba1.8k sqft450 SE Whitmore Dr, Port Saint Lucie, FL 34984Off Market
- $264,0002 bd2 ba1.1k sqft444 SE Whitmore Dr, Port Saint Lucie, FL 34984Sold
- $335,5003 bd2 ba3.2k sqft1982 SE Fallon Dr, Port Saint Lucie, FL 34983Off Market
- $114,800-- bd-- ba-- sqft1972 SE Fallon Dr, Port Saint Lucie, FL 34983Off Market
A local agent can set up tours, give advice and negotiate with sellers.
A local lender can help you make sure your offer is ready when you are.
Similar homes
- $471,9004 bd2 ba2.2k sqft3264 SE Quay Street, Port St Lucie, FL 34984For Sale
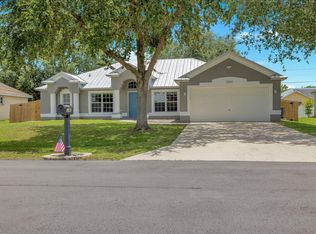
 MLS ID #B26049925, Elaine R. Davis, EXP Realty LLC. BeachesMLS
 - $319,9993 bd2 ba1.6k sqft868 SW Rocky Bayou Terrace, Port St Lucie, FL 34986For Sale
 MLS ID #B26064504, Joel Seyforth, RE/MAX Gold. BeachesMLS
 - $409,0004 bd2 ba2k sqft522 SW Mccomb Avenue, Port St Lucie, FL 34953For Sale
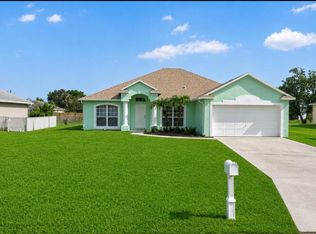 MLS ID #B26045741, Kurt A Rohl, Real Estate of Florida. BeachesMLS
 - $375,0003 bd2 ba1.4k sqft443 SW Homeland Road, Port St Lucie, FL 34953For Sale
 MLS ID #B26059023, Scott Dennison, One Sotheby's Intl. Realty. BeachesMLS
 - $384,9004 bd3 ba1.9k sqft3762 SW Lachine Street, Port St Lucie, FL 34953For SaleMLS ID #B26039006, Richard L. McKinney, RE/MAX Gold. BeachesMLS
- $439,0003 bd2 ba1.5k sqft5435 NW Crista Street, Port St Lucie, FL 34986For SaleMLS ID #B26056443, Daniel Perez, Southern Key Realty. BeachesMLS
- $359,9002 bd2 ba1.1k sqft261 SE Wallace Terrace, Port St Lucie, FL 34983For SaleMLS ID #B26057667, Michele Lee Scherger, Pinnacle Real Estate Group. BeachesMLS
- $355,0003 bd2 ba1.2k sqft957 SW Nichols Terrace, Port St Lucie, FL 34953SoldMLS ID #R10903567, Anthony P Marino, Realty Advisors International. BeachesMLS
- $435,0003 bd2 ba1.8k sqft1013 SW EUREKA Avenue, Port St Lucie, FL 34953For SaleMLS ID #B26060393, Nichole Wilmarth, Vic's Picks Realty, LLC.. BeachesMLS
- $399,0002 bd2 ba1.7k sqft12736 SW ELEANOR Drive, Port St Lucie, FL 34987For SaleMLS ID #B26062036, Anthony Addorisio, Real Broker, LLC. BeachesMLS
- $379,0004 bd2 ba1.8k sqft6282 NW Regent Street, Port St Lucie, FL 34983For SaleMLS ID #B26057145, Stephen K Hachey, Flat Fee MLS Realty. BeachesMLS
- $439,0004 bd2 ba2.1k sqft2832 SW GIRALDA, Port St Lucie, FL 34953For SaleMLS ID #B26054069, Steven T Koleno, Beycome of Florida LLC. BeachesMLS
- $415,0003 bd2 ba1.7k sqft6115 NW Nolia Court, Port St Lucie, FL 34983For SaleMLS ID #B26045295, James C Di Paola, KW Innovations. BeachesMLS
- $350,0003 bd2 ba1.4k sqft401 SW Lake Forest Way, Port St Lucie, FL 34986For SaleMLS ID #B26060748, Brittany Earll, RE/MAX Gold. BeachesMLS
- $365,0003 bd2 ba1.2k sqft1962 SE GENA Road, Port St Lucie, FL 34952For SaleMLS ID #B26058814, Zachary J. Leider, One Sotheby's Intl. Realty. BeachesMLS
- $449,0004 bd2 ba1.7k sqft3673 SW Bonwold Street, Port St Lucie, FL 34953For SaleMLS ID #B26058196, Kelly Schmidt, Illustrated Properties. BeachesMLS
- $405,0003 bd2 ba1.2k sqft920 SW Castaneda Lane, Port St Lucie, FL 34953For SaleMLS ID #B26049070, Grisel Correa, Fulton Grace Realty. BeachesMLS
- $429,9004 bd2 ba1.8k sqft2274 SE POWELL Court, Port St Lucie, FL 34952For SaleMLS ID #B26054142, Arlen Veloz, Speed Equity Realty LLC. BeachesMLS
- $529,9954 bd3 ba2k sqft1642 SW Brisbane Street, Port St Lucie, FL 34984New ConstructionBeachesMLS
- $409,0002 bd2 ba1.9k sqft1332 NW Leonardo Circle, Port St Lucie, FL 34986For SaleMLS ID #B26060801, Lisa Jo LeRose, Keller Williams Realty Of The Treasure Coast. BeachesMLS
