Welcome to 449 Smokering Dr an immaculate, move-in ready 3-bedroom, 2.5-bath home offering one of the largest floor plans in the development! Step inside to discover a bright, open-concept main level enhanced with freshly replaced LVP flooring throughout. The kitchen boasts sleek granite countertops, a center island, walk-in pantry, upgraded appliances, and designer lighting, seamless flowing into a spacious family room. A powder room is conveniently located in the foyer. Main-level living extends effortlessly to the outdoors on your wooden deck and paver patio, perfect for year-round entertaining. Upstairs, the sprawling primary suite serves as a private retreat complete with a spacious ensuite bath and two full walk-in closets—one of which is uniquely positioned to optionally double as a quiet home office or nursery. A convenient upper-level laundry, bathroom, and two additional light-filled bedrooms round out the upper level. Downstairs, a spacious basement built with insulated Superior Walls and an egress window offers an ideal blank canvas ready to finish into a rec room, gym, or extra living space. With immediate turn-key possession available, this stunning Robesonia property is ready for you to call home! Listing Agent is related to sellers.
Pending
$309,900
449 Smokering Dr, Robesonia, PA 19551
3beds
1,724sqft
Single Family Residence
Built in 2021
4,356 Square Feet Lot
$310,200 Zestimate®
$180/sqft
$42/mo HOA
What's special
Designer lightingTwo additional light-filled bedroomsConvenient upper-level laundryPaver patioCenter islandWalk-in pantrySpacious family room
- 52 days
- 68
- 2
Likely to sell faster than
Zillow last checked:
Listing updated:
Listed by:
Mark sentsov 717-389-2296,
RE/MAX Delta Group, Inc. 7176528200
Source: Bright MLS,MLS#: PABK2077132
Facts & features
Interior
Bedrooms & bathrooms
- Bedrooms: 3
- Bathrooms: 3
- Full bathrooms: 2
- 1/2 bathrooms: 1
- Main level bathrooms: 1
Rooms
- Room types: Living Room, Dining Room, Primary Bedroom, Bedroom 2, Bedroom 3, Kitchen, Laundry
Primary bedroom
- Features: Attached Bathroom, Flooring - Carpet, Walk-In Closet(s)
- Level: Upper
- Area: 192 Square Feet
- Dimensions: 12 X 16
Bedroom 2
- Features: Flooring - Carpet
- Level: Upper
- Area: 130 Square Feet
- Dimensions: 10 X 13
Bedroom 3
- Features: Flooring - Carpet
- Level: Upper
- Area: 110 Square Feet
- Dimensions: 10 X 11
Dining room
- Features: Flooring - Engineered Wood
- Level: Main
- Area: 144 Square Feet
- Dimensions: 12 X 12
Kitchen
- Features: Granite Counters, Kitchen Island, Pantry, Kitchen - Electric Cooking, Flooring - Engineered Wood
- Level: Main
- Area: 132 Square Feet
- Dimensions: 11 X 12
Laundry
- Features: Flooring - Vinyl
- Level: Upper
- Area: 36 Square Feet
- Dimensions: 6 X 6
Living room
- Features: Flooring - Engineered Wood, Ceiling Fan(s)
- Level: Main
- Area: 204 Square Feet
- Dimensions: 12 X 17
Heating
- Forced Air, Natural Gas
Cooling
- Central Air, Electric
Appliances
- Included: Dishwasher, Disposal, Microwave, Oven/Range - Gas, Range Hood, Electric Water Heater
- Laundry: Upper Level, Laundry Room
Features
- Ceiling Fan(s), Combination Kitchen/Dining, Pantry, Walk-In Closet(s)
- Flooring: Engineered Wood, Carpet, Ceramic Tile, Vinyl
- Basement: Heated,Windows,Full,Concrete
- Has fireplace: No
Interior area
- Total structure area: 2,467
- Total interior livable area: 1,724 sqft
- Finished area above ground: 1,724
- Finished area below ground: 0
Property
Parking
- Total spaces: 1
- Parking features: Garage Door Opener, Asphalt, Attached
- Attached garage spaces: 1
- Has uncovered spaces: Yes
Accessibility
- Accessibility features: 2+ Access Exits
Features
- Levels: Two
- Stories: 2
- Patio & porch: Porch, Deck, Patio
- Exterior features: Sidewalks, Street Lights
- Pool features: None
Lot
- Size: 4,356 Square Feet
- Features: Front Yard, Level, Open Lot, Rear Yard
Details
- Additional structures: Above Grade, Below Grade
- Parcel number: 74434711659629
- Zoning: RESIDENTIAL
- Special conditions: Standard
Construction
Type & style
- Home type: SingleFamily
- Architectural style: Traditional
- Property subtype: Single Family Residence
- Attached to another structure: Yes
Materials
- Vinyl Siding
- Foundation: Concrete Perimeter
- Roof: Architectural Shingle
Condition
- New construction: No
- Year built: 2021
Details
- Builder model: Jefferson
Utilities & green energy
- Electric: 200+ Amp Service
- Sewer: Public Sewer
- Water: Public
- Utilities for property: Cable Connected
Community & HOA
Community
- Security: Smoke Detector(s), Carbon Monoxide Detector(s)
- Subdivision: Furnace Village
HOA
- Has HOA: Yes
- Services included: Common Area Maintenance
- HOA fee: $500 annually
- HOA name: FURNACE VILLAGE
Location
- Region: Robesonia
- Municipality: ROBESONIA BORO
Financial & listing details
- Price per square foot: $180/sqft
- Tax assessed value: $103,700
- Annual tax amount: $5,050
- Date on market: 8/28/2026
- Listing agreement: Exclusive Right To Sell
- Listing terms: Conventional,USDA Loan,FHA,VA Loan,Cash
- Ownership: Fee Simple
Estimated market value
$310,200
$295,000 - $326,000
$2,473/mo
Price history
| Date | Event | Price |
|---|---|---|
| 9/1/2026 | Pending sale | $309,900$180/sqft |
Source:  Bright MLS #PABK2077132 Report a problem Bright MLS #PABK2077132 Report a problem | ||
| 8/28/2026 | Listed for sale | $309,900$180/sqft |
Source: Bright MLS #PABK2077132 Report a problem | ||
| 1/19/2024 | Listing removed | -- |
Source: Bright MLS #PABK2037992 Report a problem | ||
| 12/22/2023 | Listed for sale | $309,900+27.9%$180/sqft |
Source: Bright MLS #PABK2037992 Report a problem | ||
| 12/18/2023 | Listing removed | -- |
Source: Zillow Rentals Report a problem | ||
| 12/5/2023 | Price change | $2,199-12%$1/sqft |
Source: Zillow Rentals Report a problem | ||
| 11/30/2023 | Listed for rent | $2,499$1/sqft |
Source: Zillow Rentals Report a problem | ||
| 7/3/2023 | Listing removed | -- |
Source: Bright MLS #PABK366344 Report a problem | ||
| 3/3/2021 | Pending sale | $242,321$141/sqft |
Source:  RE/MAX International #PABK366344 Report a problem RE/MAX International #PABK366344 Report a problem | ||
| 3/3/2021 | Price change | $242,321-1.1%$141/sqft |
Source: RE/MAX of Reading #PABK366344 Report a problem | ||
| 2/9/2021 | Pending sale | $244,990$142/sqft |
Source: Bright MLS #PABK366344 Report a problem | ||
| 1/29/2021 | Price change | $244,990+0.8%$142/sqft |
Source: Bright MLS #PABK366344 Report a problem | ||
| 1/9/2021 | Price change | $242,990+7.1%$141/sqft |
Source: RE/MAX Of Reading #PABK366344 Report a problem | ||
| 1/6/2021 | Price change | $226,900-5.5%$132/sqft |
Source: RE/MAX Of Reading #PABK366344 Report a problem | ||
| 12/27/2020 | Price change | $239,990+0.3%$139/sqft |
Source: RE/MAX Of Reading #PABK366344 Report a problem | ||
| 12/24/2020 | Price change | $239,279+6.9%$139/sqft |
Source: RE/MAX Of Reading #PABK366344 Report a problem | ||
| 12/5/2020 | Price change | $223,900+3.7%$130/sqft |
Source: RE/MAX Of Reading #PABK366344 Report a problem | ||
| 11/23/2020 | Listed for sale | $215,900$125/sqft |
Source: RE/MAX Of Reading #PABK366344 Report a problem | ||
Public tax history
| Year | Property taxes | Tax assessment |
|---|---|---|
| 2025 | $5,162 -31.6% | $103,700 -36.6% |
| 2024 | $7,542 +2.6% | $163,600 |
| 2023 | $7,348 +1380% | $163,600 +1347.8% |
| 2022 | $497 +1.8% | $11,300 |
| 2021 | $488 | $11,300 |
Find assessor info on the county website
Monthly payment
Est. payment
Payment breakdown
Explore the cost of this home by adjusting the details. Changes won't be saved.Climate risks
Neighborhood: 19551
Nearby schools
Schools provided by the listing agent
- Elementary: Conrad Weiser East
- Middle: Conrad Weiser
- High: Conrad Weiser
- District: Conrad Weiser Area
Source: Bright MLS. This data may not be complete. We recommend contacting the local school district to confirm school assignments for this home.


Similar homes
- $325,9004 bd3 ba1.2k sqft100 N Robeson St, Robesonia, PA 19551For Sale
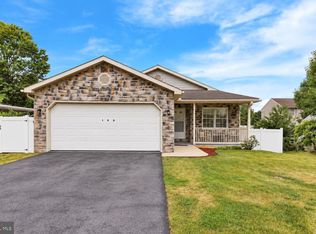
 MLS ID #PABK2078928, leidy gonzalez acevedo, Coldwell Banker Realty. Bright MLS
 - $400,0004 bd2 ba1.8k sqft11 Birdsfoot Dr, Robesonia, PA 19551For Sale
 MLS ID #PABK2078154, Wendy Stauffer, Kingsway Realty - Ephrata. Bright MLS
 - $240,0003 bd2 ba944 sqft467 Hill Rd, Robesonia, PA 19551For Sale
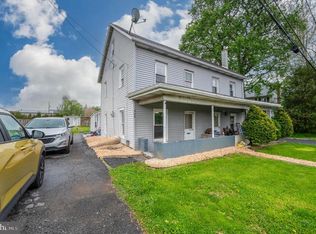 MLS ID #PABK2072066, Jose Manzueta, JM Diamond Realty. Bright MLS
 - $309,9003 bd2 ba2k sqft1624 Greenwood Dr, Lebanon, PA 17046For Sale
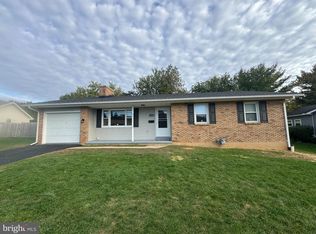 MLS ID #PALN2029028, Susan McFadden, Keller Williams Platinum Realty - Wyomissing. Bright MLS
 - $339,9003 bd3 ba1.8k sqft3305 Wyoming Dr N, Sinking Spring, PA 19608For SaleMLS ID #PABK2079446, Daryl Tillman, Daryl Tillman Realty Group. Bright MLS
- $289,0003 bd2 ba1.9k sqft445 N Main St, Bernville, PA 19506For SaleMLS ID #PABK2077614, Brittney Gutierrez, Iron Valley Real Estate of Berks. Bright MLS
- $304,9003 bd3 ba1.7k sqft90 N Reamstown Rd, Stevens, PA 17578For SaleMLS ID #PALA2095770, Mike Callahan, Callahan Ventures, LLC. Bright MLS
- $374,9005 bd3 ba2.5k sqft5125 Bernville Rd, Bernville, PA 19506For SaleMLS ID #PABK2079122, Wendy McCooey, RE/MAX Of Reading. Bright MLS
- $286,9003 bd3 ba1.5k sqft26 S Schuylkill Ave, Leesport, PA 19533For SaleMLS ID #PABK2077028, Alyssa Damiani, Coldwell Banker Realty. Bright MLS
- $413,5003 bd3 ba1.6k sqftNone Available, Robesonia, PA 19551New ConstructionMLS ID #PABK2072908, Laura Grande, Keller Williams Platinum Realty - Wyomissing. Bright MLS
- $279,9992 bd1 ba1k sqft1920 N 15th St, Reading, PA 19604For SaleMLS ID #PABK2079562, Joel Ovalle, Saunders Real Estate. Bright MLS
- $315,0003 bd3 ba1.5k sqft7 Rosalies Way, Temple, PA 19560For SaleMLS ID #PABK2075432, Linda Dearce, Keller Williams Platinum Realty - Wyomissing. Bright MLS
- $334,9003 bd1 ba1.7k sqft3120 Oley Turnpike Rd, Reading, PA 19606For SaleMLS ID #PABK2077562, Kimberly Delgado, Coldwell Banker Realty. Bright MLS
- $329,9004 bd2 ba1.6k sqft3118 Oley Turnpike Rd, Reading, PA 19606For SaleMLS ID #PABK2076634, Nelson De La Cruz Patricio, Coldwell Banker Realty. Bright MLS
- $325,0003 bd2 ba1.4k sqft203 Hatchet Cv, Auburn, PA 17922For SaleMLS ID #PASK2029910, Katie Marinacci, Keller Williams Platinum Realty - Wyomissing. Bright MLS
- $350,0003 bd2 ba2.1k sqft1736 Lincoln Gardens Rd, Ephrata, PA 17522AuctionMLS ID #PALA2096626, John Rutt, II, Hostetter Realty LLC. Bright MLS
- $325,0003 bd2 ba2.3k sqft105 Radcliffe Ave, West Lawn, PA 19609For SaleMLS ID #PABK2077350, Cameron Rowe, RE/MAX Of Reading. Bright MLS
- $369,9004 bd2 ba1.5k sqft117 Anderson Ave, Reading, PA 19606For SaleMLS ID #PABK2079130, McKenzie Hunter, Keller Williams Platinum Realty - Wyomissing. Bright MLS
