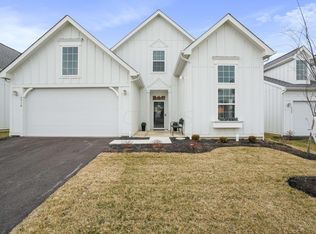
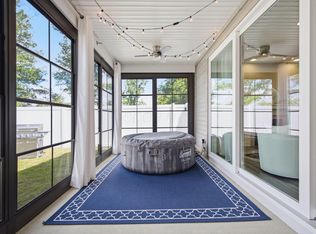
Enjoy low maintenance luxury living in this lovely free-standing condo located in the desirable Cottages at Hyatts in Delaware! Built by Schottenstein Homes, this popular Chester Cape Cod floor plan offers a 'like new' feel with an open layout and numerous upgrades throughout. Upon entry, discover a spacious foyer leading to a versatile front room ideal as a guest bedroom, office, or den complete with an oversized walk-in closet and access to a full bath. The gourmet kitchen is the heart of the home featuring an oversized granite island with seating, upgraded stainless steel appliances, white cabinetry, custom cabinet storage, and a walk-in pantry. The kitchen opens seamlessly to the dramatic two-story great room with a cozy gas log fireplace and adjoining dining area highlighted by transom windows that fill the space with natural light. The luxurious primary suite offers a tray ceiling, spacious walk-in closet, and deluxe en suite bathroom with dual sinks, an oversized tiled shower, and private water closet. The main level also includes a well-appointed laundry room with a utility sink and cabinetry plus additional mudroom storage. The switchback staircase with black metal spindles leads to a cozy loft, guest bedroom, full bathroom, and oversized storage closet. Additional storage can be found in the extra deep two car garage with pull down attic access and wall storage racks. Enjoy the beauty of nature from the three-season room, covered back porch, or large paver patio with stone walls overlooking the gorgeous backyard enhanced by professional landscaping. This intimate community of 57 free-standing condos offers exceptional HOA benefits including water, sewer, trash, exterior maintenance, lawn care, and snow removal. Conveniently located near shopping, dining, and parks, this exceptional home offers luxury, comfort, and convenience. Welcome to your new home sweet home!
Contingent
$550,000
4494 Winding Oak Dr, Delaware, OH 43015
3beds
2,417sqft
:
Get pre-qualified$4,313/mo
Condominium
Built in 2020
-- sqft lot
$-- Zestimate®
$228/sqft
$468/mo HOA
What's special
- 73 days |
- 110 |
- 0 |
Zillow last checked:
Listing updated:
Listed by:
Angelina L Fox-Smith 614-565-2281,
Coldwell Banker Realty
Source: Columbus and Central Ohio Regional MLS ,MLS#: 226017086
Facts & features
Interior
Bedrooms & bathrooms
- Bedrooms: 3
- Bathrooms: 3
- Full bathrooms: 3
- Main level bedrooms: 2
Heating
- Forced Air
Cooling
- Central Air
Appliances
- Included: Dishwasher, Electric Water Heater, Gas Range, Microwave, Refrigerator
- Laundry: Electric Dryer Hookup
Features
- Flooring: Carpet, Ceramic/Porcelain, Vinyl
- Windows: Insulated Windows
- Number of fireplaces: 1
- Fireplace features: One, Direct Vent, Gas Log
- Common walls with other units/homes: No Common Walls
Interior area
- Total structure area: 2,417
- Total interior livable area: 2,417 sqft
Property
Parking
- Total spaces: 2
- Parking features: Garage Door Opener, Attached
- Attached garage spaces: 2
Features
- Levels: One and One Half
- Patio & porch: Porch, Patio
Lot
- Size: 6,534 Square Feet
Details
- Parcel number: 41933003001519
- Special conditions: Standard
Construction
Type & style
- Home type: Condo
- Architectural style: Cape Cod
- Property subtype: Condominium
Materials
- Foundation: Slab
Condition
- New construction: No
- Year built: 2020
Utilities & green energy
- Sewer: Public Sewer
- Water: Public
Community & HOA
Community
- Subdivision: The Cottages at Hyatts
HOA
- Has HOA: Yes
- Amenities included: Park, Sidewalk
- Services included: Maintenance Grounds, Insurance, Sewer, Trash, Water, Snow Removal
- HOA fee: $468 monthly
Location
- Region: Delaware
Financial & listing details
- Price per square foot: $228/sqft
- Tax assessed value: $334,000
- Annual tax amount: $8,035
- Date on market: 5/15/2026
- Listing terms: Conventional
Estimated market value
Not available
Estimated sales range
Not available
Not available
Price history
| Date | Event | Price |
|---|---|---|
| 6/8/2026 | Contingent | $550,000$228/sqft |
Source:  Columbus and Central Ohio Regional MLS #226017086 Report a problem Columbus and Central Ohio Regional MLS #226017086 Report a problem | ||
| 5/15/2026 | Listed for sale | $550,000+24.4%$228/sqft |
Source: Columbus and Central Ohio Regional MLS #226017086 Report a problem | ||
| 2/12/2021 | Sold | $442,292+1.5%$183/sqft |
Source: Columbus and Central Ohio Regional MLS #220032102 Report a problem | ||
| 10/15/2020 | Price change | $435,900+1.4%$180/sqft |
Source: Ross, Realtors #220032102 Report a problem | ||
| 9/14/2020 | Listed for sale | $429,900$178/sqft |
Source: Ross, Realtors #220032102 Report a problem | ||
Public tax history
| Year | Property taxes | Tax assessment |
|---|---|---|
| 2021 | $4,596 +307% | $116,900 +312.3% |
| 2020 | $1,129 | $28,350 |
| 2019 | -- | -- |
| 2018 | -- | -- |
Find assessor info on the county website
Monthly payment
Est. payment
Payment breakdown
Explore the cost of this home by adjusting the details. Changes won't be saved.Climate risks
Neighborhood: 43015
Nearby schools
GreatSchools rating
- 9/10Buckeye Valley West Elementary SchoolGrades: PK-5Distance: 2.8 mi
- 8/10Buckeye Valley Local Middle SchoolGrades: 5-8Distance: 9.1 mi
- 8/10Buckeye Valley Local High SchoolGrades: 9-12Distance: 9.2 mi
- $529,4003 bd3 ba2.4k sqft4494 Winding Oak Dr, Delaware, OH 43015Off Market
- $530,0003 bd3 ba2.3k sqft4516 Winding Oak Dr, Delaware, OH 43015Sold
- $521,6002 bd3 ba2.3k sqft4486 Winding Oak Dr, Delaware, OH 43015Off Market
- $81,000-- bd-- ba-- sqft4486 Winding Oak Dr, Delaware, OH 43015Off Market
- $81,0002 bd2 ba1.8k sqft4504 Winding Oak Dr, Delaware, OH 43015Off Market
- $473,0002 bd2 ba1.8k sqft4504 Winding Oak Dr, Delaware, OH 43015Off Market
- $530,0003 bd3 ba2.3k sqft4516 Winding Oak Dr, Delaware, OH 43015Sold
- $553,4003 bd3 ba2.4k sqft4476 Winding Oak Dr, Delaware, OH 43015Off Market
A local agent can set up tours, give advice and negotiate with sellers.
A local lender can help you make sure your offer is ready when you are.
Similar homes
- $500,0002 bd2 ba1.8k sqft4722 Winding Oak Dr, Delaware, OH 43015For Sale

 MLS ID #226020391, Scott Ringer, Keller Williams Consultants. Columbus and Central Ohio Regional MLS
 - $570,0003 bd3 ba2.2k sqft5611 Jessica Ln W, Powell, OH 43065For Sale
 MLS ID #226022773, Patrick J Murphy, Keller Williams Consultants. Columbus and Central Ohio Regional MLS
 - $635,0003 bd3 ba2.7k sqft6475 Trinity Knoll Lndg, Delaware, OH 43015For Sale
 MLS ID #226016095, Abigail L King, RE/MAX Achievers. Columbus and Central Ohio Regional MLS
 - $520,0002 bd2 ba2k sqft5614 Jessica Ln W, Powell, OH 43065For Sale
 MLS ID #226023940, Christina M Cameron, Rolls Realty. Columbus and Central Ohio Regional MLS
 - $609,9004 bd4 ba3k sqft5997 Heather Ridge Dr, Delaware, OH 43015For SaleMLS ID #226020990, Sandra G Merkle, Berkshire Hathaway HS Calhoon. Columbus and Central Ohio Regional MLS
- $572,5003 bd3 ba2.9k sqft6373 Davis Cir, Powell, OH 43065For SaleMLS ID #226004627, Darci L Wagner, Coldwell Banker Realty. Columbus and Central Ohio Regional MLS
- $479,0003 bd3 ba1.7k sqft4410 Quail Lndg, Powell, OH 43065For SaleMLS ID #226022390, Todd V Berrien, Coldwell Banker Realty. Columbus and Central Ohio Regional MLS
- $789,7003 bd3 ba3.1k sqft5241 Bluffton Way, Delaware, OH 43015For SaleMLS ID #226003367, Margaret M Fenters, Coldwell Banker Realty. Columbus and Central Ohio Regional MLS
- $539,9003 bd2 ba2.6k sqft886 Ballater Dr, Delaware, OH 43015For SaleMLS ID #226022682, Timothy D Tickle, Coldwell Banker Realty. Columbus and Central Ohio Regional MLS
- $638,0004 bd3 ba2.7k sqft3294 Korg St, Powell, OH 43065For SaleMLS ID #226018832, Lindsey Bagby, Coldwell Banker Realty. Columbus and Central Ohio Regional MLS
- $584,9004 bd3 ba2.8k sqft459 White Fawn Run, Delaware, OH 43015For SaleMLS ID #226022083, Andrena A Boyd, CRT, Realtors. Columbus and Central Ohio Regional MLS
- $499,9993 bd3 ba2.4k sqft6312 Martin Ave, Powell, OH 43065For SaleMLS ID #226019471, Jason A Myers, Key Realty. Columbus and Central Ohio Regional MLS
- $520,0003 bd4 ba3k sqft3237 Royal Dornoch Cir, Delaware, OH 43015For SaleMLS ID #226025511, Amy G Clark, Cutler Real Estate. Columbus and Central Ohio Regional MLS
- $639,9004 bd3 ba3.2k sqft637 Bald Eagle Dr, Delaware, OH 43015For SaleMLS ID #226027537, Lori Lynn, Keller Williams Consultants. Columbus and Central Ohio Regional MLS
- $550,0004 bd3 ba2.4k sqft10365 Hazelnut Dr, Plain City, OH 43064For SaleMLS ID #226023519, Anna Hupp, The Westwood Real Estate Co.. Columbus and Central Ohio Regional MLS
- $577,3832 bd2 ba1.9k sqft219 Restoration Dr, Delaware, OH 43015For SaleMLS ID #226019219, Denise M Beck, Keller Williams Greater Cols. Columbus and Central Ohio Regional MLS
- $480,0004 bd3 ba2.4k sqft286 Aaron Dr, Delaware, OH 43015For SaleMLS ID #226020162, Vincent J Petrof, RE/MAX Connection. Columbus and Central Ohio Regional MLS
- $479,9003 bd3 ba2k sqft3625 Shoal Way, Powell, OH 43065For SaleMLS ID #226025125, Lincoln Lemon, Century 21 Excellence Realty. Columbus and Central Ohio Regional MLS
- $487,0003 bd3 ba2k sqft7312 Celebration Dr, Powell, OH 43065For SaleMLS ID #226019693, Sylvia Tamim, Coldwell Banker Realty. Columbus and Central Ohio Regional MLS
- $467,9003 bd3 ba2.2k sqft7270 Cutler Dr, Powell, OH 43065For SaleMLS ID #226019712, Kathy S Shiflet, Coldwell Banker Realty. Columbus and Central Ohio Regional MLS
