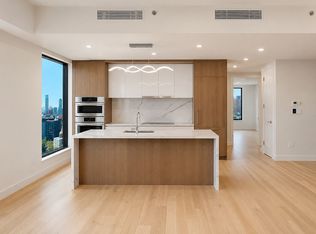
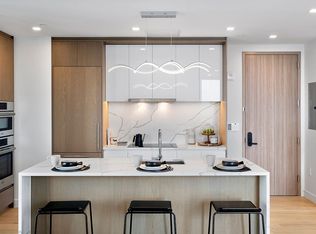
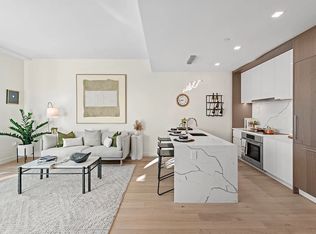
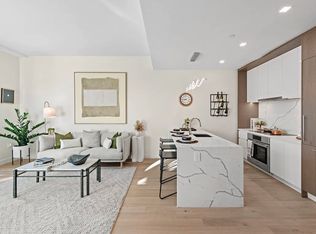
Tranquil Living at The Greene. In the Heart of LIC. Nestled in the most desirable pocket of Long Island City, this brand new 2-bedroom, 2-bathroom apartment exemplifies modern refinement and craftsmanship. Designed by Lemay + Escobar, the home is an interplay of elegant stone surfaces with soothing wood accents. Colors are subtle and refined, creating a clean palette for residents to add personal flair. Highlights include Plain Swan white oak engineered wood floors, multi-zone heating and cooling system, fully integrated smart Bosch kitchen appliances, in-home Bosch washer/dryer, sleek Grohe fixtures, and LATCH smart entry system. The home begins with an open plan living room, dining room, and kitchen saturated with eastern light. The living room leads out onto a lovely private 18-ft wide balcony perfect for al fresco dining, urban gardening, and sitting out in the sun. The kitchen is adorned with an eat-in island, sleek quartz countertops and backsplash, custom Shinnoki cabinets, and fully integrated appliances. A split-wing layout ensures privacy and quiet. The primary bedroom has a huge walk-through closet and a sublime en-suite bathroom with Nuheat radiant polished porcelain floors, amberleaf Shinnoki wood accents, a walk-in rain shower, a Toto Neorest Automatic toilet, a floating double vanity, and a built-in medicine cabinet. The second bedroom has a large reach-in closet for ample storage. A pristine second bathroom completes this bespoke residence. The exquisitely curated amenity spaces at The Greene first welcome residents home through a charming landscaped entry courtyard spanning an impressive 10,000 square feet, creating an immediate Zen setting with lush plantings, shaded seating areas, and dog run. The second floor amenity level includes a state-of-the-art fitness room opening directly to outdoor yoga space, a children's playroom with outdoor play area, several game and work lounges, and outdoor terrace with BBQ grills. There is a third level of amenities on the rooftop with an indoor Sky Lounge that flows out onto a rooftop terrace revealing commanding city views. To complete the abundant offering are a 24/7 doorman, live-in super, Latch intercom system, bicycle storage at the front entry Gatehouse, a dedicated Amazon Hub locker, cold storage, package room, and on-site garage. The Greene offers residents with an unbeatable location in Court Square and only steps from Trader Joe's, as well as many of the greatest restaurants, bars, cafes, and shops in the neighborhood. Residents will further experience unparalleled convenience only one stop from Manhattan via nearby subway lines 7/E/M/R/W/G all conveniently located around the corner. The complete offering terms are in an offering plan available from the Sponsor. File No. CD21-0284. Sponsor: Pearson JV LLC, 60 Cutter Mill Road, Great Neck, New York 11021.
This property is not currently displayed as for sale or rent on Zillow. This may be different from what's on other websites or public sources.