NEW PRICE + 1-YEAR HOME WARRANTY INCLUDED! Welcome to 45 Acorn Drive, a beautifully renovated 5-bedroom, 3.5-bath home offering approximately 2,860 square feet of living space on approximately one acre. With an attached 2-car garage, unfinished basement, and plenty of room to spread out, this home offers an impressive combination of space, privacy, and value. Inside, you'll find luxury vinyl plank flooring, fresh neutral finishes, updated lighting, and spacious living areas designed for everyday living and entertaining. The renovated kitchen features white shaker cabinetry, quartz countertops, stainless steel appliances, a center island, and an open layout that flows into the surrounding living and dining areas. The spacious primary suite features a beautifully updated bathroom with a double vanity, oversized tiled shower, and soaking tub. Additional bathrooms have also been updated with modern tile and black fixtures. Even better, much of the important pre-closing work is already complete! Septic certification, water certification, termite clearance, and the municipal Certificate of Occupancy are completed and in hand. The property is vacant, move-in ready, and available for a quick closing. Previously under contract, the property is back on the market due to the previous buyer's home-sale contingency—not an issue with the home. Now offered at $474,999 with a 1-year home warranty included. Seller may consider a contribution toward buyer closing costs and/or an interest-rate buydown with an acceptable offer. Schedule your private showing today!
Pending
Price cut: $25K (9/11)
$474,999
45 Acorn Dr, Bridgeton, NJ 08302
5beds
2,860sqft
Single Family Residence
Built in 1969
1.02 Acres Lot
$-- Zestimate®
$166/sqft
$-- HOA
What's special
Stunning kitchenApproximately one acreDouble vanityOversized tiled showerFresh neutral tonesSoaking tubFive generously sized bedrooms
- 98 days
- 593
- 23
Zillow last checked:
Listing updated:
Listed by:
William F. Cupe III 856-506-4734,
Compass New Jersey, LLC - Haddon Township
Source: Bright MLS,MLS#: NJCB2031148
Facts & features
Interior
Bedrooms & bathrooms
- Bedrooms: 5
- Bathrooms: 4
- Full bathrooms: 3
- 1/2 bathrooms: 1
- Main level bathrooms: 1
Basement
- Area: 0
Heating
- Forced Air, Natural Gas
Cooling
- Central Air, Electric
Appliances
- Included: Gas Water Heater
Features
- Built-in Features, Ceiling Fan(s), Combination Kitchen/Living, Exposed Beams, Family Room Off Kitchen, Floor Plan - Traditional
- Flooring: Wood
- Basement: Walk-Out Access,Unfinished
- Number of fireplaces: 1
Interior area
- Total structure area: 2,860
- Total interior livable area: 2,860 sqft
- Finished area above ground: 2,860
- Finished area below ground: 0
Property
Parking
- Total spaces: 2
- Parking features: Inside Entrance, Attached, Driveway
- Attached garage spaces: 2
- Has uncovered spaces: Yes
Accessibility
- Accessibility features: None
Features
- Levels: Two
- Stories: 2
- Patio & porch: Deck
- Exterior features: Underground Lawn Sprinkler
- Pool features: None
Lot
- Size: 1.02 Acres
Details
- Additional structures: Above Grade, Below Grade, Outbuilding
- Parcel number: 130150300024
- Zoning: R2
- Special conditions: Standard
Construction
Type & style
- Home type: SingleFamily
- Architectural style: Colonial
- Property subtype: Single Family Residence
Materials
- Vinyl Siding
- Foundation: Block, Permanent
Condition
- New construction: No
- Year built: 1969
- Major remodel year: 2026
Utilities & green energy
- Sewer: On Site Septic
- Water: Well
- Utilities for property: Cable Connected
Community & HOA
Community
- Subdivision: Non Available
HOA
- Has HOA: No
Location
- Region: Bridgeton
- Municipality: UPPER DEERFIELD TWP
Financial & listing details
- Price per square foot: $166/sqft
- Tax assessed value: $230,400
- Annual tax amount: $7,587
- Date on market: 7/11/2026
- Listing agreement: Exclusive Right To Sell
- Listing terms: Cash,Conventional,FHA,VA Loan
- Exclusions: None
- Ownership: Fee Simple
Estimated market value
Not available
Estimated sales range
Not available
$3,533/mo
Price history
| Date | Event | Price |
|---|---|---|
| 9/22/2026 | Pending sale | $474,999$166/sqft |
Source:  Bright MLS #NJCB2031148 Report a problem Bright MLS #NJCB2031148 Report a problem | ||
| 9/11/2026 | Price change | $474,999-5%$166/sqft |
Source: Bright MLS #NJCB2031148 Report a problem | ||
| 8/17/2026 | Listed for sale | $499,999$175/sqft |
Source: Bright MLS #NJCB2031148 Report a problem | ||
| 7/22/2026 | Pending sale | $499,999$175/sqft |
Source: Bright MLS #NJCB2031148 Report a problem | ||
| 7/11/2026 | Listed for sale | $499,999+96.1%$175/sqft |
Source: Bright MLS #NJCB2031148 Report a problem | ||
| 12/19/2025 | Sold | $255,000+2.4%$89/sqft |
Source:  GSMLS #3998225 Report a problem GSMLS #3998225 Report a problem | ||
| 12/2/2025 | Pending sale | $249,000$87/sqft |
Source: GSMLS #3998225 Report a problem | ||
| 11/17/2025 | Listed for sale | $249,000$87/sqft |
Source: GSMLS #3998225 Report a problem | ||
| 3/29/2022 | Listing removed | -- |
Source: Berkshire Hathaway HomeServices Fox & Roach, REALTORS Report a problem | ||
| 6/3/2021 | Sold | $249,000-0.4%$87/sqft |
Source: Public Record Report a problem | ||
| 3/22/2021 | Pending sale | $249,900$87/sqft |
Source:  SJSRMLS #545154 Report a problem SJSRMLS #545154 Report a problem | ||
| 3/18/2021 | Contingent | $249,900$87/sqft |
Source: Bright MLS #NJCB130266 Report a problem | ||
| 2/8/2021 | Listed for sale | $249,900$87/sqft |
Source: Bright MLS #NJCB130266 Report a problem | ||
| 1/12/2021 | Pending sale | $249,900$87/sqft |
Source: Bright MLS #NJCB130266 Report a problem | ||
| 12/2/2020 | Listed for sale | $249,900-19.4%$87/sqft |
Source: BHHS FOX and ROACH-Mullica Hill South #545154 Report a problem | ||
| 3/11/2005 | Sold | $310,000$108/sqft |
Source: Public Record Report a problem | ||
Public tax history
| Year | Property taxes | Tax assessment |
|---|---|---|
| 2026 | $7,587 -1.6% | $230,400 |
| 2025 | $7,709 | $230,400 |
| 2024 | $7,709 | $230,400 |
| 2023 | $7,709 +0.6% | $230,400 |
| 2022 | $7,665 +3.1% | $230,400 |
| 2021 | $7,432 +3.6% | $230,400 |
| 2020 | $7,171 +15.5% | $230,400 |
| 2019 | $6,210 | $230,400 |
| 2018 | $6,210 -1.1% | $230,400 |
| 2017 | $6,282 -0.2% | $230,400 |
| 2016 | $6,296 +7.7% | $230,400 |
| 2015 | $5,844 +4% | $230,400 |
| 2014 | $5,621 +2.1% | $230,400 |
| 2013 | $5,503 -4.1% | $230,400 |
| 2012 | $5,737 +2% | $230,400 +45.7% |
| 2011 | $5,625 -1.8% | $158,100 |
| 2010 | $5,726 -0.1% | $158,100 |
| 2009 | $5,731 +7.4% | $158,100 |
| 2008 | $5,334 | $158,100 |
| 2007 | -- | $158,100 |
| 2006 | -- | $158,100 |
| 2005 | -- | $158,100 |
| 2003 | -- | $158,100 +6.8% |
| 2002 | -- | $148,000 |
| 2001 | -- | $148,000 |
Find assessor info on the county website
Monthly payment
Est. payment
Payment breakdown
Explore the cost of this home by adjusting the details. Changes won't be saved.Climate risks
Neighborhood: 08302
Nearby schools
Schools provided by the listing agent
- District: Upper Deerfield Township Public Schools
Source: Bright MLS. This data may not be complete. We recommend contacting the local school district to confirm school assignments for this home.
Similar homes
- $469,9004 bd4 ba2.2k sqft2 Deerfield Dr, Bridgeton, NJ 08302For Sale

 MLS ID #NJCB2032144, Eugene Kelley, RE/MAX Preferred - Vineland. Bright MLS
 - $499,9004 bd3 ba2.2k sqft231 Old Deerfield Pike, Bridgeton, NJ 08302New Construction
 MLS ID #NJCB2033114, Tiffany Swift, New Home Realty Group, LLC.. Bright MLS
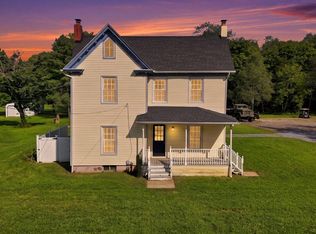
 - $425,0003 bd3 ba1.8k sqft8 Seeley Rd, Bridgeton, NJ 08302For Sale
 MLS ID #NJCB2032622, Joseph Battaglia, Keller Williams Prime Realty. Bright MLS
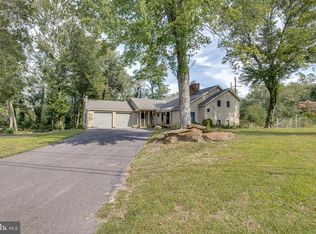
 - $479,0004 bd3 ba2.5k sqft540 Sheridan Ave, Vineland, NJ 08361For Sale
 MLS ID #NJCB2033272, Alan Ladd, Jr., Real Broker, LLC. Bright MLS
 - $519,9004 bd3 ba2.2k sqft625 Dove Dr, Millville, NJ 08332For SaleMLS ID #NJCB2033382, Francesco Pullella, HOF Realty. Bright MLS
- $379,9904 bd3 ba1.9k sqft29 Eisenhower Dr, Bridgeton, NJ 08302For SaleMLS ID #NJCB2031314, Mansoor Malik, Aries Realty LLC. Bright MLS
- $400,0004 bd2 ba2.2k sqft1577 Highway 77, Elmer, NJ 08318For SaleMLS ID #NJCB2033082, Michelle Urgo, Coldwell Banker Excel Realty. Bright MLS
- $525,0004 bd3 ba2.6k sqft150 Nelson Dr, Williamstown, NJ 08094For SaleMLS ID #NJGL2079616, Jasmin Elalfy, NJ Elite Group, LLC. Bright MLS
- $400,0002 bd2 ba1.5k sqft6 Spruce Ln, Bridgeton, NJ 08302For SaleMLS ID #NJCB2032332, Carol Smith, Mahoney Realty Pennsville, LLC. Bright MLS
- $469,9004 bd3 ba2.1k sqft520 Kristian Dr, Vineland, NJ 08360For SaleMLS ID #NJCB2032990, Jose Oyola, EXP Realty, LLC. Bright MLS
- $499,9993 bd3 ba2.2k sqft632 Royal Ave, Franklinville, NJ 08322For SaleMLS ID #NJGL2078350, Kim Mehaffey, BHHS Fox & Roach-Mullica Hill South. Bright MLS
- $499,9995 bd3 ba2.5k sqft956 N Korff Dr, Vineland, NJ 08360For SaleMLS ID #NJCB2032256, Chris Twardy, BHHS Fox & Roach-Mt Laurel. Bright MLS
- $479,9004 bd2 ba1.6k sqft960 Carmel Rd, Millville, NJ 08332For SaleMLS ID #NJCB2033104, Dana Schairer, C-21 Atlantic Professional Realty. Bright MLS
- $505,0004 bd3 ba2.9k sqft2245 E Landis Ave, Vineland, NJ 08361For SaleMLS ID #NJCB2032728, Nancy Hund, EXP Realty, LLC. Bright MLS
- $330,0004 bd3 ba2.5k sqft727-729 Shiloh Pike, Bridgeton, NJ 08302For SaleMLS ID #NJCB2030218, Mr. bobby la-moyne moody, NJ Elite Group, LLC. Bright MLS
- $449,0005 bd3 ba2.2k sqft1869 Monarch Ln, Vineland, NJ 08361For SaleMLS ID #NJCB2032682, Saverio Brunetti, Atlas Real Estate. Bright MLS
- $279,0004 bd2 ba1.6k sqft76 Rockville Rd, Bridgeton, NJ 08302For SaleMLS ID #NJCB2030462, John Natale, Real Broker, LLC. Bright MLS
- $454,9004 bd3 ba2.1k sqft2245 Gettysburg Dr, Vineland, NJ 08361For SaleMLS ID #NJCB2033284, Justin M. Selby, Collini Real Estate LLC. Bright MLS
- $490,0003 bd3 ba2k sqft11 Hanthorne Dr, Pittsgrove, NJ 08318For SaleMLS ID #NJSA2019954, Tammy Lutek, Barragan Realty LLC. Bright MLS
- $519,9003 bd4 ba3.2k sqft1659 E Walnut Rd, Vineland, NJ 08361For SaleMLS ID #NJCB2032298, Jill Falcone, Coldwell Banker Argus Real Estate. Bright MLS
