Occupying a privileged position along one of the most celebrated stretches of the Maine coast, this distinguished waterfront residence commands 200 ft of private frontage on Eggemoggin Reach, with an extraordinary perspective toward the iconic Deer Isle-Sedgwick Bridge. The four-bedroom, three-and-a-half-bath residence has been thoughtfully oriented to its remarkable setting, with expansive views of the Reach from nearly every room. The interiors have been thoughtfully refreshed under the direction of an interior designer, introducing a sophisticated and cohesive sensibility while preserving the warmth and ease appropriate to a Maine waterfront residence. Generously proportioned living spaces invite both intimate everyday living and larger gatherings, with ample accommodations for family and guests. A long private drive creates an immediate sense of arrival and seclusion, revealing a property that feels wonderfully removed from the outside world. The attached two-car garage and full basement provide substantial additional space and practicality for effortless year-round living. Beyond the residence, the shoreline of Eggemoggin Reach provides a vantage point from which to experience one of Maine's most storied waterways. Schooners and sailboats pass through the Reach, working vessels trace familiar routes between island communities, and the Deer Isle-Sedgwick Bridge provides an architectural landmark against the horizon. With a sense of privacy, the property is ideally positioned for enjoying the cultural, recreational, and culinary offerings of the Blue Hill Peninsula, placing some of the region's most beloved coastal villages within easy reach. More than a waterfront residence, this is a property defined by its setting: substantial shorefront, exceptional privacy, beautifully considered interiors, and a view that could not be replicated. An uncommon opportunity to own a refined year-round retreat overlooking one of the defining landscapes of the Maine coast.
Active
$1,695,000
45 Alder Lane, Sedgwick, ME 04676
4beds
3,908sqft
Single Family Residence
Built in 1983
5.66 Acres Lot
$-- Zestimate®
$434/sqft
$-- HOA
What's special
Attached two-car garageFour-bedroom three-and-a-half-bath residenceGenerously proportioned living spacesBeautifully considered interiorsSubstantial shorefrontSophisticated and cohesive sensibilityDistinguished waterfront residence
- 13 days
- 901
- 94
Likely to sell faster than
Zillow last checked:
Listing updated:
Listed by:
Legacy Properties Sotheby's International Realty
Source: Maine Listings,MLS#: 1680517
Facts & features
Interior
Bedrooms & bathrooms
- Bedrooms: 4
- Bathrooms: 4
- Full bathrooms: 3
- 1/2 bathrooms: 1
Primary bedroom
- Features: Built-in Features, Full Bath, Walk-In Closet(s)
- Level: First
Bedroom 1
- Features: Closet
- Level: First
Bedroom 2
- Features: Built-in Features, Closet
- Level: Second
Bedroom 3
- Features: Built-in Features, Closet
- Level: Second
Den
- Features: Built-in Features
- Level: Second
Dining room
- Features: Informal
- Level: First
Family room
- Features: Built-in Features
- Level: Second
Kitchen
- Features: Eat-in Kitchen
- Level: First
Laundry
- Features: Built-in Features, Utility Sink
- Level: First
Living room
- Features: Built-in Features, Informal, Wood Burning Fireplace
- Level: First
Other
- Level: First
Sunroom
- Features: Four-Season
- Level: First
Heating
- Forced Air, Zoned, Pellet Stove, Wood Stove
Cooling
- None
Appliances
- Included: Dryer, Microwave, Gas Range, Refrigerator, Washer
Features
- 1st Floor Bedroom, Bathtub, Pantry, Shower, Storage, Walk-In Closet(s), Primary Bedroom w/Bath
- Flooring: Carpet, Laminate, Tile, Vinyl
- Basement: Bulkhead,Interior Entry,Full,Unfinished
- Number of fireplaces: 1
Interior area
- Total structure area: 3,908
- Total interior livable area: 3,908 sqft
- Finished area above ground: 3,908
- Finished area below ground: 0
Property
Parking
- Total spaces: 2
- Parking features: Gravel, Paved, 5 - 10 Spaces, On Site
- Attached garage spaces: 2
Accessibility
- Accessibility features: 36+ Inch Doors
Features
- Has view: Yes
- View description: Fields, Scenic, Trees/Woods
- Body of water: Eggemoggin Reach
- Frontage length: Waterfrontage: 200,Waterfrontage Owned: 200
Lot
- Size: 5.66 Acres
- Features: Interior Lot, Neighborhood, Rural, Level, Open Lot, Landscaped, Wooded
Details
- Parcel number: SEDGM11L042
- Zoning: shoreland
- Other equipment: Internet Access Available
Construction
Type & style
- Home type: SingleFamily
- Architectural style: Cape Cod
- Property subtype: Single Family Residence
Materials
- Wood Frame, Shingle Siding, Wood Siding
- Foundation: Poured Concrete
- Roof: Shingle
Condition
- Year built: 1983
Utilities & green energy
- Electric: Circuit Breakers, Generator Hookup
- Sewer: Private Sewer, Septic Tank
- Water: Private, Well
Green energy
- Energy efficient items: Dehumidifier, Thermostat
Community & HOA
Location
- Region: Sedgwick
Financial & listing details
- Price per square foot: $434/sqft
- Tax assessed value: $620,900
- Annual tax amount: $11,610
- Date on market: 9/14/2026
- Road surface type: Dirt
Estimated market value
Not available
Estimated sales range
Not available
Not available
Price history
| Date | Event | Price |
|---|---|---|
| 9/14/2026 | Listed for sale | $1,695,000+171.2%$434/sqft |
Source:  Maine Listings #1680517 Report a problem Maine Listings #1680517 Report a problem | ||
| 8/24/2020 | Listing removed | $625,000+8.7%$160/sqft |
Source: Compass Point Real Estate, Inc. #1430834 Report a problem | ||
| 8/18/2020 | Sold | $575,000-8%$147/sqft |
Source: Maine Listings #1430834 Report a problem | ||
| 8/27/2019 | Listed for sale | $625,000$160/sqft |
Source: Compass Point Real Estate, Inc. #1430834 Report a problem | ||
Public tax history
| Year | Property taxes | Tax assessment |
|---|---|---|
| 2024 | $9,326 +6.5% | $620,900 |
| 2023 | $8,755 +4.8% | $620,900 |
| 2022 | $8,351 -0.8% | $620,900 |
| 2021 | $8,419 | $620,900 |
| 2020 | $8,419 +2.9% | $620,900 |
| 2019 | $8,183 -12.2% | $620,900 -19.4% |
| 2018 | $9,316 +3.9% | $769,900 |
| 2017 | $8,969 +2.6% | $769,900 |
| 2016 | $8,738 +10.5% | $769,900 |
| 2015 | $7,907 -0.5% | $769,900 |
| 2014 | $7,945 -3.9% | $769,900 -4.5% |
| 2013 | $8,268 +2% | $806,600 |
| 2012 | $8,106 +13.7% | $806,600 +1.9% |
| 2010 | $7,127 +3.6% | $791,880 +0.1% |
| 2009 | $6,880 +10.6% | $790,830 +0.4% |
| 2008 | $6,222 | $787,600 |
Find assessor info on the county website
Monthly payment
Est. payment
Payment breakdown
Explore the cost of this home by adjusting the details. Changes won't be saved.Climate risks
Neighborhood: 04676

Similar homes
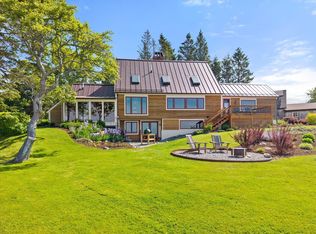
- $1,399,0003 bd3 ba2.4k sqft89 Reach Road, Sedgwick, ME 04676Active

 MLS ID #1675715, Legacy Properties Sotheby's International Realty. Maine Listings
 - $1,678,0003 bd3 ba3k sqft191 Woods Point Road, Blue Hill, ME 04614Active
 MLS ID #1679740, Harcourts Waterfront & Fine Properties. Maine Listings
 - $1,999,0003 bd3 ba2.9k sqft40 Point Road, Brooksville, ME 04642Active
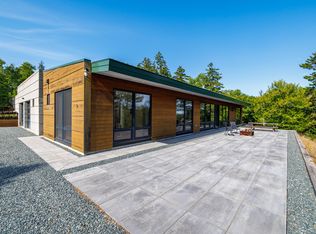 MLS ID #1675280, Legacy Properties Sotheby's International Realty. Maine Listings
 - $1,995,0004 bd4 ba3.8k sqft20 Giant Slide Road, Mount Desert, ME 04660Active
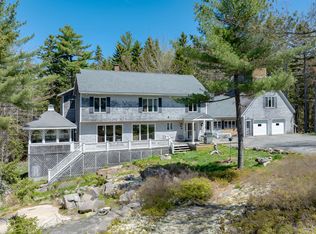 MLS ID #1623354, The Knowles Company. Maine Listings
 - $850,0004 bd2 ba2.3k sqft27 Harbor Drive, Deer Isle, ME 04627ActiveMLS ID #1675636, The Island Agency. Maine Listings
- $995,0005 bd5 ba3k sqft47 South Cobbtown Road, Lincolnville, ME 04849ActiveMLS ID #1676336, Legacy Properties Sotheby's International Realty. Maine Listings
- $1,900,0003 bd3 ba5.7k sqft360 Red Point Road, Swans Island, ME 04685ActiveMLS ID #1673313, Better Homes & Gardens Real Estate/The Masiello Group. Maine Listings
- $1,275,0003 bd3 ba3.2k sqft197 N Shore Road, North Haven, ME 04853ActiveMLS ID #1670623, Brookewood Realty. Maine Listings
- $895,0004 bd4 ba2k sqft239 Mill Creek Road, Islesboro, ME 04848ActiveMLS ID #1665678, Legacy Properties Sotheby's International Realty. Maine Listings
- $895,0003 bd3 ba3.6k sqft135 Rebel Hill Road, Islesboro, ME 04848ActiveMLS ID #1659166, Cates Real Estate. Maine Listings
- $2,495,0005 bd4 ba4.2k sqft24 Split Rock Way, Penobscot, ME 04476ActiveMLS ID #1662377, LandVest, Inc.. Maine Listings
- $1,975,0003 bd3 ba2.1k sqft20 Sailors Way, Vinalhaven, ME 04863ActiveMLS ID #1670543, Rock Coast Realty. Maine Listings
- $1,200,0003 bd3 ba2.2k sqft1141 Main Road, Islesboro, ME 04848ActiveMLS ID #1670104, Keller Williams Realty. Maine Listings
- $2,375,0005 bd4 ba4.4k sqft269 Wardwell Point Road, Penobscot, ME 04476ActiveMLS ID #1656103, LandVest, Inc.. Maine Listings
- $1,150,0003 bd2 ba2.4k sqft18 Stanley Mountain Road, Mount Desert, ME 04660ActiveMLS ID #1669896, Portside Real Estate Group. Maine Listings
- $1,379,0003 bd4 ba2.9k sqft48 Sheltons Road, Trenton, ME 04605ActiveMLS ID #1661371, Acadia Cornerstone Real Estate, LLC. Maine Listings
- $1,140,0002 bd3 ba2.1k sqft71 Parker Farm Road, Mount Desert, ME 04660ActiveMLS ID #1673451, homecoin.com. Maine Listings
- $975,0003 bd3 ba2.1k sqft25B Richardson Road #B, Tremont, ME 04653ActiveMLS ID #1668347, Legacy Properties Sotheby's International Realty. Maine Listings
- $999,9003 bd3 ba3.4k sqft38 Osprey Reach Road, Stockton Springs, ME 04981ActiveMLS ID #1670310, Maine Country and Coast Real Estate. Maine Listings
- $2,390,0005 bd5 ba4.8k sqft189 N Shore Road, North Haven, ME 04853ActiveMLS ID #1661790, Davidson Realty. Maine Listings
