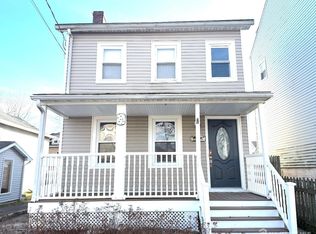
Welcome to this beautifully maintained 3-bedroom Colonial townhome offering the perfect blend of comfort, style, and convenience. The main level features a formal living room and formal dining room with attractive Pergo flooring and recessed lighting, creating a warm and inviting atmosphere for everyday living and entertaining. The spacious eat-in kitchen with Baywindow, and it boasts granite countertops, a stylish backsplash, and stainless steel appliances. The formal living room opens to a large deck, providing an ideal space for summer gatherings, outdoor dining, or simply relaxing. Upstairs, the primary bedroom features Pergo flooring and a private en-suite bathroom with a shower stall. Two additional generously sized bedrooms also offer Pergo flooring and ample closet space. A full guest bathroom with a bathtub completes the upper level. The fully finished basement adds valuable living space with a media room and a separate laundry room, offering flexibility for recreation, work, or hobbies. Conveniently located close to major highways, shopping, dining, and NYC bus transportation, this move-in-ready home combines modern amenities with an excellent commuter-friendly location
Under contract
$500,000
45 Astor Ct, Sayreville, NJ 08872
3beds
--sqft
:
Get pre-qualified$3,588/mo
Condominium
Built in 1984
-- sqft lot
$480,200 Zestimate®
$--/sqft
$-- HOA
What's special
Spacious eat-in kitchenStylish backsplashFully finished basementRecessed lightingBay windowWarm and inviting atmosphereMedia room
- 25 days |
- 1,024 |
- 51 |
Likely to sell faster than
Zillow last checked:
Listing updated:
Listed by:
KAVIN VANI,
BH HOMESERVICES FOX & ROACH 732-494-7677
Source: All Jersey MLS,MLS#: 2700635R
Facts & features
Interior
Bedrooms & bathrooms
- Bedrooms: 3
- Bathrooms: 3
- Full bathrooms: 2
- 1/2 bathrooms: 1
Dining room
- Features: Formal Dining Room
Kitchen
- Features: Eat-in Kitchen
Basement
- Area: 0
Heating
- Forced Air
Cooling
- Central Air
Appliances
- Included: Dishwasher, Dryer, Gas Range/Oven, Microwave, Refrigerator, Range, Washer, Gas Water Heater
Features
- Entrance Foyer, Kitchen, Bath Half, Living Room, Dining Room, 3 Bedrooms, Bath Full, Attic
- Flooring: Carpet, Ceramic Tile, Laminate, Wood
- Basement: Full, Finished, Other Room(s), Interior Entry, Laundry Facilities
- Has fireplace: No
Interior area
- Total structure area: 0
Video & virtual tour
Property
Parking
- Parking features: See Remarks, Detached
- Has garage: Yes
- Has uncovered spaces: Yes
- Details: Oversized Vehicles Restricted
Features
- Levels: Two
- Stories: 2
- Patio & porch: Deck
- Exterior features: Deck
Lot
- Size: 1,759 Square Feet
- Dimensions: 80.00 x 0.00
- Features: Level
Details
- Parcel number: 1900211010002745
Construction
Type & style
- Home type: Condo
- Architectural style: Colonial, Two Story
- Property subtype: Condominium
Materials
- Roof: Asphalt
Condition
- Year built: 1984
Utilities & green energy
- Gas: Natural Gas
- Sewer: Public Available
- Water: Public
- Utilities for property: Natural Gas Connected
Community & HOA
HOA
- Services included: Common Area Maintenance
- Additional fee info: Maintenance Expense: $135 Monthly
Location
- Region: Sayreville
Financial & listing details
- Tax assessed value: $115,300
- Annual tax amount: $7,217
- Date on market: 7/10/2026
- Ownership: Fee Simple,See Remarks
Estimated market value
$480,200
$451,000 - $509,000
$3,406/mo
Price history
| Date | Event | Price |
|---|---|---|
| 7/31/2026 | Contingent | $500,000 |
Source:  All Jersey MLS #2700635R Report a problem All Jersey MLS #2700635R Report a problem | ||
| 7/11/2026 | Listed for sale | $500,000+132.6% |
Source: All Jersey MLS #2700635R Report a problem | ||
| 12/2/2002 | Sold | $215,000+49.1% |
Source: Public Record Report a problem | ||
| 10/11/2000 | Sold | $144,200+13.5% |
Source: Public Record Report a problem | ||
| 7/14/1998 | Sold | $127,000 |
Source: Public Record Report a problem | ||
Public tax history
| Year | Property taxes | Tax assessment |
|---|---|---|
| 2025 | $7,039 | $115,300 |
| 2024 | $7,039 +2.8% | $115,300 |
| 2023 | $6,844 +7.1% | $115,300 |
| 2022 | $6,393 +1.1% | $115,300 |
| 2021 | $6,323 +2.6% | $115,300 |
| 2020 | $6,163 +4% | $115,300 |
| 2019 | $5,925 | $115,300 |
| 2018 | $5,925 +5.2% | $115,300 |
| 2017 | $5,634 +2.3% | $115,300 |
| 2016 | $5,506 +2.8% | $115,300 |
| 2015 | $5,358 +1.2% | $115,300 |
| 2014 | $5,293 +2.1% | $115,300 |
| 2013 | $5,184 +2.2% | $115,300 |
| 2012 | $5,073 +3.6% | $115,300 |
| 2011 | $4,899 +1.3% | $115,300 |
| 2010 | $4,838 +5.1% | $115,300 |
| 2009 | $4,603 | $115,300 |
| 2008 | -- | $115,300 |
| 2007 | -- | $115,300 |
| 2006 | -- | $115,300 |
| 2005 | -- | $115,300 |
| 2004 | $3,793 | $115,300 |
| 2003 | -- | $115,300 |
| 2002 | -- | $115,300 |
| 2001 | -- | $115,300 |
Find assessor info on the county website
Monthly payment
Est. payment
Payment breakdown
Explore the cost of this home by adjusting the details. Changes won't be saved.Climate risks
Neighborhood: Sayreville Station
Nearby schools
GreatSchools rating
- 6/10Harry S. Truman Elementary SchoolGrades: K-3Distance: 1.4 mi
- 5/10Sayreville Middle SchoolGrades: 6-8Distance: 1 mi
- 3/10War Memorial High SchoolGrades: 9-12Distance: 1.2 mi
- $499,000-- bd-- ba-- sqft44 Astor Ct, Sayreville, NJ 08872Off Market
- $499,200-- bd-- ba-- sqft46 Astor Ct, Sayreville, NJ 08872Off Market
- $452,5003 bd2 ba-- sqft47 Astor Ct, Sayreville, NJ 08872Off Market
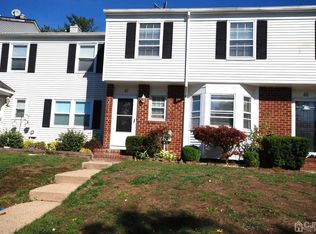
- $3,3003 bd3 ba-- sqft48 Astor Ct, Sayreville, NJ 08872For Rent
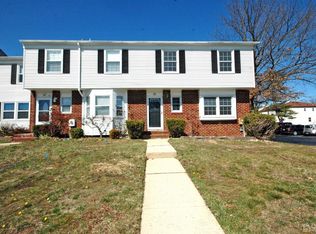
- $481,300-- bd-- ba-- sqft43 Astor Ct, Sayreville, NJ 08872Off Market
- $489,900-- bd-- ba-- sqft42 Astor Ct, Sayreville, NJ 08872Off Market
- $489,200-- bd-- ba-- sqft41 Astor Ct, Sayreville, NJ 08872Off Market
- $413,7002 bd2 ba-- sqft40 Astor Ct, Sayreville, NJ 08872Off Market
A local agent can set up tours, give advice and negotiate with sellers.
A local lender can help you make sure your offer is ready when you are.
Similar homes
- $469,0002 bd2 ba1k sqft51 Pheasant Run, Edison, NJ 08820For Sale

 MLS ID #2701765R, SUJATHA NARAHARI. All Jersey MLS
 - $474,9993 bd2 ba1.1k sqft148 Stockton St, South Amboy, NJ 08879For Sale
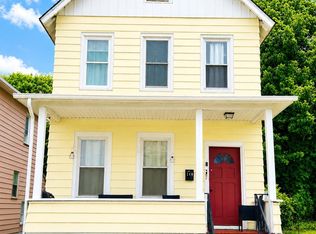 MLS ID #2700497R, MICHELE BABINO. All Jersey MLS
 - $550,0002 bd2 ba1k sqft165 Narrows Rd N, Staten Island, NY 10305For Sale
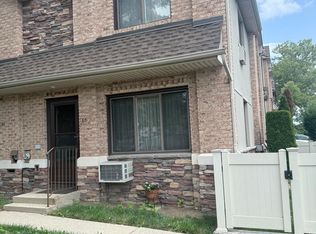 MLS ID #2604284, Daniel Fausak, Listing by: Red Door Realty Group. SIBOR
 - $520,0003 bd2 ba1.6k sqft109 John St, South Amboy, NJ 08879For Sale
 MLS ID #2612550R, RYAN KNAB. All Jersey MLS
 - $575,0003 bd3 ba1.6k sqft5 Schlottfeld Ln, Parlin, NJ 08859For SaleMLS ID #2616636R, KAVIN VANI. All Jersey MLS
- $349,9002 bd1 ba884 sqft390 Carhart Ct, East Brunswick, NJ 08816For SaleMLS ID #2701652R, ARGENT BEGU. All Jersey MLS
- $499,0002 bd2 ba1.3k sqft96 Salix Plz #C, Monroe Township, NJ 08831For SaleMLS ID #2618323R, ALBINA I. VITYUK. All Jersey MLS
- $520,0003 bd3 ba1.5k sqft264 Palombi Ct, East Brunswick, NJ 08816For SaleMLS ID #2615097R, KAREN A. ALLEN. All Jersey MLS
- $487,5002 bd2 ba1k sqft14 Windham Loop APT 1A, Staten Island, NY 10314For SaleMLS ID #2602657, Alfia Damon, Listing by: Radiant Estates LLC. SIBOR
- $459,9002 bd3 ba1.2k sqft18 Keith Ct, Kendall Park, NJ 08824For SaleMLS ID #2701718R, JUSTIN D. ZOLETA. All Jersey MLS
- $525,0002 bd3 ba1.2k sqft64 Agostina Drive, Holmdel, NJ 07733For Sale
 MLS ID #22618927, Yang-Heh Chen, Chen Realty. MoreMLS
 - $437,0002 bd3 ba1.5k sqft918 Plymouth Rd, North Brunswick, NJ 08902For SaleMLS ID #2617047R, VANDANA UPPAL. All Jersey MLS
- $439,0002 bd3 ba1.4k sqft269 Constitution Cir, North Brunswick, NJ 08902For SaleMLS ID #2700697R, STEVEN HONAN. All Jersey MLS
- $629,0005 bd3 ba1.9k sqft7 Cortland Dr, Somerset, NJ 08873For SaleMLS ID #2701653R, MICHAEL MATTHEWS. All Jersey MLS
- $599,0003 bd3 ba1.4k sqft1 Orchid Ct, Edison, NJ 08820For SaleMLS ID #2618230R, DAVID BLINDER. All Jersey MLS
- $649,0004 bd2 ba1.3k sqft13 Traci Ln, Edison, NJ 08817For SaleMLS ID #2701643R, SHERRY TAMASCO. All Jersey MLS
- $439,9003 bd3 ba1.6k sqft344 High St, Perth Amboy, NJ 08861For SaleMLS ID #2617862R, SILVIO GONZALEZ. All Jersey MLS
- $679,9003 bd3 ba-- sqft44 Drake Rd, Somerset, NJ 08873For SaleMLS ID #2701684R, HERVE R. BLEMUR. All Jersey MLS
- $459,0002 bd3 ba1.6k sqft13 Dartmouth Way, North Brunswick, NJ 08902For SaleMLS ID #2618250R, DILIP HARISINGHANI. All Jersey MLS
- $565,0003 bd2 ba1.1k sqft29 Wayside Drive, Keyport, NJ 07735For SaleMLS ID #22619738, Carley Scarantino, Imperial Realty Properties. MoreMLS
