WHAT A GEM!!! Sitting on over 1.06 acres in the lovely Cherry Tree Park community this home boasts over 4BR and 3.5BA with 4 garage spaces! Great open feel in the living/kitchen and sunroom area with a brick gas fireplace. TONS of storage in this home. Split bedroom design with the master on one side and the kids rooms on the other. Walk in closets, new carpet in bedrooms, and an amazing NEWLY remodeled master bathroom! Home has a new back deck with Trex decking and a brand new pop up shade for the hotter days. Great land to roam and add a playset or pool. Plenty of parking with a circular drive too! Scheduled your tour today!
For sale
$499,900
45 Cherry Tree Ln, Cropwell, AL 35054
4beds
3,314sqft
Single Family Residence
Built in 2000
1 Acres Lot
$487,800 Zestimate®
$151/sqft
$-- HOA
What's special
Brick gas fireplaceTons of storageNewly remodeled master bathroomGreat land to roamNew carpet in bedrooms
- 3 days
- 389
- 37
Likely to sell faster than
Zillow last checked:
Listing updated:
Listed by:
Nicole Anderson 205-753-0225,
Lake Homes Realty of West Alabama
Source: GALMLS,MLS#: 21468439
Facts & features
Interior
Bedrooms & bathrooms
- Bedrooms: 4
- Bathrooms: 4
- Full bathrooms: 3
- 1/2 bathrooms: 1
Rooms
- Room types: Bedroom, Den/Family (ROOM), Dining Room, Bathroom, Half Bath (ROOM), Kitchen, Master Bathroom, Master Bedroom
Primary bedroom
- Level: First
Bedroom 1
- Level: First
Bedroom 2
- Level: First
Bedroom 3
- Level: First
Primary bathroom
- Level: First
Bathroom 1
- Level: First
Bathroom 3
- Level: Basement
Dining room
- Level: First
Family room
- Level: Basement
Kitchen
- Features: Stone Counters, Breakfast Bar, Eat-in Kitchen, Kitchen Island, Pantry
- Level: First
Living room
- Level: First
Basement
- Area: 480
Heating
- Central, Electric, Heat Pump
Cooling
- Central Air, Electric, Heat Pump, Ceiling Fan(s)
Appliances
- Included: Electric Cooktop, Dishwasher, Microwave, Electric Oven, Refrigerator, Stainless Steel Appliance(s), Electric Water Heater
- Laundry: Electric Dryer Hookup, Washer Hookup, Main Level, Laundry Room, Yes
Features
- Recessed Lighting, High Ceilings, Crown Molding, Smooth Ceilings, Linen Closet, Separate Shower, Double Vanity, Split Bedrooms, Tub/Shower Combo, Walk-In Closet(s)
- Flooring: Carpet, Hardwood, Tile
- Windows: Window Treatments, Double Pane Windows
- Basement: Partial,Finished,Block
- Attic: Pull Down Stairs,Yes
- Number of fireplaces: 1
- Fireplace features: Brick (FIREPL), Masonry, Living Room, Gas
Interior area
- Total interior livable area: 3,314 sqft
- Finished area above ground: 2,834
- Finished area below ground: 480
Video & virtual tour
Property
Parking
- Total spaces: 4
- Parking features: Basement, Circular Driveway, Parking (MLVL), Off Street, Garage Faces Side
- Attached garage spaces: 4
- Has uncovered spaces: Yes
Features
- Levels: One
- Stories: 1
- Patio & porch: Open (DECK), Deck
- Exterior features: None
- Pool features: None
- Has spa: Yes
- Spa features: Bath
- View description: None
- Waterfront features: No
Lot
- Size: 1 Acres
- Features: Acreage
Details
- Parcel number: 3102030001001.020
- Special conditions: N/A
Construction
Type & style
- Home type: SingleFamily
- Property subtype: Single Family Residence
Materials
- Brick, Vinyl Siding
- Foundation: Basement
Condition
- Year built: 2000
Utilities & green energy
- Sewer: Septic Tank
- Water: Public
- Utilities for property: Underground Utilities
Green energy
- Energy efficient items: Ridge Vent
Community & HOA
Community
- Subdivision: Cherry Tree Park
Location
- Region: Cropwell
Financial & listing details
- Price per square foot: $151/sqft
- Tax assessed value: $394,540
- Annual tax amount: $1,373
- Price range: $499.9K - $499.9K
- Date on market: 10/23/2026
- Road surface type: Paved
Estimated market value
$487,800
$463,000 - $512,000
$2,452/mo
Price history
| Date | Event | Price |
|---|---|---|
| 10/23/2026 | Listed for sale | $499,900+1899.6%$151/sqft |
Source:  GALMLS #21468439 Report a problem | ||
| 10/9/1998 | Sold | $25,000$8/sqft |
Source: Agent Provided Report a problem | ||
Public tax history
| Year | Property taxes | Tax assessment |
|---|---|---|
| 2025 | $1,373 | $39,460 |
| 2024 | $1,373 | $39,460 |
| 2023 | $1,373 +15.6% | $39,460 +15% |
| 2022 | $1,188 +32.8% | $34,320 +12.9% |
| 2021 | $894 | $30,400 |
| 2020 | $894 | $30,400 |
| 2019 | $894 +6.7% | $30,400 +6.3% |
| 2018 | $839 | $28,600 |
| 2017 | -- | $28,600 |
| 2016 | -- | $28,600 |
| 2015 | $868 | $28,600 -3.2% |
| 2014 | $868 | $29,560 |
| 2013 | -- | $29,560 |
| 2012 | -- | $29,560 |
| 2011 | -- | $29,560 -2.2% |
| 2010 | -- | $30,220 |
| 2009 | -- | $30,220 |
| 2008 | -- | $30,220 +6% |
| 2006 | -- | $28,500 |
| 2005 | -- | $28,500 +16.5% |
| 2004 | -- | $24,460 |
| 2003 | $710 | $24,460 |
| 2002 | -- | -- |
Find assessor info on the county website
Monthly payment
Est. payment
Payment breakdown
Explore the cost of this home by adjusting the details. Changes won't be saved.Climate risks
Neighborhood: Cropwell
Nearby schools
Schools provided by the listing agent
- Elementary: Coosa Valley
- Middle: Duran
- High: Pell City
Source: GALMLS. This data may not be complete. We recommend contacting the local school district to confirm school assignments for this home.
Similar homes
- $485,0004 bd2 ba2.6k sqft15 Old Road Way, Cropwell, AL 35054For Sale

 MLS ID #21464011, Jessica Blackerby, eXp Realty, LLC Central. GALMLS
- $545,0003 bd2 ba2.6k sqft680 Riverview Dr, Cropwell, AL 35054For Sale
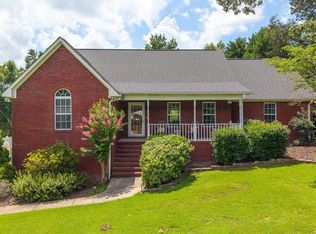 MLS ID #21458230, Laurie Brasher, Fields Gossett Realty. GALMLS
- $510,0005 bd5 ba4.4k sqft200 Valley View Rd, Cropwell, AL 35054For Sale
 MLS ID #21452951, John Michael Brannon, eXp Realty, LLC Central. GALMLS
- $375,0004 bd4 ba3.5k sqft740 Old Highway 231, Cropwell, AL 35054For Sale
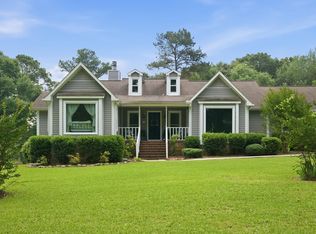 MLS ID #21455121, Isaac Weber, Pro Home Team Realty. GALMLS
- $499,0003 bd2 ba1.9k sqft140 S Lake Shore Dr, Talladega, AL 35160For SaleMLS ID #21467995, Amanda Anderson-StJohn, Signature Realty. GALMLS
- $479,8505 bd5 ba3.9k sqft315 Lakemont Village Dr, Cropwell, AL 35054New ConstructionGALMLS
- $499,9004 bd3 ba2.2k sqftBright Speed, Pell City, AL 35128For SaleMLS ID #21464520, Adam Bain, Fields Gossett Realty. GALMLS
- $497,6005 bd5 ba3.9k sqft338 Lakemont Ct, Cropwell, AL 35054New ConstructionGALMLS
- $749,0004 bd4 ba3.9k sqft7146 Skyline Dr, Pell City, AL 35128For SaleMLS ID #21468311, Steven Koleno, Beycome Brokerage Realty. GALMLS
- $494,9003 bd2 ba2.2k sqft100 S Lakeshore Dr, Talladega, AL 35160For SaleMLS ID #21457759, Tricia Large, TLC Real Estate LLC. GALMLS
- $379,9003 bd2 ba1.8k sqftStarlink, Hargray, Cropwell, AL 35054For SaleMLS ID #21467645, Mindy Sparkman, Keller Williams Realty Blount. GALMLS
- $446,5003 bd3 ba3.1k sqft195 Nottingham Dr, Pell City, AL 35128For SaleMLS ID #21463575, Jill Griffin, JGriffin Properties. GALMLS
- $653,9005 bd4 ba3.7k sqftSpectrum, Cropwell, AL 35054For SaleMLS ID #21454728, Laurie Brasher, Fields Gossett Realty. GALMLS
- $574,9004 bd4 ba3.8k sqft155 Nottingham Dr, Pell City, AL 35128For SaleMLS ID #21449227, Natasha OKonski, Keller Williams Pell City. GALMLS
- $429,8505 bd4 ba3k sqft306 Lakemont Ct, Cropwell, AL 35054New ConstructionGALMLS
