Calling all Eichler aficionados! This light-filled Joseph Eichler residence pairs iconic architectural details with an incredible opportunity to customize and modernize to your taste. This mid-century modern end unit co-op occupies one of the most desirable and private corners of the complex. Surrounded by lush greenery, the oversized windows frame views that bring a sense of peace and nature rarely found at this price point, making this home a truly inviting oasis. The home retains the hallmarks of Eichler's original vision: extensive, beautifully preserved wood paneling and a classic brick hearth surrounding the wood-burning fireplace in the living room. Sliding glass doors open to a private terrace overlooking an especially pretty tree-lined section of Cleary Court. The kitchen features Eichler's thoughtfully-designed counters, suitable for every stage of life. The practical, intuitive layout includes 3 bedrooms and 2 baths, with a generous primary suite offering a walk-in closet and en-suite bath. In-unit laundry, radiant floor heat, elevator access and abundant storage add everyday comfort. New luxurious carpet, flooring, and paint throughout. The unit includes securely-gated garage parking for 2 cars and a private storage room. Perched on San Francisco's Cathedral Hill, just steps from Japantown, Hayes Valley, Fillmore Street's shops, restaurants, tech shuttles and downtown, this residence is an amazing value for money. Don't miss this inviting urban retreat!
Pending
$965,000
45 Cleary Ct APT 8, San Francisco, CA 94109
3beds
1,321sqft
Stock Cooperative
Built in 1961
-- sqft lot
$-- Zestimate®
$731/sqft
$1,653/mo HOA
What's special
Oversized windows frame viewsSurrounded by lush greeneryIconic architectural detailsLight-filled joseph eichler residenceAbundant storagePractical intuitive layoutIn-unit laundry
- 30 days
- 2,378
- 253
Zillow last checked:
Listing updated:
Listed by:
Stefano Dezerega DRE #01730431 415-987-7833,
Corcoran Icon Properties 415-695-7707,
Hugh D. Groocock DRE #01209589 415-971-4414,
Corcoran Icon Properties
Source: SFAR,MLS#: 426163696 Originating MLS: San Francisco Association of REALTORS
Originating MLS: San Francisco Association of REALTORSFacts & features
Interior
Bedrooms & bathrooms
- Bedrooms: 3
- Bathrooms: 2
- Full bathrooms: 2
Primary bedroom
- Area: 0
- Dimensions: 0 x 0
Bedroom 1
- Area: 0
- Dimensions: 0 x 0
Bedroom 2
- Area: 0
- Dimensions: 0 x 0
Bedroom 3
- Area: 0
- Dimensions: 0 x 0
Bedroom 4
- Area: 0
- Dimensions: 0 x 0
Dining room
- Area: 0
- Dimensions: 0 x 0
Family room
- Area: 0
- Dimensions: 0 x 0
Kitchen
- Area: 0
- Dimensions: 0 x 0
Living room
- Area: 0
- Dimensions: 0 x 0
Features
- Has fireplace: No
Interior area
- Total structure area: 1,321
- Total interior livable area: 1,321 sqft
Property
Parking
- Total spaces: 2
- Parking features: Covered, Enclosed, Garage Door Opener, Garage Faces Front, Independent, On Site
- Garage spaces: 2
Lot
- Size: 2.42 Acres
Details
- Parcel number: 0711C008
- Special conditions: Standard
Construction
Type & style
- Home type: Cooperative
- Property subtype: Stock Cooperative
Condition
- Year built: 1961
Community & HOA
HOA
- Has HOA: Yes
- HOA fee: $1,653 monthly
- HOA name: Laguna Heights Co-Op Corp
Location
- Region: San Francisco
- Elevation: 0
Financial & listing details
- Price per square foot: $731/sqft
- Tax assessed value: $83,419
- Annual tax amount: $1,794
- Price range: $965K - $965K
- Date on market: 9/18/2026
- Cumulative days on market: 30 days
- Total actual rent: 0
Estimated market value
Not available
Estimated sales range
Not available
Not available
Price history
| Date | Event | Price |
|---|---|---|
| 10/1/2026 | Pending sale | $965,000$731/sqft |
Source:  SFAR #426163696 Report a problem SFAR #426163696 Report a problem | ||
| 9/18/2026 | Listed for sale | $965,000$731/sqft |
Source: SFAR #426163696 Report a problem | ||
Public tax history
| Year | Property taxes | Tax assessment |
|---|---|---|
| 2025 | $1,794 +7.7% | $83,419 +2% |
| 2024 | $1,665 +2.3% | $81,785 +2% |
| 2023 | $1,628 +3.2% | $80,183 +2% |
| 2022 | $1,577 +2.3% | $78,611 +2% |
| 2021 | $1,542 -0.6% | $77,071 +1% |
| 2020 | $1,551 +3.3% | $76,281 +2% |
| 2019 | $1,501 +3.5% | $74,787 +2% |
| 2018 | $1,451 +27.9% | $73,321 +2% |
| 2017 | $1,134 +4.8% | $71,885 +2% |
| 2016 | $1,083 +1.6% | $70,477 +1.5% |
| 2015 | $1,066 +2.7% | $69,419 +2% |
| 2014 | $1,038 | $68,061 +0.5% |
| 2013 | -- | $67,755 +2% |
| 2012 | -- | $66,427 +2% |
| 2011 | -- | $65,125 +0.8% |
| 2010 | -- | $64,639 -0.2% |
| 2009 | -- | $64,793 +2% |
| 2008 | -- | $63,523 +2% |
| 2007 | -- | $62,279 +2% |
| 2006 | -- | $61,059 +2% |
| 2005 | -- | $59,863 |
Find assessor info on the county website
Monthly payment
Est. payment
Payment breakdown
Explore the cost of this home by adjusting the details. Changes won't be saved.Climate risks
Neighborhood: Cathedral Hill
- $1,105,1003 bd2 ba-- sqft45 Cleary Ct APT 1, San Francisco, CA 94109Off Market

- $748,100-- bd-- ba-- sqft45 Cleary Ct APT 2, San Francisco, CA 94109Off Market
- $757,3003 bd2 ba1.3k sqft45 Cleary Ct APT 3, San Francisco, CA 94109Off Market
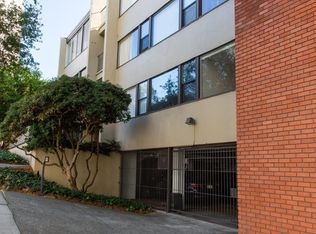
- $1,083,9003 bd2 ba1.4k sqft45 Cleary Ct APT 4, San Francisco, CA 94109Off Market
Similar homes
- $895,0001 bd2 ba1.2k sqft151 Alice B Toklas Pl Unit 505, San Francisco, CA 94109For Sale
 MLS ID #426170254, Asher G. McInerney DRE #01473144, Ground Matrix. SFAR
 - $899,0003 bd2 ba1.2k sqft1080 Sutter St APT 1001, San Francisco, CA 94109For Sale
 MLS ID #426170203, Craig Ackerman DRE #01358899, Compass. SFAR
 - $899,0002 bd2 ba1.1k sqft1 Daniel Burnham Ct APT 912, San Francisco, CA 94109For Sale
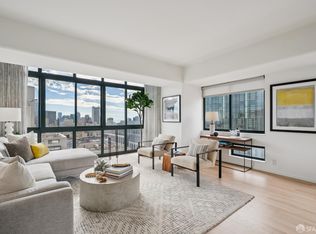 MLS ID #426148590, Christopher V. Sharpe DRE #01507349, Corcoran Icon Properties. SFAR
 - $875,0002 bd2 ba814 sqft1817 California St APT 2B, San Francisco, CA 94109For Sale
 MLS ID #426166197, Bruce Lyon DRE #01218887, Coldwell Banker Realty. SFAR
Local buyer's agents are ready to help
