Welcome home to peaceful country living! This charming 3-bedroom, 2-bath ranch-style home sits on a beautiful 1.0± acre lot in rural Gaylesville, Alabama, offering the perfect blend of comfort, privacy. Thoughtfully upgraded and move-in ready, it's an ideal choice for first-time homebuyers or anyone looking to enjoy a slower pace of life. The spacious yard provides plenty of room for a garden, a few chickens, or simply enjoying the outdoors. Gather w/ family & friends around the inviting fire pit, complete w/ ambient outdoor lighting that creates the perfect setting for relaxing evenings under the stars. Just the place where country charm meets everyday convenience...welcome home!
For sale
$198,000
45 County Road 635, Gaylesville, AL 35973
3beds
1,250sqft
:
Get pre-qualified$1,185/mo
Single Family Residence
Built in 1982
1 Acres Lot
$-- Zestimate®
$158/sqft
$-- HOA
What's special
Ambient outdoor lightingInviting fire pitSpacious yard
- 2 days |
- 276 |
- 31 |
Likely to sell faster than
Zillow last checked:
Listing updated:
Listed by:
Cathy Griffeth 678-986-6103,
LakeWeissAlabama.com
Source: ValleyMLS,MLS#: 21924510
Facts & features
Interior
Bedrooms & bathrooms
- Bedrooms: 3
- Bathrooms: 2
- Full bathrooms: 2
Rooms
- Room types: Master Bedroom, Living Room, Bedroom 2, Dining Room, Bedroom 3, Kitchen, Bedroom, Laundry, Bathroom 1, Bathroom 2, Bath:Full, Utility Room, Master Bathroom, Bath:GuestFull
Primary bedroom
- Features: Carpet, Smooth Ceiling
- Level: First
- Area: 192
- Dimensions: 16 x 12
Bedroom 2
- Features: Carpet, Smooth Ceiling
- Level: First
- Area: 160
- Dimensions: 16 x 10
Bedroom 3
- Features: Carpet, Smooth Ceiling
- Level: First
- Area: 120
- Dimensions: 12 x 10
Dining room
- Features: Window Cov, LVP Flooring
- Level: First
- Area: 110
- Dimensions: 11 x 10
Kitchen
- Features: Granite Counters, Smooth Ceiling, LVP
- Level: First
- Area: 121
- Dimensions: 11 x 11
Living room
- Features: Window Cov, LVP
- Level: First
- Area: 150
- Dimensions: 15 x 10
Heating
- Central 1
Cooling
- Central 1
Appliances
- Included: Dishwasher, Refrigerator, Gas Oven
Features
- Basement: Crawl Space
- Has fireplace: Yes
- Fireplace features: Electric
Interior area
- Total interior livable area: 1,250 sqft
Property
Parking
- Parking features: Circular Driveway, Driveway-Gravel
Features
- Levels: One
- Stories: 1
- Patio & porch: Covered Porch, Front Porch
Lot
- Size: 1 Acres
- Dimensions: 210 x 210 x 210 x 210
- Features: Cleared
Details
- Parcel number: 1001020000003.002
Construction
Type & style
- Home type: SingleFamily
- Architectural style: Ranch
- Property subtype: Single Family Residence
Condition
- New construction: No
- Year built: 1982
Utilities & green energy
- Sewer: Septic Tank
- Water: Public
Community & HOA
Community
- Subdivision: Metes And Bounds
HOA
- Has HOA: No
Location
- Region: Gaylesville
Financial & listing details
- Price per square foot: $158/sqft
- Tax assessed value: $134,800
- Annual tax amount: $998
- Date on market: 7/22/2026
Estimated market value
Not available
Estimated sales range
Not available
Not available
Price history
| Date | Event | Price |
|---|---|---|
| 7/22/2026 | Listed for sale | $198,000+18.1%$158/sqft |
Source:  ValleyMLS #21924510 Report a problem ValleyMLS #21924510 Report a problem | ||
| 11/17/2023 | Sold | $167,712+6.3%$134/sqft |
Source: ValleyMLS #1841551 Report a problem | ||
| 8/20/2023 | Contingent | $157,700$126/sqft |
Source: ValleyMLS #1841551 Report a problem | ||
| 8/18/2023 | Listed for sale | $157,700+294.3%$126/sqft |
Source: ValleyMLS #1841551 Report a problem | ||
| 5/26/2023 | Sold | $40,000-24.1%$32/sqft |
Source: ValleyMLS #1833337 Report a problem | ||
| 5/8/2023 | Pending sale | $52,700$42/sqft |
Source: ValleyMLS #1833337 Report a problem | ||
| 5/4/2023 | Listed for sale | $52,700+201.1%$42/sqft |
Source: ValleyMLS #1833337 Report a problem | ||
| 8/9/2019 | Sold | $17,500-12.1%$14/sqft |
Source: ValleyMLS #1124351 Report a problem | ||
| 7/25/2019 | Listed for sale | $19,900$16/sqft |
Source: Weiss Lake Realty & Appraisals #1124351 Report a problem | ||
Public tax history
| Year | Property taxes | Tax assessment |
|---|---|---|
| 2025 | $998 +6.9% | $23,760 +6.9% |
| 2024 | $933 +242.9% | $22,220 +242.9% |
| 2023 | $272 | $6,480 |
| 2022 | $272 +224% | $6,480 +224% |
| 2021 | $84 +13.6% | $2,000 +13.6% |
| 2020 | $74 -76.6% | $1,760 -76.6% |
| 2019 | $316 | $7,520 |
| 2018 | $316 | $7,520 -76.3% |
| 2017 | $316 -12.8% | $31,760 -26.3% |
| 2016 | $362 | $43,100 |
| 2015 | $362 +2.9% | $43,100 +2.8% |
| 2014 | $352 | $41,920 |
| 2013 | $352 | $41,920 |
Find assessor info on the county website
Monthly payment
Est. payment
Payment breakdown
Explore the cost of this home by adjusting the details. Changes won't be saved.Climate risks
Neighborhood: 35973
Nearby schools
GreatSchools rating
- 6/10Gaylesville High SchoolGrades: PK-12Distance: 0.9 mi
- 7/10Cedar Bluff High SchoolGrades: PK-12Distance: 5.3 mi
- 5/10Cherokee Co High SchoolGrades: 9-12Distance: 10.1 mi
Schools provided by the listing agent
- Elementary: Gaylesville Elem School
- Middle: Gaylesville Middle School
- High: Gaylesville
Source: ValleyMLS. This data may not be complete. We recommend contacting the local school district to confirm school assignments for this home.
- $112,600-- bd-- ba1.4k sqft132 County Road 635, Gaylesville, AL 35973Off Market
- $275,0003 bd2 ba1.2k sqft980 County Road 91, Gaylesville, AL 35973Sold
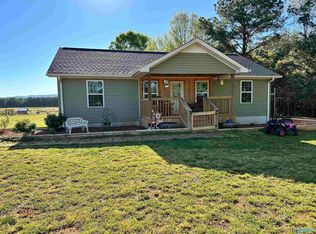
- $32,195-- bd-- ba-- sqft136 County Road 635, Gaylesville, AL 35973Off Market
- $818,383-- bd-- ba-- sqft665 County Road 91, Gaylesville, AL 35973Off Market
- $39,5003.44 Acres3.44 County Road 91, Gaylesville, AL 35973Lot/Land
- $225,00067.9 Acres/county Rd #635, Gaylesville, AL 35973Sold
- $120,0003 bd1 ba1.2k sqft215 Crimson Hill Rd, Gaylesville, AL 35973Sold
- $180,00046.35 Acres580 County Road 91, Gaylesville, AL 35973Sold
A local agent can set up tours, give advice and negotiate with sellers.
Similar homes
- $185,0003 bd2 ba1.1k sqft6305 County Road 77, Gaylesville, AL 35973For Sale
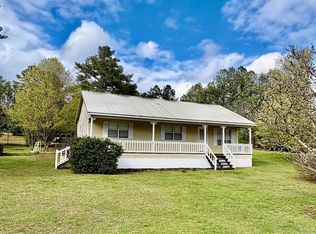 MLS ID #21912868, Leah Waldrop. ValleyMLS
 - $249,9003 bd2 ba1.3k sqft565 County Road 567, Gaylesville, AL 35973For Sale
 MLS ID #21921571, Sharon Barnes. ValleyMLS
 - $204,9003 bd2 ba1.3k sqft210 Auburn St, Centre, AL 35960For Sale
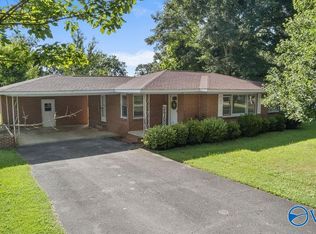 MLS ID #21924408, Trinie Davis. ValleyMLS
 - $190,0003 bd2 ba1.7k sqft311 Stinson St, Centre, AL 35960For Sale
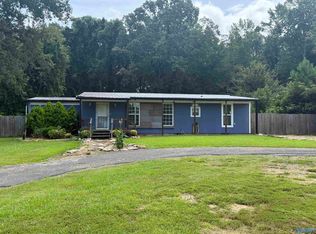 MLS ID #21924469, Chancellor Peek. ValleyMLS
 - $159,9003 bd2 ba1.5k sqft2660 County Road 59, Piedmont, AL 36272For SaleMLS ID #21924504, Lisa Thornton. ValleyMLS
- $184,9002 bd1 ba1.1k sqft1871 Highway 114, Summerville, GA 30747Active
 MLS ID #10810819, Holly Brown, Team One Realty Group. GAMLS
 - $225,0003 bd2 ba1.3k sqft90 County Road 617, Cedar Bluff, AL 35959For SaleMLS ID #21923427, Cathy Griffeth. ValleyMLS
- $199,0003 bd2 ba1.7k sqft4 Craven St SW, Cave Spring, GA 30124For Sale
 MLS ID #7807737, Nancy Brunson, Your Home Sold Guaranteed Realty Trevor Smith Team. FMLS GA
 - $226,9003 bd2 ba1k sqft1035 County Road 40, Centre, AL 35960For SaleMLS ID #21923895, Larry Brown. ValleyMLS
- $219,5004 bd2 ba1.8k sqft1703 Alabama Ave NW, Fort Payne, AL 35967For SaleMLS ID #21924581, Anita Cooper. ValleyMLS
- $199,0003 bd2 ba1.1k sqft201 Tyler Ave NE, Fort Payne, AL 35967For SaleMLS ID #21923778, Pamela Wilks. ValleyMLS
- $189,0002 bd2 ba1k sqft150 County Road 136, Cedar Bluff, AL 35959For SaleMLS ID #21920795, Chad Williams. ValleyMLS
- $224,9002 bd1 ba732 sqft1100 County Road 212, Centre, AL 35960For Sale
 MLS ID #21459908, Phillip Winkles, KW Realty Group. GALMLS
 - $199,9003 bd2 ba1.3k sqft203 Salem Dr NW, Rome, GA 30165ActiveMLS ID #10799057, Mauricio Espinoza, Shonna Bailey Real Estate Consulting. GAMLS
- $175,0003 bd2 ba1.2k sqft299 Bear Creek Rd SW, Fort Payne, AL 35967For Sale By Owner
- $259,9003 bd3 ba1.6k sqft8 Cameo Dr NW, Rome, GA 30165For SaleMLS ID #7809744, Sofia Cardenas, Heritage Dalton Group, LLC. FMLS GA
- $200,0002 bd2 ba770 sqft214 County Road 130, Fort Payne, AL 35967For SaleMLS ID #21923278, Ashley Manning. ValleyMLS
- $209,9003 bd2 ba1.4k sqft3918 Plains Ave SW, Fort Payne, AL 35967For SaleMLS ID #21913069, Kathy Johnson. ValleyMLS
- $209,0003 bd2 ba1.3k sqft8 Smith Ct, Centre, AL 35960For SaleMLS ID #21907385, Tonya Lee. ValleyMLS
- $200,0002 bd1 ba1.1k sqft2101 Wallace Ave NE, Fort Payne, AL 35967For SaleMLS ID #21920143, Frannie Poskochil. ValleyMLS
