NEW! Welcome to Residence 10B at 45 East End Avenue. Embrace the bespoke design of this meticulously crafted home with endless river views, nestled in an intimate historic Emory Roth & Sons building.
Exquisitely finished from floor to ceiling, this lofty riverfront 1-bed (conv 2-bed) 1-bath home is perched atop the East River, with stunning unobstructed water views from every room. Sprawling appx 847 sq. ft. interior, and 78 sq. ft. private outdoor, no detail has been overlooked in this home’s design.
Enter the gracious foyer and be immediately struck by the simple and elegant grandeur, wide plank oak hardwood flooring, beamed ceilings, and custom recessed lighting. The entry foyer–ideal for a welcoming sitting area, desk, or alternate dining–leads to a grand sunlit living room that inspires multiple design options. The living room floats above Manhattan’s glistening waters, and features custom millwork and smartly-designed storage. Step off of your spacious light-filled dining room onto a private terrace for a morning coffee or evening cocktail, or simply to watch the boats go by. This home is elevated in both location and design, and offers a stunning living and entertaining experience. Note: dining room can be easily converted to a second bedroom, den or office.
The pass-through kitchen features bespoke finishes, custom oak cabinetry, a suite of top-tier appliances, including Blomberg natural gas stove/oven and dishwasher, Haier microwave, Fisher & Pakkel Series 5 refrigerator, stainless steel sink, Newport Brass faucets and fixtures, double filtration system and water chiller, integrated storage and coordinated stone countertop and backsplash.
The sun-flooded primary bedroom accommodates a king-sized bed + sitting area and features two custom closets. A wall of bedroom windows offer morning sunshine and evening lights over a sparkling river. The spa bath features a custom oak vanity, imported tiling, deep soaking tub, 3-valve shower system with Speakman showerhead and Brivo fixtures and accessories, recessed shower niche, Toto toilet, and under-vanity lighting.
Additional features include: custom-fitted window treatments, new solid wood doors with matte black hardware, thoughtful lighting design in kitchen and bath, extensive wall space ideal for gallery artwork and wall furnishings, foyer and linen closets, and through-wall air-conditioning.
45 East End Avenue is a jewel in one of the city's most sought-after enclaves—with add'l entrance onto a private cul-de-sac adjacent to the promenade. This impeccably maintained building offers an array of white-glove amenities, including 24-hour doorman, concierge, live-in super, on-site garage, fitness center, laundry room, shared luggage storage, bike room, all located on the 1st floor—and a landscaped roof deck with more breathtaking river views! Don’t miss the opportunity to own this gem on Manhattan’s premiere avenue.
Enjoy miles of recreation along the East River Esplanade and Carl Schurz Park’s green spaces, dog runs, and public pickleball courts, all in your urban backyard. The city’s finest dining, boutiques, cafes and retail are just down the street. Nearby Q train, M79 and M86 buses, and NYC Ferry ensure convenient access to all NYC has to offer.
Monthly assessment $313.33 until Dec 2026. 65% financing. Pied-a-terres and co-purchasing permitted. Pet-friendly.
In contract
$925,000
45 E End Ave APT 10B, New York, NY 10028
1beds
847sqft
Coop
Built in 1951
-- sqft lot
$-- Zestimate®
$1,092/sqft
$2,932/mo HOA
What's special
Custom-fitted window treatmentsCustom oak cabinetryEndless river viewsSun-flooded primary bedroomHaier microwaveStainless steel sinkBeamed ceilings
- 142 days |
- 9 |
- 0 |
Zillow last checked:
Listing updated:
Listed by:
Howard Hanna NYC 917-447-4517,
Sonal Patel,
Alicia Bochi
Source: StreetEasy,MLS#: S1815545
Facts & features
Interior
Bedrooms & bathrooms
- Bedrooms: 1
- Bathrooms: 1
- Full bathrooms: 1
Rooms
- Room types: Bike Room
Appliances
- Included: Dishwasher
- Laundry: Inside
Interior area
- Total structure area: 847
- Total interior livable area: 847 sqft
Property
Features
- Patio & porch: Other
- Exterior features: Balcony
- Has view: Yes
- View description: City, Skyline
Details
- Parcel number: 01589003410B
- Special conditions: Resale
Construction
Type & style
- Home type: Cooperative
- Property subtype: Coop
Condition
- Year built: 1951
Community & HOA
Community
- Features: Doorman, Full Time Doorman
- Security: Doorman, Full-Time Doorman
- Subdivision: Yorkville
HOA
- Has HOA: Yes
- Amenities included: Laundry, Fitness Center, Elevator(s), Concierge
- Services included: Maintenance
- HOA fee: $2,932 monthly
Location
- Region: New York
Financial & listing details
- Price per square foot: $1,092/sqft
- Tax assessed value: $38,345,000
- Annual tax amount: $1,993,450
- Date on market: 3/13/2026
Estimated market value
Not available
Estimated sales range
Not available
$2,931/mo
Price history
| Date | Event | Price |
|---|---|---|
| 5/7/2026 | Contingent | $925,000$1,092/sqft |
Source: StreetEasy #S1815545 Report a problem | ||
| 3/13/2026 | Listed for sale | $925,000+40.2%$1,092/sqft |
Source: StreetEasy #S1815545 Report a problem | ||
| 10/19/2021 | Sold | $660,000-2.2%$779/sqft |
Source: StreetEasy #S1519954 Report a problem | ||
| 4/23/2021 | Listing removed | -- |
Source:  Douglas Elliman Report a problem Douglas Elliman Report a problem | ||
| 2/21/2021 | Listed for sale | $675,000$797/sqft |
Source: Douglas Elliman #4876086 Report a problem | ||
Public tax history
| Year | Property taxes | Tax assessment |
|---|---|---|
| 2019 | -- | -- |
| 2018 | $1,993,450 | $17,255,250 +4.4% |
| 2017 | -- | $16,523,550 |
Find assessor info on the county website
Monthly payment
Climate risks
Neighborhood: Upper East Side
Nearby schools
GreatSchools rating
- 9/10P.S. 158 Baylard TaylorGrades: PK-5Distance: 0.2 mi
- 8/10Jhs 167 Robert F WagnerGrades: 6-8Distance: 0.6 mi
- 9/10Eleanor Roosevelt High SchoolGrades: 9-12Distance: 0.4 mi
- $48,135,0004 bd3 ba195k sqft45 E End Ave, New York, NY 10028Off Market
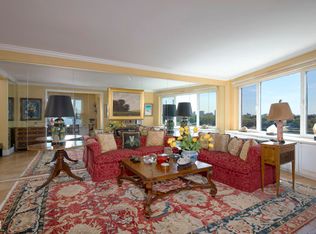
- $642,300-- bd-- ba-- sqft45 E End Ave APT 3E, New York, NY 10028Off Market
- $680,200-- bd-- ba-- sqft45 E End Ave APT 6E, New York, NY 10028Off Market
- $640,7001 bd1 ba-- sqft45 E End Ave APT 10J, Manhattan, NY 10028Off Market

- $1,349,0002 bd2 ba1.3k sqft45 E End Ave APT 11F, New York, NY 10028For Sale
- $581,7001 bd1 ba-- sqft45 E End Ave APT 12J, New York, NY 10028Off Market
- $637,700-- bd-- ba-- sqft45 E End Ave APT 14B, New York, NY 10028Off Market
- $625,0001 bd1 ba-- sqft45 E End Ave APT 14E, Manhattan, NY 10028For Sale
- $1,441,0002 bd2 ba-- sqft45 E End Ave APT 15A, New York, NY 10028Off Market
A local agent can set up tours, give advice and negotiate with sellers.
Similar homes
- $899,0001 bd1 ba682 sqftThe Revere, New York, NY 10022Active
 MLS ID #S1832124, Reba Miller, Listing by: Compass. StreetEasy
 - $975,0001 bd2 ba883 sqftThe Highpoint, New York, NY 10016Active
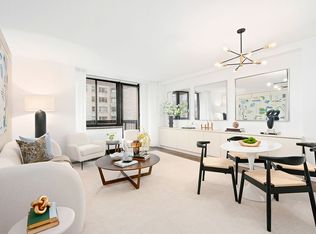 MLS ID #S1837088, David Glick, Listing by: Douglas Elliman. StreetEasy
 - $899,9992 bd1 ba830 sqftKalahari, New York, NY 10026Active
 MLS ID #S1805950, Shimaa Anwar, Listing by: Compass. StreetEasy
 - $855,0001 bd1 ba675 sqftRiverwalk Landing, New York, NY 10044Active
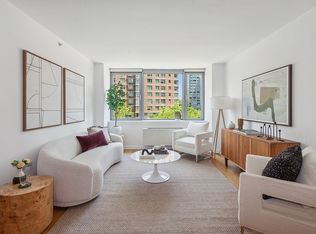 MLS ID #S1830251, Kaja Meade, Listing by: Corcoran. StreetEasy
 - $939,0002 bd1 ba793 sqftThe Rennie, New York, NY 10030ActiveMLS ID #S1828499, Dana Schechtman, Listing by: Compass. StreetEasy
- $948,0001 bd1 ba596 sqftNova, Long Island City, NY 11101ActiveMLS ID #S1836225, Jee Young Sophia Park, Listing by: Modern Spaces. StreetEasy
- $1,349,0001 bd2 ba851 sqftMaison East, New York, NY 10028ActiveMLS ID #S1818304, Jacky Teplitzky, Listing by: Douglas Elliman. StreetEasy
- $999,9992 bd2 ba858 sqftThe Armstrong, New York, NY 10030ActiveMLS ID #S1836437, Oshawn Vogan, Listing by: SERHANT.. StreetEasy
- $930,0002 bd2 ba862 sqft40 Pinehurst Ave APT 2D, New York, NY 10033ActiveMLS ID #S1828219, Joanna Concepcion, Listing by: EXP Realty. StreetEasy
- $980,0001 bd1 ba713 sqftCoda, New York, NY 10010ActiveMLS ID #S1837344, Thomas Duger, Listing by: Howard Hanna NYC. StreetEasy
- $890,0001 bd1 ba804 sqftLincoln Towers, New York, NY 10023ActiveMLS ID #S1814473, Nancy Halpern, Listing by: SERHANT.. StreetEasy
- $809,0001 bd1 ba516 sqft100 West, New York, NY 10025ActiveMLS ID #S1830691, Martin Krasnoff, Listing by: Highline Residential. StreetEasy
- $729,0001 bd1 ba711 sqftEast River Tower, Astoria, NY 11106ActiveMLS ID #S1813221, Lazar Ilic, Listing by: FIND Real Estate. StreetEasy
- $1,199,0001 bd2 ba1k sqftThe Heritage, New York, NY 10069ActiveMLS ID #S1840495, Ann Lenane, Listing by: Douglas Elliman. StreetEasy
- $899,0001 bd1 ba700 sqftThe Rowan I, Astoria, NY 11105ActiveMLS ID #S1805224, Evangelia Boudourakis, Listing by: Daniel Gale Sotheby's International Realty. StreetEasy
- $849,9991 bd1 ba684 sqftAtelier, New York, NY 10036ActiveMLS ID #S1836008, David Schwartz, Listing by: Compass. StreetEasy
- $999,0001 bd1 ba684 sqftAtelier, New York, NY 10036ActiveMLS ID #S1822427, Aaron Allen, Listing by: Keller Williams NYC. StreetEasy
- $999,0001 bd1 ba751 sqft58 Met, Brooklyn, NY 11249ActiveMLS ID #S1834522, Jay Overbye, Listing by: Brown Harris Stevens. StreetEasy
- $750,0002 bd1 ba1k sqft148-09 Northern Blvd #2J, Flushing, NY 11354ActiveMLS ID #S1840114, Manuel Del Nido, Listing by: Corcoran. StreetEasy
- $1,000,0001 bd1 ba800 sqftAtelier, New York, NY 10036ActiveMLS ID #S1820903, Daniel Neiditch, Listing by: River2River Realty. StreetEasy
